Welcome to this charming and well-maintained 3-bedroom, 2-bathroom mobile home located in the quaint community of Lashburn, Saskatchewan. Thoughtfully updated over the years, this move-in-ready property offers comfort, style, and convenience for families, first-time buyers, or those looking to enjoy small-town living just minutes from Lloydminster. Recent improvements include new laminate flooring throughout, fresh paint, newly sprayed ceilings, both toilets replaced, a new kitchen faucet, and updated appliances, giving the home a fresh, modern feel. The shingles were also replaced in 2023, providing added peace of mind for years to come. Step outside to a spacious deck, perfect for entertaining, relaxing, or enjoying warm summer evenings. Ideally situated close to schools, a playground, and the Lashburn Golf Course, this home offers a fantastic location with easy access to everyday amenities while still enjoying the charm of a welcoming community. If you're looking for an updated home in a friendly town with an easy commute to Lloydminster, this property is one you won't want to miss. Listing Realtor is related to the Seller.
For sale
C$169,900
210 S 1st St E, Lashburn, SK S0M 1H0
3beds
1,216sqft
Single Family Residence
Built in 1998
6,098 Square Feet Lot
$-- Zestimate®
C$140/sqft
C$-- HOA
What's special
Thoughtfully updatedNew laminate flooring throughoutFresh paintNewly sprayed ceilingsUpdated appliancesNew kitchen faucet
- 17 days |
- 10 |
- 4 |
Zillow last checked:
Listing updated:
Listed by:
Pattie Todd, Associate,
Exp Realty (Lloyd)
Source: courtesy of Pillar9 System,MLS®#: A2325806 Originating MLS®#: Lloydminster
Originating MLS®#: LloydminsterFacts & features
Interior
Bedrooms & bathrooms
- Bedrooms: 3
- Bathrooms: 2
- Full bathrooms: 2
Bedroom
- Level: Main
- Dimensions: 13`0" x 8`0"
Bedroom
- Level: Main
- Dimensions: 9`0" x 9`0"
Other
- Level: Main
- Dimensions: 15`0" x 13`0"
Other
- Level: Main
Other
- Level: Main
Other
- Level: Main
- Dimensions: 15`0" x 16`0"
Laundry
- Level: Main
- Dimensions: 8`0" x 7`0"
Living room
- Level: Main
- Dimensions: 15`0" x 16`0"
Heating
- Forced Air, Natural Gas
Cooling
- None
Appliances
- Included: Dishwasher, Electric Stove, Microwave, Range Hood, Refrigerator, Washer/Dryer
- Laundry: Main Level
Features
- See Remarks
- Flooring: Laminate
- Basement: None
- Has fireplace: No
Interior area
- Total interior livable area: 1,216 sqft
Video & virtual tour
Property
Parking
- Total spaces: 2
- Parking features: Off Street
Features
- Levels: One
- Stories: 1
- Patio & porch: Deck
- Exterior features: Private Yard
- Fencing: None
- Frontage length: 15.24M 50`0"
Lot
- Size: 6,098 Square Feet
- Features: Back Yard
Details
- Zoning: LDR
Construction
Type & style
- Home type: SingleFamily
- Architectural style: Bungalow
- Property subtype: Single Family Residence
Materials
- Wood Frame
- Foundation: None
- Roof: Asphalt Shingle
Condition
- New construction: No
- Year built: 1998
Community & HOA
Community
- Features: Golf, Playground
- Subdivision: NONE
HOA
- Has HOA: No
Location
- Region: Lashburn
Financial & listing details
- Price per square foot: C$140/sqft
- Date on market: 7/2/2026
- Inclusions: None
Pattie Todd, Associate
Pattie Todd, Associate
By pressing Contact Agent, you agree that the real estate professional identified above may call/text you about your search, which may involve use of automated means and pre-recorded/artificial voices. You don't need to consent as a condition of buying any property, goods, or services. Message/data rates may apply. You also agree to our Terms of Use. Zillow does not endorse any real estate professionals. We may share information about your recent and future site activity with your agent to help them understand what you're looking for in a home.
Price history
Price history is unavailable.
Public tax history
Tax history is unavailable.
Climate risks
Neighborhood: S0M
Nearby schools
GreatSchools rating
No schools nearby
We couldn't find any schools near this home.
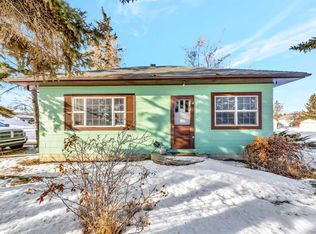
- C$149,5002 bd1 ba720 sqft202 1st St E, Lashburn, SK S0M1H0For Sale
- C$169,9002 bd1 ba884 sqft208 E 1st St W, Lashburn, SK S0M1H0For Sale

- C$20,0006,098.4 Square Feet216 1st St W, Lashburn, SK S0M1H0Lot/Land
- C$264,9004 bd2 ba1.2k sqft1st Street W West 202, Lashburn, SK S0M1H0For Sale

- C$169,9003 bd2 ba1.1k sqft108 E 1st St W, Lashburn, SK S0M1H0For Sale
- C$164,9003 bd2 ba718 sqft117 2nd St W, Lashburn, SK S0M1H0For Sale
- C$269,9003 bd2 ba910 sqft213 3rd St W, Lashburn, SK S0M1H0For Sale
- C$269,9003 bd2 ba925 sqft90 4th St E, Lashburn, SK S0M1H0For Sale
Similar homes
- C$164,9003 bd2 ba718 sqft117 2nd St W, Lashburn, SK S0M 1H0For Sale
 MLS ID #A2324048, Candace Bosch, Associate, Exp Realty (Lloyd). courtesy of Pillar9 System
 - C$169,9002 bd1 ba884 sqft208 E 1st St W, Lashburn, SK S0M 1H0For SaleMLS ID #A2328406, Julie Block, Associate, Exp Realty (Lloyd). courtesy of Pillar9 System
- C$149,5002 bd1 ba720 sqft202 1st St E, Lashburn, SK S0M 1H0For SaleMLS ID #A2285303, Janelle Kohlman, Associate, Re/Max Of Lloydminster. courtesy of Pillar9 System
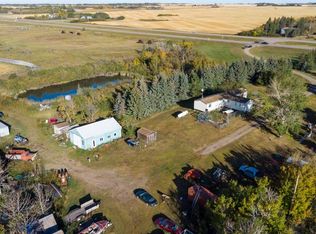
- C$249,9004 bd2 ba1.5k sqftN Highway 32384 #16, Rural, SK S0M 3A0For Sale
 MLS ID #A2330222, Julie Block, Associate, Exp Realty (Lloyd). courtesy of Pillar9 System
 - C$184,9003 bd2 ba1k sqft312 E Main St, Maidstone, SK S0M 1M0For SaleMLS ID #A2250204, Candace Bosch, Associate, Exp Realty (Lloyd). courtesy of Pillar9 System
- C$199,0004 bd2 ba872 sqft111 N 4th Ave W, Maidstone, SK S0M 1M0For SaleMLS ID #A2282230, David Kadun, Associate, Lpt Realty. courtesy of Pillar9 System
- C$244,9003 bd2 ba1.6k sqft105 S 1st Ave W, Waseca, SK S0M 3A0For SaleMLS ID #A2271284, Matthew Wall, Associate, Re/Max Of Lloydminster. courtesy of Pillar9 System
- C$229,9003 bd2 ba1.3k sqft210 Douglas PLACE, Waseca, SK S0M 3A0For SaleMLS ID #SK030451, Darya Pfund, Easy List Realty. Saskatchewan REALTORS® Association
- C$94,9003 bd2 ba1.3k sqft302 S 1st Ave W, Maidstone, SK S0M 1M0For SaleMLS ID #A2323986, Michael Dewing, Associate Broker, Re/Max Of Lloydminster. courtesy of Pillar9 System
- C$109,9003 bd2 ba1k sqft19 3rd Ave SE #2, Marshall, SK S0M 1R0For SaleMLS ID #A2319315, Pattie Todd, Associate, Exp Realty (Lloyd). courtesy of Pillar9 System
- C$109,9004 bd2 ba1k sqft17 S 3rd Ave SE #6, Marshall, SK S0M 1R0For SaleMLS ID #A2317943, Harpreet Christie, Broker, Re/Max Of Lloydminster. courtesy of Pillar9 System
- C$99,9003 bd2 ba1k sqft17 NE 3rd Ave SE #4, Marshall, SK S0M 1R0For SaleMLS ID #A2316632, Harpreet Christie, Broker, Re/Max Of Lloydminster. courtesy of Pillar9 System
- C$219,9006 bd2 ba1.6k sqft511 W Main St, Maidstone, SK S0M 1M0For SaleMLS ID #A2288388, Candace Bosch, Associate, Exp Realty (Lloyd). courtesy of Pillar9 System
- C$250,0002 bd1 ba720 sqft47275 S Range Road 3272, Wilton No. 472, SK S0M 1K0For SaleMLS ID #A2309666, Jennifer Gilbert, Associate Broker, Coldwell Banker - City Side Realty. courtesy of Pillar9 System
- C$115,0001 bd1 ba804 sqft5101 W 18th St #105B, Lloydminster, AB T9V 2G7For SaleMLS ID #A2202224, Jennifer Gilbert, Associate Broker, Coldwell Banker - City Side Realty. courtesy of Pillar9 System
