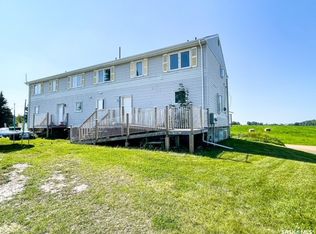
Charming Updated Townhouse in Marshall, SK – End Unit with Fenced Yard Welcome to this beautifully updated 3-bedroom, 1.5-bathroom townhouse located in the quiet and friendly community of Marshall, Saskatchewan. This end-unit home offers added privacy and plenty of natural light, along with a fully fenced yard and storage shed—perfect for families, first-time buyers, or anyone looking to enjoy small-town living with modern comforts. Step inside to discover a fresh and inviting interior featuring new flooring upstairs, fresh paint throughout, and updated light fixtures and doors. The kitchen has been tastefully refreshed with new countertops, a stylish new faucet, and a brand-new hood fan. All appliances are included, making this home truly move-in ready. The unfinished basement provides ample storage space and the opportunity to create a custom rec room, gym, or workshop to suit your lifestyle needs. Don't miss this affordable opportunity to own a well-maintained and upgraded home in a welcoming community—just minutes from Lloydminster. Schedule your viewing today!
For sale
C$104,900
19 3rd Ave SE #2, Marshall, SK S0M 1R0
3beds
1,077sqft
Townhouse
Built in 1983
-- sqft lot
$-- Zestimate®
C$97/sqft
C$200/mo HOA
What's special
- 129 days
- 13
- 0
Zillow last checked:
Listing updated:
Listed by:
Pattie Todd, Associate,
Exp Realty (Lloyd)
Source: courtesy of Pillar9 System,MLS®#: A2319315 Originating MLS®#: Lloydminster
Originating MLS®#: LloydminsterFacts & features
Interior
Bedrooms & bathrooms
- Bedrooms: 3
- Bathrooms: 2
- Full bathrooms: 1
- 1/2 bathrooms: 1
Bedroom
- Level: Second
- Dimensions: 8`3" x 11`3"
Bedroom
- Level: Second
- Dimensions: 12`9" x 7`5"
Other
- Level: Second
- Dimensions: 15`11" x 8`8"
Other
- Level: Main
- Dimensions: 0`0" x 0`0"
Other
- Level: Second
- Dimensions: 0`0" x 0`0"
Dining room
- Level: Main
- Dimensions: 10`5" x 7`9"
Kitchen
- Level: Main
- Dimensions: 11`4" x 10`3"
Living room
- Level: Main
- Dimensions: 19`1" x 10`2"
Heating
- Forced Air, Natural Gas
Cooling
- None
Appliances
- Included: Dishwasher, Electric Stove, Microwave, Range Hood, Refrigerator, Washer/Dryer
- Laundry: In Basement
Features
- See Remarks
- Flooring: Laminate, Linoleum, Vinyl
- Basement: Full
- Has fireplace: No
- Common walls with other units/homes: 1 Common Wall
Interior area
- Total interior livable area: 1,077 sqft
Video & virtual tour
Property
Parking
- Total spaces: 1
- Parking features: Off Street, Assigned
Features
- Levels: Two,2 Storey
- Stories: 1
- Patio & porch: See Remarks
- Exterior features: Private Yard
- Fencing: Fenced
Lot
- Features: Back Yard
Details
- Additional structures: Shed(s)
- Zoning: R4
Construction
Type & style
- Home type: Townhouse
- Property subtype: Townhouse
- Attached to another structure: Yes
Materials
- Wood Frame
- Foundation: Concrete Perimeter
- Roof: Asphalt Shingle
Condition
- New construction: No
- Year built: 1983
Community & HOA
Community
- Features: None
- Subdivision: NONE
HOA
- Has HOA: Yes
- Amenities included: Other
- Services included: Insurance, Reserve Fund Contributions
- HOA fee: C$200 monthly
Location
- Region: Marshall
Financial & listing details
- Price per square foot: C$97/sqft
- Date on market: 6/9/2026
- Inclusions: None
Price history
Price history is unavailable.
Public tax history
Tax history is unavailable.
Climate risks
Neighborhood: S0M
Nearby schools
GreatSchools rating
No schools nearby
We couldn't find any schools near this home.

Similar homes
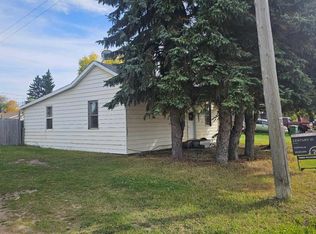
- C$109,0003 bd1 ba898 sqft83 W 2nd St E, Lashburn, SK S0M 1H0For Sale
 MLS ID #A2343649, Ryan Topley, Associate Broker, Century 21 Drive. courtesy of Pillar9 System
 - C$90,0002 bd1 ba712 sqft206 E Main St, Lashburn, SK S0M 1H0For Sale
 MLS ID #A2333390, Ryan Topley, Associate Broker, Century 21 Drive. courtesy of Pillar9 System
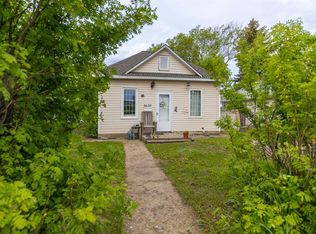
 - C$99,9002 bd1 ba980 sqft5620 E 49th Ave, Lloydminster, SK S9V 0V5For Sale
 MLS ID #A2309911, Pattie Todd, Associate, Exp Realty (Lloyd). courtesy of Pillar9 System
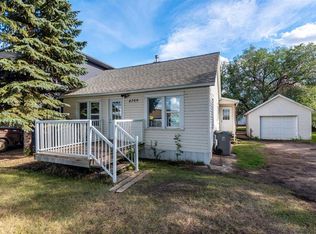
 - C$124,9003 bd1 ba1.3k sqft4709 N 50th St, Lloydminster, SK S9V 0M6For Sale
 MLS ID #A2311042, Jennifer Gilbert, Associate Broker, Coldwell Banker - City Side Realty. courtesy of Pillar9 System
