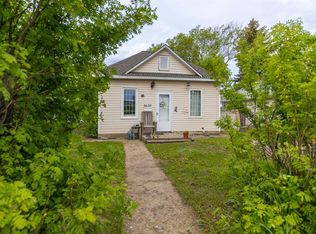
Cost effective Saskatchewan side living or an excellent revenue opportunity! This updated and move in ready home has brand new shingles, vinyl windows and siding and exterior doors. Inside has been freshly painted with vinyl plank flooring, refreshed kitchen with included appliance package, modernized bathroom and new interior doors and trim. The front room is a large, flexible space with room for formal dining or multiple furnishing layouts. The kitchen has direct side door access to the foyer for easy BBQ access, you will also find an extra fridge in the foyer which could be included. This in a functional little kitchen with a buffet area, room for a cafe style table and plenty of cabinetry. Each of the three bedrooms are a generous size and you can take advantage of the convenience of main floor laundry. The basement is an unfinished space. This home could be easily adjusted to be fully accessible living on the main floor with the addition of a ramp to the front door. Store your toys in the 14x20 insulated, single detached garage with new overhead door. The double lot has grass front and back and a few trees, but is basically a blank canvas for your future plans. There is rear alley access as well as front driveway parking, plenty of room to store an RV or camper. The front deck is updated with newer aluminum railings and provides for lovely street presence. This home is located within an easy walk score of a school, park, playground, shopping and downtown services. Currently tenant occupied on a month to month tenancy, please provide a minimum of 48 hours notice for viewings. Tenants will receive two full calendar months notice to vacate upon sale. Make your move!
For sale
C$139,900
4709 N 50th St, Lloydminster, SK S9V 0M6
3beds
1,312sqft
Single Family Residence
Built in 1948
7,840 Square Feet Lot
$-- Zestimate®
C$107/sqft
C$-- HOA
What's special
Brand new shinglesVinyl windowsVinyl plank flooringModernized bathroomPlenty of cabinetryMain floor laundryRear alley access
- 76 days |
- 53 |
- 7 |
Zillow last checked:
Listing updated:
Listed by:
Jennifer Gilbert, Associate Broker,
Coldwell Banker - City Side Realty
Source: courtesy of Pillar9 System,MLS®#: A2311042 Originating MLS®#: Lloydminster
Originating MLS®#: LloydminsterFacts & features
Interior
Bedrooms & bathrooms
- Bedrooms: 3
- Bathrooms: 1
- Full bathrooms: 1
Bedroom
- Level: Main
- Dimensions: 12`0" x 10`8"
Bedroom
- Level: Main
- Dimensions: 15`0" x 8`0"
Other
- Level: Main
- Dimensions: 10`2" x 15`0"
Other
- Level: Main
- Dimensions: 0`0" x 0`0"
Dining room
- Level: Main
- Dimensions: 10`0" x 10`7"
Foyer
- Level: Main
- Dimensions: 8`4" x 4`6"
Kitchen
- Level: Main
- Dimensions: 13`11" x 8`0"
Laundry
- Level: Main
- Dimensions: 9`6" x 8`0"
Living room
- Level: Main
- Dimensions: 22`2" x 11`1"
Storage
- Level: Basement
- Dimensions: 25`2" x 27`8"
Heating
- Floor Furnace, Forced Air, Natural Gas
Cooling
- None
Appliances
- Included: Dishwasher, Dryer, Microwave Hood Fan, Refrigerator, Stove(s), Washer
- Laundry: Main Level
Features
- Laminate Counters
- Flooring: Concrete, Wood
- Windows: Vinyl Windows
- Basement: Partial
- Has fireplace: No
Interior area
- Total interior livable area: 1,312 sqft
Property
Parking
- Total spaces: 3
- Parking features: RV Access/Parking, Single Garage Detached
- Garage spaces: 1
Features
- Levels: One
- Stories: 1
- Patio & porch: Deck
- Exterior features: Private Entrance, Private Yard
- Fencing: None
- Frontage length: 20.12M 66`0"
Lot
- Size: 7,840 Square Feet
- Features: Back Lane, Back Yard, City Lot, Front Yard, Lawn, Rectangular Lot, Zero Lot Line
Details
- Parcel number: 102165189
- Zoning: R1
Construction
Type & style
- Home type: SingleFamily
- Architectural style: Bungalow
- Property subtype: Single Family Residence
Materials
- Vinyl Siding, Wood Frame
- Foundation: Concrete Perimeter
- Roof: Asphalt Shingle
Condition
- New construction: No
- Year built: 1948
Community & HOA
Community
- Features: Park, Playground, Sidewalks, Street Lights
- Subdivision: East Lloydminster
HOA
- Has HOA: No
Location
- Region: Lloydminster
Financial & listing details
- Price per square foot: C$107/sqft
- Date on market: 5/13/2026
- Inclusions: N/A
Jennifer Gilbert, Associate Broker
Jennifer Gilbert, Associate Broker
(780) 875-3343
By pressing Contact Agent, you agree that the real estate professional identified above may call/text you about your search, which may involve use of automated means and pre-recorded/artificial voices. You don't need to consent as a condition of buying any property, goods, or services. Message/data rates may apply. You also agree to our Terms of Use. Zillow does not endorse any real estate professionals. We may share information about your recent and future site activity with your agent to help them understand what you're looking for in a home.
Price history
Price history is unavailable.
Public tax history
Tax history is unavailable.
Climate risks
Neighborhood: S9V
Nearby schools
GreatSchools rating
No schools nearby
We couldn't find any schools near this home.
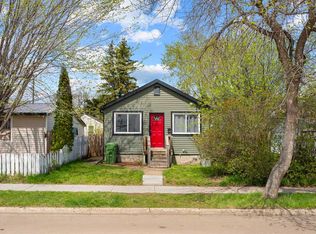
- C$189,9002 bd1 ba692 sqft4724 S 49th St, Lloydminster, SK S9V0L8For Sale
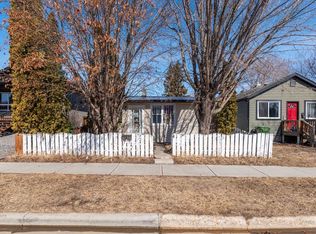
- C$169,9002 bd1 ba804 sqft4726 S 49th St, Lloydminster, SK S9V0L8For Sale
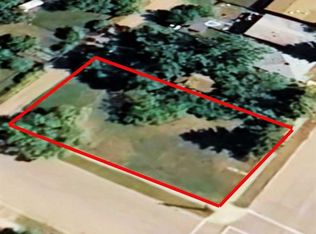
- C$84,9007,840.8 Square Feet4636 49th St, Lloydminster, SK S9V0L6Lot/Land
- C$2,2504 bd3 ba1.1k sqft4801 47th Ave #206, Lloydminster, SK S9V0T9For Rent

- C$249,9002 bd2 ba1.1k sqft4725 N 47th St, Lloydminster, SK S9V1Z6For Sale
- C$297,5004 bd2 ba930 sqft4821 48th St, Lloydminster, SK S9V0K6For Sale
- C$297,5004 bd2 ba930 sqft4821 N 48th St, Lloydminster, SK S9V0K6For Sale
- C$--2 bd2 ba1k sqft4732 46th St, Lm East, SK S9V2A9Off Market
Similar homes
- C$149,9003 bd3 ba1.1k sqft4825 N 45th St, Lloydminster, SK S9V 0H8For Sale
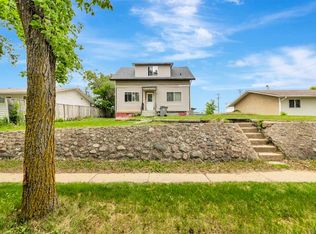 MLS ID #A2322069, Harpreet Christie, Broker, Re/Max Of Lloydminster. courtesy of Pillar9 System
 - C$169,9002 bd1 ba804 sqft4726 S 49th St, Lloydminster, SK S9V 0L8For SaleMLS ID #A2301773, Jenna Steier, Associate, The Address Real Estate Group. courtesy of Pillar9 System
- C$179,9004 bd2 ba1k sqft5514 E 49th Ave, Lloydminster, SK S9V 0V4For Sale
 MLS ID #A2330232, Harpreet Christie, Broker, Re/Max Of Lloydminster. courtesy of Pillar9 System
 - C$109,9002 bd1 ba980 sqft5620 E 49th Ave, Lloydminster, SK S9V 0V5For Sale
 MLS ID #A2309911, Pattie Todd, Associate, Exp Realty (Lloyd). courtesy of Pillar9 System
 - C$189,9002 bd1 ba692 sqft4724 S 49th St, Lloydminster, SK S9V 0L8For SaleMLS ID #A2313864, Lane Columbine, Associate, Musgrave Agencies. courtesy of Pillar9 System
- C$169,9002 bd2 ba1.2k sqft5207 N 48th St, Lloydminster, AB T9V 0J2For SaleMLS ID #A2315455, Harpreet Christie, Broker, Re/Max Of Lloydminster. courtesy of Pillar9 System
- C$179,9002 bd1 ba735 sqft4821 N 47th St, Lloydminster, SK S9V 0K2For SaleMLS ID #A2286332, Jennifer Gilbert, Associate Broker, Coldwell Banker - City Side Realty. courtesy of Pillar9 System
- C$134,9002 bd1 ba822 sqft3007 57a Ave #109B, Lloydminster, AB T9V 1W5For SaleCentury 21 Canada
- C$119,9001 bd1 ba798 sqft5308 E 49th Ave, Lloydminster, SK S9V 0V1For SaleMLS ID #A2277408, Bev Spencer, Associate, Real Estate Centre. courtesy of Pillar9 System
- C$134,9002 bd1 ba822 sqft3007 N 57a Ave #109B, Lloydminster, AB T9V 1W5For SaleMLS ID #A2327226, Fred Falkner, Associate, Century 21 Drive. courtesy of Pillar9 System
- C$144,9002 bd1 ba840 sqft3007 W 57a Ave #309, Lloydminster, AB T9V 1W5For SaleMLS ID #A2324814, Becky Jean, Associate Broker, Musgrave Agencies. courtesy of Pillar9 System
- C$199,9004 bd2 ba731 sqft5115 N 56a St, Lloydminster, AB T9V 0T3For SaleMLS ID #A2316111, Janelle Kohlman, Associate, Re/Max Of Lloydminster. courtesy of Pillar9 System
- C$134,9002 bd1 ba804 sqft3007 S 57a Ave #206, Lloydminster, AB T9V 1W5For SaleMLS ID #A2316455, Liz Papp, Broker, Mac's Realty Ltd.. courtesy of Pillar9 System
- C$164,9002 bd1 ba882 sqft6608 S 42nd St #203A, Lloydminster, AB T9V 3L1For SaleMLS ID #A2331247, Candace Bosch, Associate, Exp Realty (Lloyd). courtesy of Pillar9 System
- C$79,9991 bd1 ba704 sqft5402 S 50th St, Lloydminster, AB T9V 0M9For SaleMLS ID #A2317016, Louis De Kock, Associate, Exp Realty (Lloyd). courtesy of Pillar9 System
- C$109,9003 bd2 ba1k sqft19 3rd Ave SE #2, Marshall, SK S0M 1R0For SaleMLS ID #A2319315, Pattie Todd, Associate, Exp Realty (Lloyd). courtesy of Pillar9 System
- C$109,9001 bd1 ba804 sqft5101 W 18th St #105B, Lloydminster, AB T9V 2G7For SaleMLS ID #A2202224, Jennifer Gilbert, Associate Broker, Coldwell Banker - City Side Realty. courtesy of Pillar9 System
- C$109,9004 bd2 ba1k sqft17 S 3rd Ave SE #6, Marshall, SK S0M 1R0For SaleMLS ID #A2317943, Harpreet Christie, Broker, Re/Max Of Lloydminster. courtesy of Pillar9 System
- C$199,9003 bd2 ba1.1k sqft5308 57th St #96, Lloydminster, AB T9V 2A3For SaleMLS ID #A2250866, Jennifer Gilbert, Associate Broker, Coldwell Banker - City Side Realty. courtesy of Pillar9 System
- C$99,9003 bd2 ba1k sqft17 NE 3rd Ave SE #4, Marshall, SK S0M 1R0For SaleMLS ID #A2316632, Harpreet Christie, Broker, Re/Max Of Lloydminster. courtesy of Pillar9 System
