Great starter home or investment property backing onto Queen Elizabeth school. This 4 bedroom home has seen some updates in the last few years including siding, windows, shingles and hot water on demand. The main floor offers a large front dining room, large pantry, good sized kitchen, full bathroom and 2 bedrooms. The basement is complete with a comfortable family room, an additional 3 piece bathroom and 2 good sized bedrooms. Large yard with back ally access leaves room to build a garage if desired! This property is sold As is, where is"
For sale
C$199,900
5115 N 56a St, Lloydminster, AB T9V 0T3
4beds
731sqft
Single Family Residence
Built in 1955
6,534 Square Feet Lot
$-- Zestimate®
C$273/sqft
C$-- HOA
What's special
Large front dining roomLarge pantryGood sized kitchenComfortable family room
- 81 days |
- 20 |
- 0 |
Zillow last checked:
Listing updated:
Listed by:
Janelle Kohlman, Associate,
Re/Max Of Lloydminster
Source: courtesy of Pillar9 System,MLS®#: A2316111 Originating MLS®#: Lloydminster
Originating MLS®#: LloydminsterFacts & features
Interior
Bedrooms & bathrooms
- Bedrooms: 4
- Bathrooms: 2
- Full bathrooms: 2
Bedroom
- Level: Main
- Dimensions: 11`4" x 8`0"
Other
- Level: Main
- Dimensions: 11`5" x 11`6"
Bedroom
- Level: Basement
- Dimensions: 10`7" x 9`0"
Bedroom
- Level: Basement
- Dimensions: 10`6" x 9`0"
Other
- Level: Main
- Dimensions: 0`0" x 0`0"
Other
- Level: Basement
- Dimensions: 0`0" x 0`0"
Dining room
- Level: Main
- Dimensions: 11`4" x 14`4"
Family room
- Level: Basement
- Dimensions: 13`11" x 14`11"
Other
- Level: Basement
- Dimensions: 10`3" x 11`2"
Kitchen
- Level: Main
- Dimensions: 11`4" x 14`5"
Heating
- Forced Air
Cooling
- None
Appliances
- Included: None
- Laundry: In Basement
Features
- Pantry
- Flooring: Carpet, Laminate, Tile
- Basement: Full
- Has fireplace: No
Interior area
- Total interior livable area: 731 sqft
Property
Parking
- Total spaces: 2
- Parking features: Off Street
Features
- Levels: One
- Stories: 1
- Patio & porch: Deck
- Exterior features: None
- Fencing: Fenced
- Frontage length: 0.30M 1`0"
Lot
- Size: 6,534 Square Feet
- Features: Back Lane, Back Yard, Backs on to Park/Green Space
Details
- Parcel number: 102186879
- Zoning: LDR
Construction
Type & style
- Home type: SingleFamily
- Architectural style: Bungalow
- Property subtype: Single Family Residence
Materials
- Vinyl Siding
- Foundation: Concrete Perimeter
- Roof: Asphalt Shingle
Condition
- New construction: No
- Year built: 1955
Community & HOA
Community
- Features: Playground, Sidewalks
- Subdivision: North Lloydminster
HOA
- Has HOA: No
Location
- Region: Lloydminster
Financial & listing details
- Price per square foot: C$273/sqft
- Date on market: 5/29/2026
- Inclusions: N/A
Price history
Price history is unavailable.
Public tax history
Tax history is unavailable.
Climate risks
Neighborhood: T9V
Nearby schools
GreatSchools rating
No schools nearby
We couldn't find any schools near this home.
- C$129,9002 bd2 ba554 sqft5219 E 57th St #8, Lloydminster, AB T9V0V4For Sale
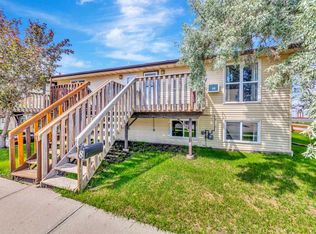
- C$249,5001 bd2 ba791 sqft5101 E 55th St, Lloydminster, AB T9V0S8For Sale

- C$64,9002 bd1 ba861 sqft5514 E 50th Ave, Lloydminster, AB T9V0X2For Sale
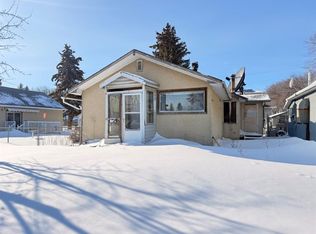
- C$168,5002 bd1 ba646 sqft5108 S 54a St, Lloydminster, AB T9V0S5For Sale

- C$44,9003 bd1 ba960 sqft5308 57th St #17, Lloydminster, AB T9V2A3For Sale
- C$44,9003 bd1 ba960 sqft5308 57th St #80, Lloydminster, AB T9V2A3For Sale
- C$277,9003 bd2 ba1k sqft5104 S 54a St, Lloydminster, AB T9V0S5For Sale
- C$99,9002 bd1 ba980 sqft5620 E 49th Ave, Lloydminster, SK S9V0V5For Sale
Similar homes
- C$179,9004 bd2 ba1k sqft5514 E 49th Ave, Lloydminster, SK S9V 0V4For Sale
 MLS ID #A2330232, Harpreet Christie, Broker, Re/Max Of Lloydminster. courtesy of Pillar9 System
 - C$168,5002 bd1 ba646 sqft5108 S 54a St, Lloydminster, AB T9V 0S5For SaleMLS ID #A2330392, Sandy Hardy, Associate, Coldwell Banker - City Side Realty. courtesy of Pillar9 System
- C$228,0003 bd2 ba786 sqft4817 N 40th St, Lloydminster, SK S9V 0C3For Sale
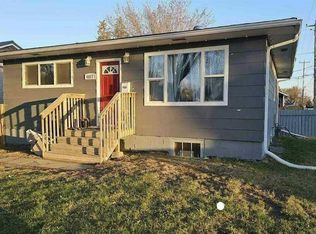 MLS ID #A2333825, Jonathan David, Broker, Pg Direct Realty Ltd.. courtesy of Pillar9 System
 - C$189,9002 bd1 ba692 sqft4724 S 49th St, Lloydminster, SK S9V 0L8For Sale
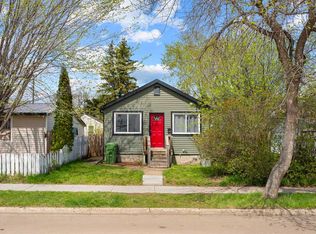 MLS ID #A2313864, Lane Columbine, Associate, Musgrave Agencies. courtesy of Pillar9 System
 - C$277,9003 bd2 ba1k sqft5104 S 54a St, Lloydminster, AB T9V 0S5For SaleMLS ID #A2331394, Amanda Warner, Associate, Re/Max Of Lloydminster. courtesy of Pillar9 System
- C$179,9002 bd1 ba735 sqft4821 N 47th St, Lloydminster, SK S9V 0K2For SaleMLS ID #A2286332, Jennifer Gilbert, Associate Broker, Coldwell Banker - City Side Realty. courtesy of Pillar9 System
- C$230,0003 bd2 ba962 sqft4813 N 46th St, Lloydminster, SK S9V 0J6For SaleMLS ID #A2291566, Jennifer Gilbert, Associate Broker, Coldwell Banker - City Side Realty. courtesy of Pillar9 System
- C$284,9503 bd2 ba875 sqft5013 N 47th St, Lloydminster, AB T9V 0E8For SaleMLS ID #A2332631, Scott Dopko, Associate, Musgrave Agencies. courtesy of Pillar9 System
- C$114,9001 bd1 ba798 sqft5308 E 49th Ave, Lloydminster, SK S9V 0V1For SaleMLS ID #A2337104, Bev Spencer, Associate, Real Estate Centre. courtesy of Pillar9 System
- C$169,9002 bd1 ba804 sqft4726 S 49th St, Lloydminster, SK S9V 0L8For SaleMLS ID #A2301773, Jenna Steier, Associate, The Address Real Estate Group. courtesy of Pillar9 System
- C$---- bd-- ba-- sqft4722 S 43rd St, Lloydminster, SK S9V 0E7Off Market
- C$115,0001 bd1 ba551 sqft5009 N 54a St, Lloydminster, AB T9V 0S2For SaleMLS ID #A2311723, Jennifer Gilbert, Associate Broker, Coldwell Banker - City Side Realty. courtesy of Pillar9 System
- C$297,5004 bd2 ba930 sqft4821 N 48th St, Lloydminster, SK S9V 0K6For SaleMLS ID #A2331481, Rita Baxter, Associate Broker, Century 21 Drive. courtesy of Pillar9 System
- C$297,5004 bd2 ba930 sqft4821 48th St, Lloydminster, SK S9V 0K6For SaleCentury 21 Canada
- C$259,9005 bd2 ba966 sqft3009 W 49th Ave, Lloydminster, SK S9V 1C7For SaleMLS ID #A2331795, Janelle Kohlman, Associate, Re/Max Of Lloydminster. courtesy of Pillar9 System
- C$214,9003 bd1 ba1k sqft6608 N 42nd St #102B, Lloydminster, AB T9V 3L1For SaleMLS ID #A2327696, Michael Dewing, Associate Broker, Re/Max Of Lloydminster. courtesy of Pillar9 System
- C$257,5002 bd1 ba930 sqft4535 W 47th St, Lloydminster, SK S9V 0J8For SaleMLS ID #A2291575, Jennifer Gilbert, Associate Broker, Coldwell Banker - City Side Realty. courtesy of Pillar9 System
- C$208,9002 bd1 ba1k sqft4802 E 46th St, Lloydminster, SK S9V 0J7For SaleMLS ID #A2329464, Catrina Macdonald, Broker, The Address Real Estate Group. courtesy of Pillar9 System
- C$179,9002 bd2 ba1k sqft5101 E 18th St #305, Lloydminster, AB T9V 2G7For SaleMLS ID #A2333461, Ryan Topley, Associate Broker, Century 21 Drive. courtesy of Pillar9 System
- C$129,9002 bd2 ba554 sqft5219 E 57th St #8, Lloydminster, AB T9V 0V4For SaleMLS ID #A2324021, Harpreet Christie, Broker, Re/Max Of Lloydminster. courtesy of Pillar9 System
