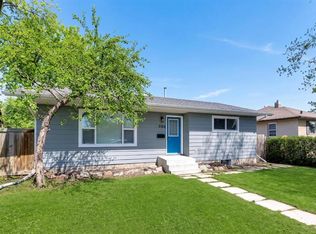
Welcome Home! Good things come in small packages and this is an opportunity for affordable Alberta side, home ownership with your very own land versus a condo. Super cute and newly renovated, updates include siding, shingles, windows, electrical panel, new vinyl flooring throughout, fresh paint and a bathroom refresh. There is a gas furnace in the basement and supplemental electric baseboard heaters. The compact kitchen has plenty of storage, a full size fridge and a brand new stove, there is room for a small dining table in this area or have a living and dining area combo if your table requires more space. The bedroom has storage options with a closet as well as built in shelving. The updated four-piece bathroom also houses a brand new stackable washer and dryer set and a convenient folding table. BONUS, this one-level home is easly made accessible for any of those who prefer or require no stairs. The property is on a quiet tree-lined street and is close to major transit routes, shopping, amenities and services. The back and front porch are newer and the front is covered from the elements. You can enjoy the well treed yard and the privacy of having only one neighbour with rear and side alleyways. Immediate possession is available. Make your move!
For sale
C$117,000
5009 N 54a St, Lloydminster, AB T9V 0S2
1beds
551sqft
Single Family Residence
Built in 1940
3,484 Square Feet Lot
$-- Zestimate®
C$212/sqft
C$-- HOA
What's special
Newly renovatedNew vinyl flooring throughoutFresh paintBathroom refreshFull size fridgeBrand new stoveUpdated four-piece bathroom
- 88 days |
- 14 |
- 0 |
Zillow last checked:
Listing updated:
Listed by:
Jennifer Gilbert, Associate Broker,
Coldwell Banker - City Side Realty
Source: courtesy of Pillar9 System,MLS®#: A2311723 Originating MLS®#: Lloydminster
Originating MLS®#: LloydminsterFacts & features
Interior
Bedrooms & bathrooms
- Bedrooms: 1
- Bathrooms: 1
- Full bathrooms: 1
Bedroom
- Level: Main
- Dimensions: 13`7" x 7`4"
Other
- Level: Main
- Dimensions: 9`6" x 6`3"
Eat in kitchen
- Level: Main
- Dimensions: 16`6" x 9`8"
Living room
- Level: Main
- Dimensions: 15`8" x 9`11"
Heating
- Baseboard, Electric, Natural Gas, Radiant
Cooling
- None
Appliances
- Included: Dryer, Refrigerator, Stove(s), Washer
- Laundry: In Bathroom, Main Level
Features
- Ceiling Fan(s)
- Windows: Vinyl Windows, Window Coverings
- Basement: Partial
- Has fireplace: No
Interior area
- Total interior livable area: 551 sqft
Property
Parking
- Total spaces: 2
- Parking features: Off Street
Features
- Levels: One
- Stories: 1
- Patio & porch: Front Porch
- Exterior features: Private Entrance, Private Yard
- Fencing: Partial
- Frontage length: 9.10M 29`10"
Lot
- Size: 3,484 Square Feet
- Features: Back Lane, Back Yard, City Lot, Front Yard, Many Trees, Rectangular Lot
Details
- Parcel number: 102166729
- Zoning: LDR
Construction
Type & style
- Home type: SingleFamily
- Architectural style: Bungalow
- Property subtype: Single Family Residence
Materials
- Vinyl Siding, Wood Frame
- Foundation: Block, Combination
- Roof: Asphalt Shingle
Condition
- New construction: No
- Year built: 1940
Community & HOA
Community
- Features: Park, Playground, Sidewalks, Street Lights
- Subdivision: North Lloydminster
HOA
- Has HOA: No
Location
- Region: Lloydminster
Financial & listing details
- Price per square foot: C$212/sqft
- Date on market: 5/15/2026
- Inclusions: N/A
Price history
Price history is unavailable.
Public tax history
Tax history is unavailable.
Climate risks
Neighborhood: T9V
Nearby schools
GreatSchools rating
No schools nearby
We couldn't find any schools near this home.
- C$277,9003 bd2 ba1k sqft5104 S 54a St, Lloydminster, AB T9V0S5For Sale
- C$249,5001 bd2 ba791 sqft5101 E 55th St, Lloydminster, AB T9V0S8For Sale

- C$168,5002 bd1 ba646 sqft5108 S 54a St, Lloydminster, AB T9V0S5For Sale

- C$99,9001 bd1 ba473 sqft5108 S 54th St, Lloydminster, AB T9V0S1For Sale

- C$64,9002 bd1 ba861 sqft5514 E 50th Ave, Lloydminster, AB T9V0X2For Sale
- C$659,777-- bd-- ba3.6k sqft5502 49th Ave #1-6, Lloydminster, SK S9V0V4For Sale
- C$79,9007,840 sqft5315 49th Ave, Lloydminster, SK S9V0V2Lot/Land
- C$179,9004 bd2 ba1k sqft5514 E 49th Ave, Lloydminster, SK S9V0V4For Sale
Similar homes
- C$168,5002 bd1 ba646 sqft5108 S 54a St, Lloydminster, AB T9V 0S5For SaleMLS ID #A2330392, Sandy Hardy, Associate, Coldwell Banker - City Side Realty. courtesy of Pillar9 System
- C$129,9002 bd1 ba559 sqft3206 E 49th Ave, Lloydminster, SK S9V 0R4For Sale
 MLS ID #A2316130, Lane Columbine, Associate, Musgrave Agencies. courtesy of Pillar9 System
 - C$77,0001 bd1 ba528 sqft4514 S 49th St, Lloydminster, SK S9V 0L5For Sale
 MLS ID #A2332470, Scott Dopko, Associate, Musgrave Agencies. courtesy of Pillar9 System
 - C$129,9002 bd2 ba554 sqft5219 E 57th St #8, Lloydminster, AB T9V 0V4For Sale
 MLS ID #A2324021, Harpreet Christie, Broker, Re/Max Of Lloydminster. courtesy of Pillar9 System
 - C$79,9991 bd1 ba704 sqft5402 S 50th St, Lloydminster, AB T9V 0M9For SaleMLS ID #A2317016, Louis De Kock, Associate, Exp Realty (Lloyd). courtesy of Pillar9 System
- C$167,9002 bd1 ba642 sqft4722 S 43rd St, Lloydminster, SK S9V 0E7For SaleMLS ID #A2328413, Jackie Gartner, Associate Broker, Musgrave Agencies. courtesy of Pillar9 System
- C$134,9002 bd1 ba822 sqft3007 57a Ave #109B, Lloydminster, AB T9V 1W5For SaleCentury 21 Canada
- C$144,9992 bd1 ba813 sqft5102 E 47th St #201, Lloydminster, AB T9V 0G2For SaleMLS ID #A2334368, Ryan Topley, Associate Broker, Century 21 Drive. courtesy of Pillar9 System
- C$59,5002 bd1 ba689 sqft4503 N 45th St, Lloydminster, SK S9V 0H2For SaleMLS ID #A2320751, Louis De Kock, Associate, Exp Realty (Lloyd). courtesy of Pillar9 System
- C$169,9002 bd1 ba804 sqft4726 S 49th St, Lloydminster, SK S9V 0L8For SaleMLS ID #A2301773, Jenna Steier, Associate, The Address Real Estate Group. courtesy of Pillar9 System
- C$134,9002 bd1 ba804 sqft3007 S 57a Ave #206, Lloydminster, AB T9V 1W5For SaleMLS ID #A2316455, Liz Papp, Broker, Mac's Realty Ltd.. courtesy of Pillar9 System
- C$109,9001 bd1 ba804 sqft5101 W 18th St #105B, Lloydminster, AB T9V 2G7For SaleMLS ID #A2202224, Jennifer Gilbert, Associate Broker, Coldwell Banker - City Side Realty. courtesy of Pillar9 System
- C$134,9002 bd1 ba822 sqft3007 N 57a Ave #109B, Lloydminster, AB T9V 1W5For SaleMLS ID #A2327226, Fred Falkner, Associate, Century 21 Drive. courtesy of Pillar9 System
