Looking for an affordable home with plenty of potential? This charming 2-bedroom, 2-bathroom home on Lloydminster's desirable north side is full of character and ready for its next chapter. Situated in a mature neighbourhood, you'll love being just minutes from schools, parks, and everyday amenities. Inside, you'll find a functional layout with a partially finished basement, offering additional living space and the opportunity to add your own finishing touches. Outside, the fully fenced yard provides a great space for kids, pets, or simply enjoying the outdoors. Whether you're a first-time buyer, investor, or someone looking for a project with upside, this property is packed with opportunity. Being sold as-is, where-is, this is your chance to own a solid home in a great location and make it your own. Don't miss the opportunity to see the value and potential this north-side gem has to offer! Check out the 3D virtual tour!
For sale
C$249,500
5101 E 55th St, Lloydminster, AB T9V 0S8
1beds
791sqft
Single Family Residence
Built in 1953
5,662 Square Feet Lot
$-- Zestimate®
C$315/sqft
C$-- HOA
What's special
Functional layout
- 20 days |
- 26 |
- 9 |
Zillow last checked:
Listing updated:
Listed by:
Ryan Topley, Associate Broker,
Century 21 Drive
Source: courtesy of Pillar9 System,MLS®#: A2330923 Originating MLS®#: Lloydminster
Originating MLS®#: LloydminsterFacts & features
Interior
Bedrooms & bathrooms
- Bedrooms: 1
- Bathrooms: 2
- Full bathrooms: 2
Bedroom
- Level: Main
- Dimensions: 11`6" x 11`6"
Other
- Level: Main
- Dimensions: 8`1" x 11`1"
Other
- Level: Basement
- Dimensions: 5`5" x 9`0"
Family room
- Level: Basement
- Dimensions: 10`4" x 23`4"
Kitchen
- Level: Main
- Dimensions: 11`2" x 13`4"
Laundry
- Level: Basement
- Dimensions: 11`7" x 20`10"
Living room
- Level: Main
- Dimensions: 11`2" x 19`7"
Mud room
- Level: Main
- Dimensions: 8`0" x 7`6"
Office
- Level: Basement
- Dimensions: 10`10" x 8`3"
Heating
- Floor Furnace, Forced Air, Natural Gas
Cooling
- None
Appliances
- Included: Dishwasher, Refrigerator, Stove(s), Washer/Dryer
- Laundry: In Basement
Features
- Ceiling Fan(s), Laminate Counters, Storage
- Flooring: Concrete, Laminate
- Basement: Full
- Has fireplace: No
Interior area
- Total interior livable area: 791 sqft
Video & virtual tour
Property
Parking
- Total spaces: 2
- Parking features: Single Garage Detached
- Garage spaces: 1
Features
- Levels: One
- Stories: 1
- Patio & porch: Deck
- Exterior features: Private Yard
- Fencing: Fenced
- Frontage length: 0.00M 0`0"
Lot
- Size: 5,662 Square Feet
- Features: Corner Lot, Few Trees, Front Yard, Landscaped, Lawn
Details
- Parcel number: 112628643
- Zoning: LDR
Construction
Type & style
- Home type: SingleFamily
- Architectural style: Bungalow
- Property subtype: Single Family Residence
Materials
- Concrete, Vinyl Siding, Wood Frame
- Foundation: Concrete Perimeter
- Roof: Asphalt Shingle
Condition
- New construction: No
- Year built: 1953
Community & HOA
Community
- Features: Park, Playground, Sidewalks, Street Lights
- Subdivision: North Lloydminster
HOA
- Has HOA: No
Location
- Region: Lloydminster
Financial & listing details
- Price per square foot: C$315/sqft
- Date on market: 7/21/2026
- Inclusions: N/A
Price history
Price history is unavailable.
Public tax history
Tax history is unavailable.
Climate risks
Neighborhood: T9V
Nearby schools
GreatSchools rating
No schools nearby
We couldn't find any schools near this home.
- C$168,5002 bd1 ba646 sqft5108 S 54a St, Lloydminster, AB T9V0S5For Sale

- C$277,9003 bd2 ba1k sqft5104 S 54a St, Lloydminster, AB T9V0S5For Sale
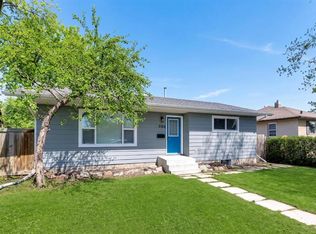
- C$168,5002 bd1 ba646 sqft5103 S 54a St, Lloydminster, AB T9V0S4For Sale
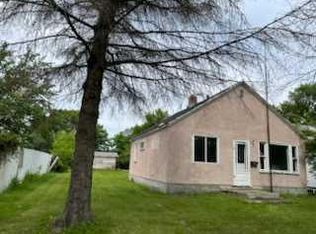
- C$117,0001 bd1 ba551 sqft5009 N 54a St, Lloydminster, AB T9V0S2For Sale

- C$99,9001 bd1 ba473 sqft5108 S 54th St, Lloydminster, AB T9V0S1For Sale
- C$64,9002 bd1 ba861 sqft5514 E 50th Ave, Lloydminster, AB T9V0X2For Sale
- C$199,9004 bd2 ba731 sqft5115 N 56a St, Lloydminster, AB T9V0T3For Sale
- C$659,777-- bd-- ba3.6k sqft5502 49th Ave #1-6, Lloydminster, SK S9V0V4For Sale
Similar homes
- C$---- bd-- ba-- sqft5213 N 48th St, Lloydminster, AB T9V 0J2Off Market
- C$277,9003 bd2 ba1k sqft5104 S 54a St, Lloydminster, AB T9V 0S5For SaleMLS ID #A2331394, Amanda Warner, Associate, Re/Max Of Lloydminster. courtesy of Pillar9 System
- C$---- bd-- ba-- sqft4605 W 56th Ave, Lloydminster, AB T9V 0Z5Off Market
- C$284,9503 bd2 ba875 sqft5013 N 47th St, Lloydminster, AB T9V 0E8For Sale
 MLS ID #A2332631, Scott Dopko, Associate, Musgrave Agencies. courtesy of Pillar9 System
 - C$199,9004 bd2 ba731 sqft5115 N 56a St, Lloydminster, AB T9V 0T3For SaleMLS ID #A2316111, Janelle Kohlman, Associate, Re/Max Of Lloydminster. courtesy of Pillar9 System
- C$228,0003 bd2 ba786 sqft4817 N 40th St, Lloydminster, SK S9V 0C3For SaleMLS ID #A2333825, Jonathan David, Broker, Pg Direct Realty Ltd.. courtesy of Pillar9 System
- C$179,9004 bd2 ba1k sqft5514 E 49th Ave, Lloydminster, SK S9V 0V4For SaleMLS ID #A2330232, Harpreet Christie, Broker, Re/Max Of Lloydminster. courtesy of Pillar9 System
- C$319,9003 bd1 ba1k sqft5410 W 46th St, Lloydminster, AB T9V 0E3For SaleMLS ID #A2334469, Scott Dopko, Associate, Musgrave Agencies. courtesy of Pillar9 System
- C$168,5002 bd1 ba646 sqft5108 S 54a St, Lloydminster, AB T9V 0S5For SaleMLS ID #A2330392, Sandy Hardy, Associate, Coldwell Banker - City Side Realty. courtesy of Pillar9 System
- C$---- bd-- ba-- sqft5103 S 54a St, Lloydminster, AB T9V 0S4Off Market
- C$257,5002 bd1 ba930 sqft4535 W 47th St, Lloydminster, SK S9V 0J8For SaleMLS ID #A2291575, Jennifer Gilbert, Associate Broker, Coldwell Banker - City Side Realty. courtesy of Pillar9 System
- C$230,0003 bd2 ba962 sqft4813 N 46th St, Lloydminster, SK S9V 0J6For SaleMLS ID #A2291566, Jennifer Gilbert, Associate Broker, Coldwell Banker - City Side Realty. courtesy of Pillar9 System
- C$224,7773 bd2 ba924 sqft4801 E 42nd St, Lloydminster, SK S9V 0E3For SaleMLS ID #A2305847, Chris Hassall, Associate, Century 21 Drive. courtesy of Pillar9 System
- C$297,5004 bd2 ba930 sqft4821 48th St, Lloydminster, SK S9V 0K6For SaleCentury 21 Canada
- C$324,9504 bd3 ba1.1k sqft5015 N 47th St, Lloydminster, AB T9V 0E8For SaleMLS ID #A2332636, Scott Dopko, Associate, Musgrave Agencies. courtesy of Pillar9 System
- C$249,9002 bd2 ba1.1k sqft4725 N 47th St, Lloydminster, SK S9V 1Z6For SaleMLS ID #A2320702, Chase Cal, Associate, Musgrave Agencies. courtesy of Pillar9 System
- C$299,9004 bd2 ba1k sqft4103 E 49th Ave, Lloydminster, SK S9V 0S3For SaleMLS ID #A2328380, Dil Randhawa, Associate, Musgrave Agencies. courtesy of Pillar9 System
- C$309,9003 bd2 ba700 sqft4811 N 40th St, Lloydminster, SK S9V 0C3For SaleMLS ID #A2322690, Colin Clarke, Associate, Musgrave Agencies. courtesy of Pillar9 System
- C$283,5003 bd1 ba933 sqft2606 E 46th Ave, Lloydminster, SK S9V 1S3For SaleMLS ID #A2330631, Bev Spencer, Associate, Real Estate Centre. courtesy of Pillar9 System
- C$299,9004 bd2 ba1k sqft4519 N 29th St, Lloydminster, SK S9V 1E7For SaleMLS ID #A2332765, Pattie Todd, Associate, Exp Realty (Lloyd). courtesy of Pillar9 System
