Two houses for the price of one. Yes that’s correct two houses. Looking to downsize? Looking for potential income? Then look no further. The main character house, 700 sq ft, was built in 1951. Has two bedrooms and one bathroom and main floor laundry. Many updates, new paint, updated electrical and plumbing, updated countertops, 5-year-old roof. The in-law suite was built in 2015. It boasts of a very large one bedroom with a walk-in closet, its own bathroom, its own laundry room, full kitchen and living room. All appliances, five in each house, are included as well as all window coverings.
For sale
C$309,900
4811 N 40th St, Lloydminster, SK S9V 0C3
3beds
700sqft
Single Family Residence
Built in 1951
6,098 Square Feet Lot
$-- Zestimate®
C$443/sqft
C$-- HOA
What's special
Two bedroomsOne bathroomMain floor laundryMany updatesNew paintUpdated electrical and plumbingUpdated countertops
- 35 days |
- 19 |
- 2 |
Zillow last checked:
Listing updated:
Listed by:
Colin Clarke, Associate,
Musgrave Agencies
Source: courtesy of Pillar9 System,MLS®#: A2322690 Originating MLS®#: Lloydminster
Originating MLS®#: LloydminsterFacts & features
Interior
Bedrooms & bathrooms
- Bedrooms: 3
- Bathrooms: 2
- Full bathrooms: 2
Other
- Level: Main
- Dimensions: 9`0" x 10`0"
Bedroom
- Level: Main
- Dimensions: 8`0" x 9`0"
Other
- Level: Main
- Dimensions: 11`0" x 11`4"
Other
- Level: Main
- Dimensions: 0`0" x 0`0"
Other
- Level: Main
- Dimensions: 0`0" x 0`0"
Other
- Level: Main
- Dimensions: 13`0" x 11`4"
Other
- Level: Main
- Dimensions: 12`0" x 11`0"
Laundry
- Level: Main
- Dimensions: 8`0" x 4`7"
Laundry
- Level: Main
- Dimensions: 0`0" x 0`0"
Living room
- Level: Main
- Dimensions: 12`0" x 11`9"
Living room
- Level: Main
- Dimensions: 8`8" x 12`0"
Heating
- Forced Air, Natural Gas
Cooling
- None
Appliances
- Included: Dishwasher, Microwave Hood Fan, Refrigerator, Stove(s), Washer/Dryer
- Laundry: Main Level
Features
- See Remarks
- Flooring: Hardwood, Laminate, Linoleum
- Windows: Window Coverings
- Basement: Full
- Has fireplace: No
Interior area
- Total interior livable area: 700 sqft
Property
Parking
- Total spaces: 4
- Parking features: None
Features
- Levels: One
- Stories: 1
- Patio & porch: Deck
- Exterior features: None
- Fencing: None
- Frontage length: 15.26M 50`1"
Lot
- Size: 6,098 Square Feet
- Features: Rectangular Lot
Details
- Additional structures: Shed(s)
- Parcel number: 112668324
- Zoning: LDR
Construction
Type & style
- Home type: SingleFamily
- Architectural style: Bungalow
- Property subtype: Single Family Residence
Materials
- Vinyl Siding, Wood Frame
- Foundation: Concrete Perimeter
- Roof: Asphalt Shingle
Condition
- New construction: No
- Year built: 1951
Community & HOA
Community
- Features: None
- Subdivision: Larsen Grove
HOA
- Has HOA: No
Location
- Region: Lloydminster
Financial & listing details
- Price per square foot: C$443/sqft
- Date on market: 6/19/2026
- Inclusions: T.V. Mounts
Colin Clarke, Associate
Colin Clarke, Associate
(780) 875-9159
By pressing Contact Agent, you agree that the real estate professional identified above may call/text you about your search, which may involve use of automated means and pre-recorded/artificial voices. You don't need to consent as a condition of buying any property, goods, or services. Message/data rates may apply. You also agree to our Terms of Use. Zillow does not endorse any real estate professionals. We may share information about your recent and future site activity with your agent to help them understand what you're looking for in a home.
Price history
Price history is unavailable.
Public tax history
Tax history is unavailable.
Climate risks
Neighborhood: S9V
Nearby schools
GreatSchools rating
No schools nearby
We couldn't find any schools near this home.
- C$299,9004 bd2 ba1k sqft4103 E 49th Ave, Lloydminster, SK S9V0S3For Sale
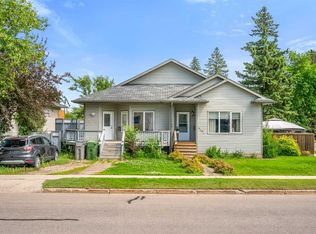
- C$224,7773 bd2 ba924 sqft4801 E 42nd St, Lloydminster, SK S9V0E3For Sale

- C$--4 bd2 ba1.3k sqft4719 38th St, Lm East, SK S9V0A9Off Market
- C$224,7773 bd2 ba924 sqft4801 42nd St, Lloydminster, SK S9V0E3For Sale
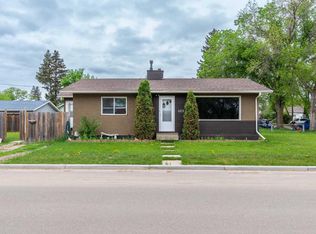
- C$167,9002 bd1 ba642 sqft4722 S 43rd St, Lloydminster, SK S9V0E7For Sale
- C$--3 bd2 ba1.1k sqft3806 46a Ave, Close Lm East, SK S9V2C1Off Market
- C$149,9003 bd3 ba1.1k sqft4825 N 45th St, Lloydminster, SK S9V0H8For Sale
- C$350,000-- bd-- ba1.7k sqft4715 45th St, Lloydminster, SK S9V0H6For Sale
Similar homes
- C$287,9003 bd1 ba933 sqft2606 E 46th Ave, Lloydminster, SK S9V 1S3For Sale
 MLS ID #A2330631, Bev Spencer, Associate, Real Estate Centre. courtesy of Pillar9 System
 - C$329,9003 bd2 ba1k sqft5502 E 46th St, Lloydminster, AB T9V 0E5For Sale
 MLS ID #A2325272, Tina Sayer, Associate, Musgrave Agencies. courtesy of Pillar9 System
 - C$334,9004 bd2 ba1k sqft1505 W 49th Ave, Lloydminster, SK S9V 2E7For Sale
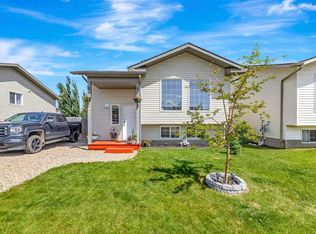 MLS ID #A2325266, Janelle Kohlman, Associate, Re/Max Of Lloydminster. courtesy of Pillar9 System
 - C$224,7773 bd2 ba924 sqft4801 E 42nd St, Lloydminster, SK S9V 0E3For SaleMLS ID #A2305847, Chris Hassall, Associate, Century 21 Drive. courtesy of Pillar9 System
- C$230,0003 bd2 ba962 sqft4813 N 46th St, Lloydminster, SK S9V 0J6For SaleMLS ID #A2291566, Jennifer Gilbert, Associate Broker, Coldwell Banker - City Side Realty. courtesy of Pillar9 System
- C$319,9003 bd2 ba1k sqft5709 N 40th St, Lloydminster, AB T9V 2P5For SaleMLS ID #A2305990, Candace Bosch, Associate, Exp Realty (Lloyd). courtesy of Pillar9 System
- C$339,0004 bd2 ba911 sqft2205 W 51st Ave, Lloydminster, AB T9V 3H4For SaleMLS ID #A2327539, Ryan Topley, Associate Broker, Century 21 Drive. courtesy of Pillar9 System
- C$224,7773 bd2 ba924 sqft4801 42nd St, Lloydminster, SK S9V 0E3For SaleCentury 21 Canada
- C$329,9004 bd2 ba1k sqft5205 N 32nd St, Lloydminster, AB T9V 1G1For SaleMLS ID #A2313391, Candace Bosch, Associate, Exp Realty (Lloyd). courtesy of Pillar9 System
- C$257,5002 bd1 ba930 sqft4535 W 47th St, Lloydminster, SK S9V 0J8For SaleMLS ID #A2291575, Jennifer Gilbert, Associate Broker, Coldwell Banker - City Side Realty. courtesy of Pillar9 System
- C$167,9002 bd1 ba642 sqft4722 S 43rd St, Lloydminster, SK S9V 0E7For SaleMLS ID #A2328413, Jackie Gartner, Associate Broker, Musgrave Agencies. courtesy of Pillar9 System
- C$179,9004 bd2 ba1k sqft5514 E 49th Ave, Lloydminster, SK S9V 0V4For SaleMLS ID #A2330232, Harpreet Christie, Broker, Re/Max Of Lloydminster. courtesy of Pillar9 System
- C$179,9002 bd1 ba735 sqft4821 N 47th St, Lloydminster, SK S9V 0K2For SaleMLS ID #A2286332, Jennifer Gilbert, Associate Broker, Coldwell Banker - City Side Realty. courtesy of Pillar9 System
- C$189,9002 bd1 ba692 sqft4724 S 49th St, Lloydminster, SK S9V 0L8For SaleMLS ID #A2313864, Lane Columbine, Associate, Musgrave Agencies. courtesy of Pillar9 System
- C$169,9002 bd1 ba804 sqft4726 S 49th St, Lloydminster, SK S9V 0L8For SaleMLS ID #A2301773, Jenna Steier, Associate, The Address Real Estate Group. courtesy of Pillar9 System
- C$179,9003 bd2 ba590 sqft2713 W 47th Ave, Lloydminster, SK S9V 1H3For SaleMLS ID #A2301326, Teneille Zellweger, Associate, Exp Realty (Lloyd). courtesy of Pillar9 System
- C$199,9004 bd2 ba731 sqft5115 N 56a St, Lloydminster, AB T9V 0T3For SaleMLS ID #A2316111, Janelle Kohlman, Associate, Re/Max Of Lloydminster. courtesy of Pillar9 System
- C$419,9003 bd1 ba996 sqft70 W Sandy Bch, Regional Park, SK S9V 1P4For SaleMLS ID #A2310004, Teneille Zellweger, Associate, Exp Realty (Lloyd). courtesy of Pillar9 System
- C$164,9002 bd1 ba882 sqft6608 S 42nd St #203A, Lloydminster, AB T9V 3L1For SaleMLS ID #A2331247, Candace Bosch, Associate, Exp Realty (Lloyd). courtesy of Pillar9 System
- C$250,0002 bd1 ba720 sqft47275 S Range Road 3272, Wilton No. 472, SK S0M 1K0For SaleMLS ID #A2309666, Jennifer Gilbert, Associate Broker, Coldwell Banker - City Side Realty. courtesy of Pillar9 System
