Welcome to this inviting 1020 soft four-level split home, nestled in the highly sought after Southridge neighbohood. This property offers a prime location close to schools, shopping, and all the amenities you need. Step into the functional kitchen and dining area, ideal for family meals and entertaining. The layout flows seamlessly, offering a welcoming space for every day living. Upper level, here you will find the spacious primary bedroom, along with the two additional bedrooms perfect for children, guests, or a home office. The four piece bathroom featuring dual access from both the hallway and primary bedroom, ensures convenience and privacy. The lower levels, you will find the expansive family/living room area providing endless possibilities for relaxation, gatherings, or even the creation of an additional bedroom. This level also includes a convenient three piece bathroom. A few steps down, you will discover a generously sized laundry and storage area with potential for further development, making it perfect for customizing to suit your needs. The back yard is a tranquil retreat, complete with a pond and an assortment of fruit trees to enjoy throughout the seasons. It's an excellent space for gardening enthusiasts or outdoor relaxation. The home includes a single attached garage, providing secure parking and extra storage. This versatile property offers space, functionality, and the opportunity to personalize. Don't miss out on this Southridge gem - schedule your viewing today!
For sale
C$319,900
5709 N 40th St, Lloydminster, AB T9V 2P5
3beds
1,020sqft
Single Family Residence
Built in 1986
6,098 Square Feet Lot
$-- Zestimate®
C$314/sqft
C$-- HOA
What's special
Spacious primary bedroomAssortment of fruit trees
- 100 days |
- 21 |
- 4 |
Zillow last checked:
Listing updated:
Listed by:
Candace Bosch, Associate,
Exp Realty (Lloyd)
Source: courtesy of Pillar9 System,MLS®#: A2305990 Originating MLS®#: Lloydminster
Originating MLS®#: LloydminsterFacts & features
Interior
Bedrooms & bathrooms
- Bedrooms: 3
- Bathrooms: 2
- Full bathrooms: 2
Bedroom
- Level: Second
- Dimensions: 12`8" x 8`6"
Other
- Level: Second
- Dimensions: 13`8" x 11`11"
Bedroom
- Level: Second
- Dimensions: 13`3" x 7`11"
Other
- Level: Second
- Dimensions: 0`0" x 0`0"
Other
- Level: Basement
- Dimensions: 0`0" x 0`0"
Dining room
- Level: Main
- Dimensions: 13`0" x 13`0"
Other
- Level: Basement
- Dimensions: 21`10" x 16`0"
Kitchen
- Level: Main
- Dimensions: 18`6" x 10`0"
Living room
- Level: Basement
- Dimensions: 27`0" x 15`0"
Heating
- Forced Air, Natural Gas
Cooling
- None
Appliances
- Included: Dishwasher, Refrigerator, Stove(s), Washer/Dryer
- Laundry: In Basement
Features
- See Remarks
- Flooring: Concrete, Laminate, Tile
- Basement: Full
- Has fireplace: No
Interior area
- Total interior livable area: 1,020 sqft
- Finished area above ground: 1,020
Property
Parking
- Total spaces: 2
- Parking features: Concrete, Drive Through, Single Garage Attached
- Attached garage spaces: 1
- Has uncovered spaces: Yes
Features
- Levels: 4 Level Split
- Stories: 1
- Patio & porch: Deck
- Exterior features: Garden, Private Yard
- Fencing: Fenced
- Frontage length: 15.54M 51`0"
Lot
- Size: 6,098 Square Feet
- Dimensions: 51x120
- Features: Creek/River/Stream/Pond, Fruit Trees/Shrub(s)
Details
- Parcel number: 102166302
- Zoning: R1
Construction
Type & style
- Home type: SingleFamily
- Property subtype: Single Family Residence
Materials
- Concrete, Wood Frame
- Foundation: Concrete Perimeter
- Roof: Asphalt Shingle
Condition
- New construction: No
- Year built: 1986
Community & HOA
Community
- Features: None
- Subdivision: Southridge
HOA
- Has HOA: No
Location
- Region: Lloydminster
Financial & listing details
- Price per square foot: C$314/sqft
- Date on market: 4/28/2026
- Inclusions: N/A
C
Candace Bosch, Associate
(780) 808-9885
By pressing Contact Agent, you agree that the real estate professional identified above may call/text you about your search, which may involve use of automated means and pre-recorded/artificial voices. You don't need to consent as a condition of buying any property, goods, or services. Message/data rates may apply. You also agree to our Terms of Use. Zillow does not endorse any real estate professionals. We may share information about your recent and future site activity with your agent to help them understand what you're looking for in a home.
Price history
Price history is unavailable.
Public tax history
Tax history is unavailable.
Climate risks
Neighborhood: T9V
Nearby schools
GreatSchools rating
No schools nearby
We couldn't find any schools near this home.
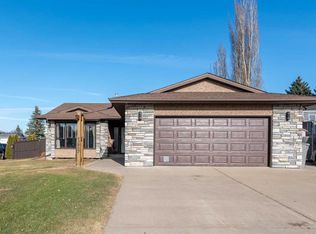
- C$--5 bd3 ba1.7k sqft3807 58th Ave, Lloydminster, AB T9V2P3Off Market
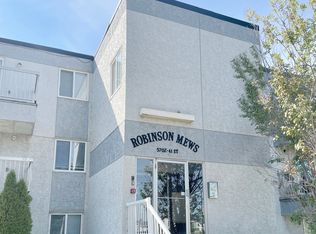
- C$--3 bd2 ba-- sqft5706 41st St #3B-1BA, Lloydminster, AB T9V1H7Off Market
- C$--2 bd1 ba-- sqft5706 41st St #2B-1BA, Lloydminster, AB T9V1H7Off Market
- C$---- bd1 ba-- sqft5706 41st St #STUDIO, Lloydminster, AB T9V1H7Off Market
- C$--2 bd1 ba-- sqft5706 41st St #780073, Lloydminster, AB T9V1H7Off Market
- C$--3 bd1 ba-- sqft5706 41st St #780074, Lloydminster, AB T9V1H7Off Market
- C$--2 bd1 ba-- sqft5706 41st St, Lloydminster, AB T9V1H7Off Market
- C$659,9006 bd4 ba2.3k sqft4002 E 60th Ave, Lloydminster, AB T9V2R9For Sale
Similar homes
- C$319,9003 bd1 ba1k sqft5410 W 46th St, Lloydminster, AB T9V 0E3For Sale
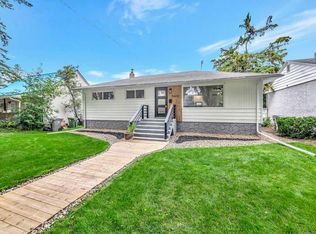 MLS ID #A2334469, Scott Dopko, Associate, Musgrave Agencies. courtesy of Pillar9 System
 - C$349,9003 bd3 ba1.2k sqft5209 N 47th St, Lloydminster, AB T9V 0G3For Sale
 MLS ID #A2333912, Michael Dewing, Associate Broker, Re/Max Of Lloydminster. courtesy of Pillar9 System
 - C$324,9003 bd2 ba1k sqft5502 E 46th St, Lloydminster, AB T9V 0E5For Sale
 MLS ID #A2325272, Tina Sayer, Associate, Musgrave Agencies. courtesy of Pillar9 System
 - C$299,9004 bd3 ba1.2k sqft3510 E 57th Ave, Lloydminster, AB T9V 1S7For Sale
 MLS ID #A2307754, Janelle Kohlman, Associate, Re/Max Of Lloydminster. courtesy of Pillar9 System
 - C$329,9004 bd2 ba1k sqft5205 N 32nd St, Lloydminster, AB T9V 1G1For SaleMLS ID #A2313391, Candace Bosch, Associate, Exp Realty (Lloyd). courtesy of Pillar9 System
- C$309,9003 bd2 ba728 sqft5514 S 48th St, Lloydminster, AB T9V 0J9For SaleMLS ID #A2332674, Nicole Harty , Associate, Re/Max Of Lloydminster. courtesy of Pillar9 System
- C$324,9504 bd3 ba1.1k sqft5015 N 47th St, Lloydminster, AB T9V 0E8For SaleMLS ID #A2332636, Scott Dopko, Associate, Musgrave Agencies. courtesy of Pillar9 System
- C$324,9004 bd2 ba1k sqft3409 W 45a Ave, Lloydminster, SK S9V 1S9For SaleMLS ID #A2332401, Janelle Kohlman, Associate, Re/Max Of Lloydminster. courtesy of Pillar9 System
- C$339,9004 bd3 ba1.1k sqft5510 S 45th St, Lloydminster, AB T9V 0C2For SaleMLS ID #A2320298, Candace Bosch, Associate, Exp Realty (Lloyd). courtesy of Pillar9 System
- C$399,9993 bd2 ba1k sqft5703 N 35th St, Lloydminster, AB T9V 1W9For SaleMLS ID #A2331833, Louis De Kock, Associate, Exp Realty (Lloyd). courtesy of Pillar9 System
- C$309,9004 bd2 ba1k sqft4519 N 29th St, Lloydminster, SK S9V 1E7For SaleMLS ID #A2332765, Pattie Todd, Associate, Exp Realty (Lloyd). courtesy of Pillar9 System
- C$339,0003 bd3 ba1k sqft4719 N 29th St, Lloydminster, SK S9V 1B1For SaleMLS ID #A2323232, Brad Gilbert, Broker, Coldwell Banker - City Side Realty. courtesy of Pillar9 System
- C$277,9003 bd2 ba1k sqft5104 S 54a St, Lloydminster, AB T9V 0S5For SaleMLS ID #A2331394, Amanda Warner, Associate, Re/Max Of Lloydminster. courtesy of Pillar9 System
- C$284,9503 bd2 ba875 sqft5013 N 47th St, Lloydminster, AB T9V 0E8For SaleMLS ID #A2332631, Scott Dopko, Associate, Musgrave Agencies. courtesy of Pillar9 System
- C$309,9003 bd2 ba700 sqft4811 N 40th St, Lloydminster, SK S9V 0C3For SaleMLS ID #A2322690, Colin Clarke, Associate, Musgrave Agencies. courtesy of Pillar9 System
- C$389,0004 bd2 ba1.1k sqft5308 S 34th St, Lloydminster, AB T9V 1G7For SaleMLS ID #A2333139, Dil Randhawa, Associate, Musgrave Agencies. courtesy of Pillar9 System
- C$297,5004 bd2 ba930 sqft4821 N 48th St, Lloydminster, SK S9V 0K6For SaleMLS ID #A2331481, Rita Baxter, Associate Broker, Century 21 Drive. courtesy of Pillar9 System
- C$364,5004 bd2 ba1k sqft7208 SE 40th St, Lloydminster, AB T9V 2K7For SaleMLS ID #A2331192, Lane Columbine, Associate, Musgrave Agencies. courtesy of Pillar9 System
- C$369,9003 bd3 ba1k sqft1319 W 54 Avenue Close, Lloydminster, AB T9V 2K1For SaleMLS ID #A2331889, Darya Pfund, Broker, Easy List Realty. courtesy of Pillar9 System
- C$297,5004 bd2 ba930 sqft4821 48th St, Lloydminster, SK S9V 0K6For SaleCentury 21 Canada
