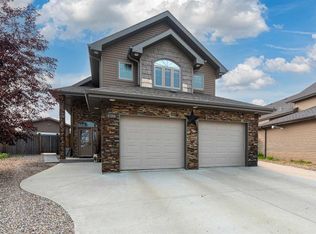
This Southridge home gives you the best location and the most unique layout that checks all the boxes that your dream home to be. It features 6 bedrooms, 4 bathrooms, one of which is a master ensuite, double-attached Garage, and has a huge backyard with no backyard neighbors. As you enter the main door you will be greeted with high ceilings entrance, long staircase going up the second level, 3-piece bathroom and a large laundry room. On your right-hand side is the main living room, the dining room, and next to the beautiful kitchen with an island, quartz countertop, kitchen sink with big windows overlooking the huge backyard, recently upgraded cabinetry. Next to the kitchen is your family room with a gas fireplace and a breakfast nook with the backyard view. Going up to the second level is the spacious Master bedroom with walk-in closet and a 4-piece ensuite, 3 additional good size bedrooms, another 4-piece bathroom. The fully finished basement you will find 2 additional good-sized bedrooms, 3-piece bathroom, a rec room or you can use as a fitness room/yoga room, the utility room, and a storage room. Stepping out from the breakfast nook is your huge backyard with gazebo (included) where you can relax and unwind and enjoy your beautiful backyard with no back neighbors, fruit trees like apple and pear, some of which are already matured and ready for next fall to harvest, double sheds and fully fenced. In 2005, there’s a huge upgrade being made, like the main and second floor flooring was replaced with hard wood, the kitchen was remodeled, new 7 feet high fence, shingles, AC Unit in year 2000. The seller is the first owner, and you will be the next second owner of this immaculate home and ready for you to enjoy!
For sale
C$659,900
4002 E 60th Ave, Lloydminster, AB T9V 2R9
6beds
2,358sqft
Single Family Residence
Built in 1994
8,712 Square Feet Lot
$-- Zestimate®
C$280/sqft
C$-- HOA
What's special
Master ensuiteDouble-attached garageHigh ceilings entranceLarge laundry roomDining roomQuartz countertopRecently upgraded cabinetry
- 132 days |
- 5 |
- 0 |
Zillow last checked:
Listing updated:
Listed by:
Enya Denys, Associate,
Maxwell Reliant Realty
Source: courtesy of Pillar9 System,MLS®#: A2299125 Originating MLS®#: Lloydminster
Originating MLS®#: LloydminsterFacts & features
Interior
Bedrooms & bathrooms
- Bedrooms: 6
- Bathrooms: 4
- Full bathrooms: 4
Other
- Level: Second
- Dimensions: 15`0" x 12`7"
Bedroom
- Level: Second
- Dimensions: 9`11" x 11`0"
Bedroom
- Level: Second
- Dimensions: 12`11" x 9`7"
Bedroom
- Level: Second
- Dimensions: 9`8" x 10`4"
Bedroom
- Level: Basement
- Dimensions: 16`1" x 12`10"
Bedroom
- Level: Basement
- Dimensions: 12`4" x 14`3"
Other
- Level: Main
- Dimensions: 5`9" x 6`7"
Other
- Level: Second
- Dimensions: 4`11" x 8`7"
Other
- Level: Basement
- Dimensions: 8`6" x 5`11"
Other
- Level: Second
- Dimensions: 6`2" x 12`7"
Breakfast nook
- Level: Main
- Dimensions: 11`2" x 10`11"
Dining room
- Level: Main
- Dimensions: 10`2" x 13`3"
Family room
- Level: Main
- Dimensions: 12`11" x 13`11"
Other
- Level: Basement
- Dimensions: 14`10" x 16`4"
Game room
- Level: Basement
- Dimensions: 19`5" x 24`2"
Kitchen
- Level: Main
- Dimensions: 16`1" x 16`1"
Laundry
- Level: Main
- Dimensions: 9`8" x 16`8"
Living room
- Level: Main
- Dimensions: 12`10" x 19`1"
Heating
- Forced Air, Natural Gas
Cooling
- Central Air
Appliances
- Included: Dishwasher, Dryer, Electric Stove, Garage Control(s), Microwave, Range Hood, Refrigerator, Washer
- Laundry: Main Level
Features
- High Ceilings, Kitchen Island, No Animal Home, No Smoking Home, Quartz Counters
- Flooring: Carpet, Hardwood, Tile
- Basement: Full
- Number of fireplaces: 1
- Fireplace features: Brass, Family Room, Gas, Glass Doors
Interior area
- Total interior livable area: 2,358 sqft
Video & virtual tour
Property
Parking
- Total spaces: 4
- Parking features: Concrete, Double Garage Attached
- Attached garage spaces: 2
- Has uncovered spaces: Yes
Features
- Levels: Two,2 Storey
- Stories: 1
- Patio & porch: Patio, See Remarks
- Exterior features: Garden, Private Yard, Storage
- Fencing: Fenced
- Frontage length: 7.35M 24`1"
Lot
- Size: 8,712 Square Feet
- Features: Back Yard, Front Yard, Fruit Trees/Shrub(s), Gazebo, Irregular Lot, No Neighbours Behind, Private, Street Lighting
Details
- Parcel number: 102146505
- Zoning: R1
Construction
Type & style
- Home type: SingleFamily
- Property subtype: Single Family Residence
Materials
- Wood Frame
- Foundation: Concrete Perimeter
- Roof: Asphalt Shingle
Condition
- New construction: No
- Year built: 1994
Community & HOA
Community
- Features: Park, Playground, Sidewalks, Street Lights
- Subdivision: Southridge
HOA
- Has HOA: No
Location
- Region: Lloydminster
Financial & listing details
- Price per square foot: C$280/sqft
- Date on market: 4/5/2026
- Inclusions: Gazebo, Garden ornaments, BBQ Grill, Window/Bed Coverings 2 bedrooms on Level 2,
Price history
Price history is unavailable.
Public tax history
Tax history is unavailable.
Climate risks
Neighborhood: T9V
Nearby schools
GreatSchools rating
No schools nearby
We couldn't find any schools near this home.
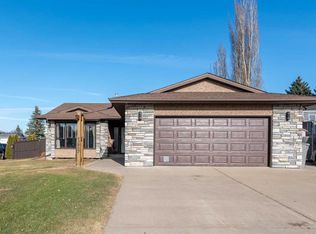
- C$--5 bd3 ba1.7k sqft3807 58th Ave, Lloydminster, AB T9V2P3Off Market
- C$319,9003 bd2 ba1k sqft5709 N 40th St, Lloydminster, AB T9V2P5For Sale

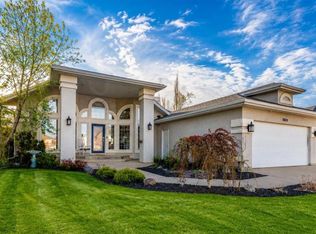
- C$609,9004 bd4 ba1.7k sqft3610 E 63 Avenue Close, Lloydminster, AB T9V2W1For Sale
- C$--3 bd2 ba-- sqft5706 41st St #3B-1BA, Lloydminster, AB T9V1H7Off Market
- C$--2 bd1 ba-- sqft5706 41st St #2B-1BA, Lloydminster, AB T9V1H7Off Market
- C$---- bd1 ba-- sqft5706 41st St #STUDIO, Lloydminster, AB T9V1H7Off Market
- C$--2 bd1 ba-- sqft5706 41st St #780073, Lloydminster, AB T9V1H7Off Market
- C$--3 bd1 ba-- sqft5706 41st St #780074, Lloydminster, AB T9V1H7Off Market
Similar homes
- C$659,9005 bd4 ba2.2k sqft4014 SE 74th Ave, Lloydminster, AB T9V 2K4For Sale
 MLS ID #A2275560, Lane Columbine, Associate, Musgrave Agencies. courtesy of Pillar9 System
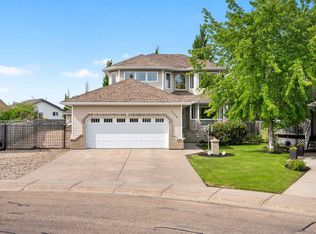
 - C$699,9004 bd4 ba2.6k sqft2204 N 59a Avenue Close, Lloydminster, AB T9V 3J3For Sale
 MLS ID #A2319841, Colin Clarke, Associate, Musgrave Agencies. courtesy of Pillar9 System
 - C$649,3695 bd3 ba1.5k sqft1306 E 52c Ave, Lloydminster, AB T9V 3L4For Sale
 MLS ID #A2332498, Alan Etherington, Associate, Century 21 Drive. courtesy of Pillar9 System
 - C$649,3695 bd3 ba1.5k sqft1306 52c Ave, Lloydminster, AB T9V 3L4For Sale
 Century 21 Canada
 - C$689,9005 bd4 ba2k sqft7416 S 29th St, Lloydminster, AB T9V 3N1For SaleMLS ID #A2330090, Harpreet Christie, Broker, Re/Max Of Lloydminster. courtesy of Pillar9 System
- C$564,9005 bd3 ba1.5k sqft7213 N 40th St, Lloydminster, AB T9V 2K4For SaleMLS ID #A2330888, Sandy Hardy, Associate, Coldwell Banker - City Side Realty. courtesy of Pillar9 System
- C$509,7776 bd3 ba1.4k sqft2308 E 52nd Ave, Lloydminster, AB T9V 2Z8For SaleMLS ID #A2329178, Chris Hassall, Associate, Century 21 Drive. courtesy of Pillar9 System
- C$619,9004 bd3 ba1.4k sqft2715 N 73rd Ave #52, Lloydminster, AB T9V 3L7For SaleMLS ID #A2333082, Pattie Todd, Associate, Exp Realty (Lloyd). courtesy of Pillar9 System
- C$509,7776 bd3 ba1.4k sqft2308 52nd Ave, Lloydminster, AB T9V 2Z8For SaleCentury 21 Canada
- C$579,9004 bd3 ba1.5k sqft6105 NE 24th St, Lloydminster, AB T9V 3J8For SaleMLS ID #A2332705, Harpreet Christie, Broker, Re/Max Of Lloydminster. courtesy of Pillar9 System
- C$549,9004 bd4 ba1.9k sqft2111 W 56th Ave, Lloydminster, AB T9V 2W2For SaleMLS ID #A2318548, Janelle Kohlman, Associate, Re/Max Of Lloydminster. courtesy of Pillar9 System
- C$574,0005 bd3 ba1.4k sqft2715 N 73rd Ave #41, Lloydminster, AB T9V 3L8For SaleMLS ID #A2331913, Jenna Noble, Associate, Re/Max Of Lloydminster. courtesy of Pillar9 System
- C$699,9505 bd4 ba1.7k sqft6108 S Seventeen Street Close, Lloydminster, AB T9V 3S1For SaleMLS ID #A2297493, Scott Dopko, Associate, Musgrave Agencies. courtesy of Pillar9 System
- C$454,9005 bd3 ba1.3k sqft6606 S 34th St, Lloydminster, AB T9V 3J1For SaleMLS ID #A2323165, Teneille Zellweger, Associate, Exp Realty (Lloyd). courtesy of Pillar9 System
- C$819,9005 bd4 ba2.2k sqft5209 N 19th St, Lloydminster, AB T9V 3K6For SaleMLS ID #A2321949, Christopher Parsons, Associate, Musgrave Agencies. courtesy of Pillar9 System
- C$489,9005 bd3 ba1.3k sqft3802 E 74th Ave, Lloydminster, AB T9V 3M2For SaleMLS ID #A2334001, Catrina Macdonald, Broker, The Address Real Estate Group. courtesy of Pillar9 System
- C$609,9005 bd3 ba1.3k sqft2715 S 73rd Ave #33, Lloydminster, AB T9V 3L8For SaleMLS ID #A2321463, Pattie Todd, Associate, Exp Realty (Lloyd). courtesy of Pillar9 System
- C$599,9005 bd3 ba1.9k sqftRange Road 20 E #493063, Rural, AB T9V 2Z7For SaleMLS ID #A2317534, Wade Graham, Associate, Re/Max Of Lloydminster. courtesy of Pillar9 System
- C$619,9005 bd3 ba1.3k sqft74 S Hawkstone Estates Rural Vermilion Riv, County Of, AB T9VFor SaleMLS ID #A2315203, Janelle Kohlman, Associate, Re/Max Of Lloydminster. courtesy of Pillar9 System
- C$579,9005 bd3 ba1.5k sqft1802 E 59b Ave, Lloydminster, AB T9V 3P5For SaleMLS ID #A2320504, Deb Kent-Fleck, Associate, Musgrave Agencies. courtesy of Pillar9 System
