Beautiful executive two-storey home located in the highly sought-after Lakeside neighbourhood! Tucked away in a quiet cul-de-sac on one of the largest lots in the area, this impressive property offers space, functionality, and charming character throughout. Featuring 4 bedrooms and 4 bathrooms, this home is designed for growing families and entertaining alike. The spacious layout includes multiple family rooms plus several bonus and flex spaces that could easily serve as additional bedrooms, hobby rooms, office space, workout areas, or playrooms. The bright and inviting kitchen features a large island, eating nook, abundant cabinetry, and tons of storage, while the formal dining room provides the perfect setting for family gatherings and entertaining. A stunning vaulted entryway creates an impressive first impression, and the two gas fireplaces add warmth and comfort throughout the home. Main floor laundry adds everyday convenience. Oversized windows throughout allow for exceptional natural light and showcase the exquisite charm and character this property has to offer. The massive primary bedroom is a true retreat featuring an incredible walk-in closet and a luxurious 5-piece ensuite complete with a soaker tub, standalone shower, and private water closet. Generous-sized bedrooms and flexible living spaces make this home ideal for families of all sizes. Outside, you’ll love the beautifully landscaped yard with mature landscaping, lovely garden areas, covered front and rear decks, extensive RV parking, double attached garage, and oversized double detached garage — providing incredible parking, storage, and workspace options. Be sure to browse the photos to fully appreciate everything this exceptional Lakeside property has to offer!
For sale
C$699,900
2204 N 59a Avenue Close, Lloydminster, AB T9V 3J3
4beds
2,646sqft
Single Family Residence
Built in 2003
0.27 Acres Lot
$-- Zestimate®
C$265/sqft
C$-- HOA
What's special
Executive two-storey homeQuiet cul-de-sacSpacious layoutBonus and flex spacesBright and inviting kitchenLarge islandEating nook
- 84 days
- 18
- 0
Zillow last checked:
Listing updated:
Listed by:
Colin Clarke, Associate,
Musgrave Agencies
Source: courtesy of Pillar9 System,MLS®#: A2319841 Originating MLS®#: Lloydminster
Originating MLS®#: LloydminsterFacts & features
Interior
Bedrooms & bathrooms
- Bedrooms: 4
- Bathrooms: 4
- Full bathrooms: 3
- 1/2 bathrooms: 1
Other
- Level: Second
- Dimensions: 16`3" x 18`10"
Bedroom
- Level: Second
- Dimensions: 11`0" x 14`8"
Bedroom
- Level: Second
- Dimensions: 12`4" x 14`0"
Bedroom
- Level: Basement
- Dimensions: 10`4" x 15`6"
Other
- Level: Main
- Dimensions: 5`0" x 6`10"
Other
- Level: Second
- Dimensions: 4`10" x 8`7"
Other
- Level: Basement
- Dimensions: 7`1" x 13`6"
Other
- Level: Second
- Dimensions: 12`1" x 7`5"
Bonus room
- Level: Main
- Dimensions: 11`0" x 13`6"
Dining room
- Level: Main
- Dimensions: 9`6" x 12`3"
Family room
- Level: Main
- Dimensions: 14`6" x 16`0"
Family room
- Level: Basement
- Dimensions: 13`2" x 29`0"
Foyer
- Level: Main
- Dimensions: 9`0" x 12`6"
Other
- Level: Basement
- Dimensions: 11`0" x 15`6"
Other
- Level: Basement
- Dimensions: 9`9" x 12`10"
Kitchen
- Level: Main
- Dimensions: 11`6" x 17`6"
Laundry
- Level: Main
- Dimensions: 6`0" x 11`4"
Other
- Level: Main
- Dimensions: 8`2" x 12`6"
Office
- Level: Main
- Dimensions: 8`7" x 12`3"
Other
- Level: Basement
- Dimensions: 7`2" x 12`9"
Heating
- Forced Air, Natural Gas
Cooling
- Central Air
Appliances
- Included: Dishwasher, Garage Control(s), Microwave Hood Fan, Refrigerator, Stove(s), Washer/Dryer
- Laundry: Main Level
Features
- Kitchen Island, Pantry, Walk-In Closet(s)
- Flooring: Carpet, Concrete, Hardwood, Laminate, Tile
- Windows: Window Coverings
- Basement: Full
- Number of fireplaces: 2
- Fireplace features: Gas
Interior area
- Total interior livable area: 2,646 sqft
Video & virtual tour
Property
Parking
- Total spaces: 9
- Parking features: Double Garage Attached, Double Garage Detached
- Attached garage spaces: 4
Features
- Levels: Two,2 Storey
- Stories: 1
- Patio & porch: Balcony(s), Deck, Patio
- Exterior features: Private Yard
- Has spa: Yes
- Spa features: Bath
- Fencing: Fenced
- Frontage length: 11.00M 36`1"
Lot
- Size: 0.27 Acres
- Features: Cul-De-Sac, Irregular Lot, Lawn, Pie Shaped Lot, Treed
Details
- Parcel number: 102145655
- Zoning: LDR
Construction
Type & style
- Home type: SingleFamily
- Property subtype: Single Family Residence
Materials
- Vinyl Siding, Wood Frame
- Foundation: Concrete Perimeter
- Roof: Asphalt Shingle
Condition
- New construction: No
- Year built: 2003
Community & HOA
Community
- Features: Park
- Subdivision: Lakeside
HOA
- Has HOA: No
Location
- Region: Lloydminster
Financial & listing details
- Price per square foot: C$265/sqft
- Date on market: 6/11/2026
- Inclusions: T.V. mounts, Alarm System
Price history
Price history is unavailable.
Public tax history
Tax history is unavailable.
Climate risks
Neighborhood: T9V
Nearby schools
GreatSchools rating
No schools nearby
We couldn't find any schools near this home.

Similar homes
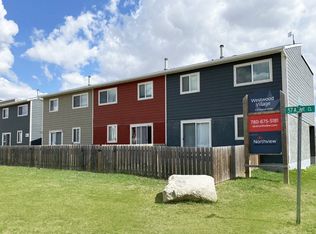
- C$649,9005 bd4 ba2.2k sqft4014 SE 74th Ave, Lloydminster, AB T9V 2K4For Sale
 MLS ID #A2341869, Lane Columbine, Associate, Musgrave Agencies. courtesy of Pillar9 System
 - C$659,9006 bd3 ba1.9k sqft2715 NW 73rd Ave #38, Lloydminster, AB T9V 3L7For Sale
 MLS ID #A2339812, Harpreet Christie, Broker, Re/Max Of Lloydminster. courtesy of Pillar9 System
 - C$714,9504 bd4 ba1.9k sqft6015 N 17th St, Lloydminster, AB T9V 3S2For Sale
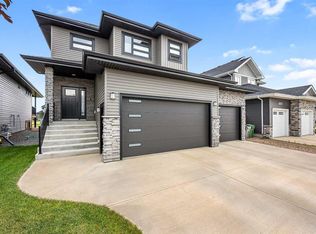 MLS ID #A2336865, Scott Dopko, Associate, Musgrave Agencies. courtesy of Pillar9 System
 - C$660,0004 bd3 ba1.6k sqft5204 15th St, Lloydminster, AB T9V 0Y2For Sale
 Century 21 Canada
