PLANS ARE AVAILABLE TO ADD 2 MORE BASEMENT BEDROOMS! Welcome to Lakeside, where luxury living meets tranquil lakeside views. This executive 2-story home boasts a walk-out basement with beautiful southern views of the lake. As you step inside, you'll be greeted by 10' ceilings on the main floor, creating an airy and spacious atmosphere. The stunning butler's pantry is perfect for entertaining guests, while the den offers a quiet space to work from home. The floor-to-ceiling stone gas fireplace is the centerpiece of the living room, providing a cozy ambiance during colder months. Moving upstairs, the second floor features a beautiful laundry room with gorgeous cabinetry and a large primary bedroom with a stunning 5-piece ensuite. Two additional bedrooms including a 390 square foot bonus room serving as a massive bedroom offer ample space for family or guests. The walk-out basement has 9' ceilings and boasts a wet bar, perfect for hosting parties or game nights. The floor-to-ceiling gas fireplace adds warmth and ambiance to the space, while the bathroom and wet bar provide convenience and functionality. Outside, the gorgeous tiered landscaping, stamped concrete patio, and walkways provide the perfect setting for outdoor entertainment or a relaxing evening by the lake. During the winter months, take advantage of walking out your back door and go for a skate! Don't miss your chance to experience luxury lakeside living in this stunning home.
For sale
C$899,900
6205 N 17th St, Lloydminster, AB T9V 3S2
3beds
2,770sqft
Single Family Residence
Built in 2015
6,969 Square Feet Lot
$-- Zestimate®
C$325/sqft
C$-- HOA
What's special
Tranquil lakeside viewsFloor-to-ceiling stone gas fireplaceGorgeous tiered landscaping
- 11 hours
- 4
- 0
Zillow last checked:
Listing updated:
Listed by:
Christopher Parsons, Associate,
Musgrave Agencies
Source: courtesy of Pillar9 System,MLS®#: A2342183 Originating MLS®#: Lloydminster
Originating MLS®#: LloydminsterFacts & features
Interior
Bedrooms & bathrooms
- Bedrooms: 3
- Bathrooms: 4
- Full bathrooms: 3
- 1/2 bathrooms: 1
Bedroom
- Level: Second
- Dimensions: 11`0" x 15`4"
Other
- Level: Second
- Dimensions: 17`4" x 16`0"
Bedroom
- Level: Second
- Dimensions: 23`5" x 14`0"
Other
- Level: Main
- Dimensions: 0`0" x 0`0"
Other
- Level: Second
- Dimensions: 0`0" x 0`0"
Other
- Level: Basement
- Dimensions: 0`0" x 0`0"
Other
- Level: Second
- Dimensions: 0`0" x 0`0"
Dining room
- Level: Main
- Dimensions: 11`0" x 15`4"
Family room
- Level: Basement
- Dimensions: 34`0" x 17`4"
Foyer
- Level: Main
- Dimensions: 9`8" x 7`6"
Game room
- Level: Basement
- Dimensions: 15`6" x 15`0"
Kitchen
- Level: Main
- Dimensions: 16`9" x 15`6"
Laundry
- Level: Second
- Dimensions: 6`7" x 10`6"
Living room
- Level: Main
- Dimensions: 17`0" x 17`8"
Office
- Level: Main
- Dimensions: 13`8" x 10`7"
Heating
- Floor Furnace, Forced Air, Natural Gas
Cooling
- Central Air
Appliances
- Included: Built-In Oven, Dishwasher, Garage Control(s), Microwave, Range Hood, Refrigerator, Stove(s), Washer/Dryer
- Laundry: Upper Level
Features
- Kitchen Island, Pantry, Walk-In Closet(s)
- Flooring: Hardwood, Tile
- Windows: Window Coverings
- Basement: Full
- Number of fireplaces: 2
- Fireplace features: Gas
Interior area
- Total interior livable area: 2,770 sqft
Property
Parking
- Total spaces: 4
- Parking features: Concrete, Double Garage Attached, Garage Door Opener, Garage Faces Front, Heated Garage, Insulated
- Attached garage spaces: 2
- Has uncovered spaces: Yes
Features
- Levels: Two,2 Storey
- Stories: 1
- Patio & porch: Deck, Patio
- Exterior features: Private Yard
- Fencing: Fenced
- Frontage length: 18.00M 59`1"
Lot
- Size: 6,969 Square Feet
- Features: Back Yard, Backs on to Park/Green Space, Cul-De-Sac, Few Trees, Front Yard, Lawn, Rectangular Lot, Underground Sprinklers
Details
- Additional structures: Shed(s)
- Parcel number: 112405474
- Zoning: LDR
Construction
Type & style
- Home type: SingleFamily
- Property subtype: Single Family Residence
Materials
- Brick, Vinyl Siding, Wood Frame
- Foundation: Wood
- Roof: Asphalt
Condition
- New construction: No
- Year built: 2015
Community & HOA
Community
- Features: Lake, Park, Playground, Sidewalks, Street Lights
- Subdivision: Lakeside
HOA
- Has HOA: No
Location
- Region: Lloydminster
Financial & listing details
- Price per square foot: C$325/sqft
- Date on market: 9/2/2026
- Inclusions: Wet Bar, Alarm Sys Owned, Sauna, Natural Gas BBQ Hookup
Price history
Price history is unavailable.
Public tax history
Tax history is unavailable.
Climate risks
Neighborhood: T9V
Nearby schools
GreatSchools rating
No schools nearby
We couldn't find any schools near this home.
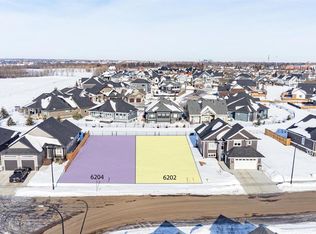
- C$129,9005,662 sqft6204 19th St, Lloydminster, AB T9V3R9Lot/Land
- C$129,9005,662 sqft6202 19th St, Lloydminster, AB T9V3R9Lot/Land
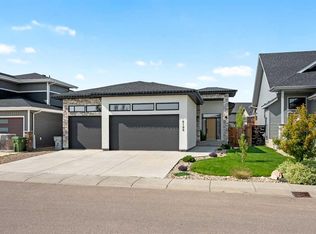
- C$885,0004 bd3 ba1.6k sqft6106 S Thirteen Street Close, Lloydminster, AB T9V3S2For Sale
- C$795,0002 bd3 ba1.3k sqft6113 S Twenty Street Close, Lloydminster, AB T9V3R3For Sale

Similar homes
- C$885,0004 bd3 ba1.6k sqft6106 S Thirteen Street Close, Lloydminster, AB T9V 3S2For SaleMLS ID #A2332958, Colin Clarke, Associate, Musgrave Agencies. courtesy of Pillar9 System
- C$714,9504 bd4 ba1.9k sqft6015 N 17th St, Lloydminster, AB T9V 3S2For Sale
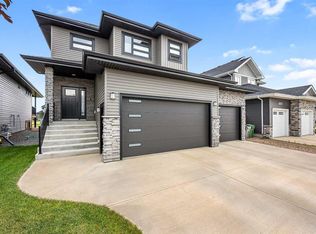 MLS ID #A2336865, Scott Dopko, Associate, Musgrave Agencies. courtesy of Pillar9 System
 - C$649,9005 bd4 ba2.2k sqft4014 SE 74th Ave, Lloydminster, AB T9V 2K4For Sale
 MLS ID #A2341869, Lane Columbine, Associate, Musgrave Agencies. courtesy of Pillar9 System
 - C$659,9006 bd3 ba1.9k sqft2715 NW 73rd Ave #38, Lloydminster, AB T9V 3L7For Sale
 MLS ID #A2339812, Harpreet Christie, Broker, Re/Max Of Lloydminster. courtesy of Pillar9 System
