Welcome Home to College Park — Where Family Living Comes Naturally. Step into a home that was designed for making memories. Nestled in the heart of the highly sought-after College Park neighbourhood, this beautifully maintained 4-bedroom, 3-bathroom bungalow offers the perfect blend of space, comfort, and thoughtful upgrades for your next chapter. From the moment you walk through the welcoming foyer, you'll feel right at home. The bright, open-concept layout invites you to gather with family and friends, whether you're relaxing in the spacious living room beside the cozy gas fireplace or hosting dinners in the adjoining dining area. The kitchen is truly the heart of the home, featuring abundant cabinetry, a convenient breakfast bar, and plenty of workspace for everything from busy weekday mornings to holiday baking. The main floor is designed with flexibility in mind. A private office can easily become an additional bedroom, while the generous primary retreat offers a peaceful place to unwind with its walk-in closet and private 4-piece ensuite. Downstairs, you'll discover even more room to live and grow. Two spacious bedrooms, a full bathroom, and an oversized family room create the ideal setting for movie nights, game days, kids' play space, a home gym, or whatever suits your lifestyle. Step outside and picture yourself enjoying warm summer evenings under the covered deck while the kids and pets play in the beautifully fenced and landscaped backyard. With underground sprinklers, RV parking and access, and a double attached heated garage, this property is as practical as it is inviting. One of this home's standout features is the whole-home automatic generator—providing seamless power to the entire house during outages, so your family stays comfortable, secure, and connected year-round. Add in the new furnace and central air conditioning (2024) along with central vacuum, and you'll enjoy modern comfort and peace of mind for years to come. Located in a quiet, family-friendly community close to schools, parks, walking and biking trails, shopping, and restaurants, this is more than a house—it's a place to truly feel at home. Don't forget to explore the 3D virtual tour and experience everything this exceptional College Park home has to offer.
For sale
C$454,900
5313 E 23rd St, Lloydminster, AB T9V 2P9
4beds
1,396sqft
Single Family Residence
Built in 1994
5,662 Square Feet Lot
$-- Zestimate®
C$326/sqft
C$-- HOA
What's special
- 15 hours |
- 3 |
- 0 |
Zillow last checked:
Listing updated:
Listed by:
Ryan Topley, Associate Broker,
Century 21 Drive
Source: courtesy of Pillar9 System,MLS®#: A2339363 Originating MLS®#: Lloydminster
Originating MLS®#: LloydminsterFacts & features
Interior
Bedrooms & bathrooms
- Bedrooms: 4
- Bathrooms: 3
- Full bathrooms: 3
Bedroom
- Level: Main
- Dimensions: 8`10" x 13`5"
Other
- Level: Main
- Dimensions: 11`0" x 21`0"
Bedroom
- Level: Basement
- Dimensions: 10`9" x 9`8"
Bedroom
- Level: Basement
- Dimensions: 10`7" x 12`6"
Other
- Level: Main
- Dimensions: 7`7" x 9`11"
Other
- Level: Basement
- Dimensions: 5`11" x 6`6"
Other
- Level: Main
- Dimensions: 11`1" x 8`4"
Dining room
- Level: Main
- Dimensions: 12`6" x 9`3"
Family room
- Level: Basement
- Dimensions: 27`4" x 40`7"
Other
- Level: Basement
- Dimensions: 14`4" x 9`7"
Kitchen
- Level: Main
- Dimensions: 12`8" x 12`1"
Laundry
- Level: Main
- Dimensions: 8`11" x 8`9"
Living room
- Level: Main
- Dimensions: 12`7" x 15`8"
Heating
- Floor Furnace, Forced Air, Natural Gas
Cooling
- Central Air
Appliances
- Included: Dishwasher, Garage Control(s), Range Hood, Refrigerator, Stove(s), Washer/Dryer
- Laundry: Main Level
Features
- Breakfast Bar, Ceiling Fan(s), Central Vacuum, Laminate Counters, Open Floorplan, Pantry, Storage, Vaulted Ceiling(s), Walk-In Closet(s)
- Flooring: Carpet, Hardwood, Linoleum, Tile
- Windows: Window Coverings
- Basement: Full
- Number of fireplaces: 1
- Fireplace features: Gas, Living Room, Mantle
Interior area
- Total interior livable area: 1,396 sqft
Video & virtual tour
Property
Parking
- Total spaces: 4
- Parking features: Concrete, Double Garage Attached, Heated Garage, Insulated, RV Access/Parking
- Attached garage spaces: 2
- Has uncovered spaces: Yes
Features
- Levels: One
- Stories: 1
- Patio & porch: Deck
- Exterior features: Storage
- Fencing: Fenced
- Frontage length: 0.00M 0`0"
Lot
- Size: 5,662 Square Feet
- Features: Back Yard, City Lot, Few Trees, Front Yard, Landscaped, Lawn, Rectangular Lot, Underground Sprinklers
Details
- Additional structures: Shed(s)
- Parcel number: 112202958
- Zoning: LDR
Construction
Type & style
- Home type: SingleFamily
- Architectural style: Bungalow
- Property subtype: Single Family Residence
Materials
- Stucco, Wood Frame
- Foundation: Wood
- Roof: Asphalt Shingle
Condition
- New construction: No
- Year built: 1994
Community & HOA
Community
- Features: Park, Playground, Sidewalks, Street Lights
- Subdivision: College Park
HOA
- Has HOA: No
Location
- Region: Lloydminster
Financial & listing details
- Price per square foot: C$326/sqft
- Date on market: 8/21/2026
- Inclusions: N/A
Price history
Price history is unavailable.
Public tax history
Tax history is unavailable.
Climate risks
Neighborhood: T9V
Nearby schools
GreatSchools rating
No schools nearby
We couldn't find any schools near this home.
- C$--5 bd3 ba1.5k sqft1608 54th Avenue Close, Lloydminster, AB T9V2J9Off Market
- C$--4 bd3 ba1.5k sqft1615 54th Avenue Close, Lloydminster, AB T9V2J4Off Market
- C$419,9004 bd3 ba1.8k sqft5303 N 23rd St, Lloydminster, AB T9V2P9For Sale
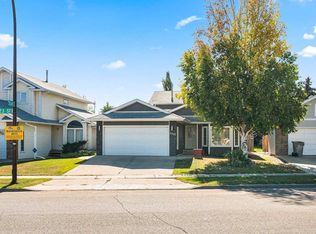
- C$369,9004 bd3 ba1.1k sqft5224 W 23rd St, Lloydminster, AB T9V2R2For Sale

- C$509,7776 bd3 ba1.4k sqft2308 E 52nd Ave, Lloydminster, AB T9V2Z8For Sale
- C$509,7776 bd3 ba1.4k sqft2308 52nd Ave, Lloydminster, AB T9V2Z8For Sale
- C$549,9004 bd4 ba1.9k sqft2111 W 56th Ave, Lloydminster, AB T9V2W2For Sale
- C$--5 bd3 ba1.3k sqft2204 57 Avenue Close, Lloydminster, AB T9V2W5Off Market
Similar homes
- C$419,9004 bd3 ba1.8k sqft5303 N 23rd St, Lloydminster, AB T9V 2P9For SaleMLS ID #A2306873, Lane Columbine, Associate, Musgrave Agencies. courtesy of Pillar9 System
- C$375,0004 bd2 ba1.1k sqft5509 N 29th St, Lloydminster, AB T9V 2A9For Sale
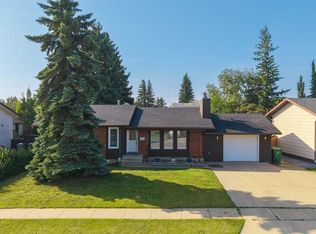 MLS ID #A2338205, Jenna Noble, Associate, Re/Max Of Lloydminster. courtesy of Pillar9 System
 - C$399,9005 bd3 ba1.2k sqft5103 N 27th St, Lloydminster, AB T9V 2L1For Sale
 MLS ID #A2338145, Tj Altman, Associate, Lpt Realty. courtesy of Pillar9 System
 - C$449,9004 bd3 ba1.4k sqft5104 SW 21 Street Close, Lloydminster, AB T9V 3K7For Sale
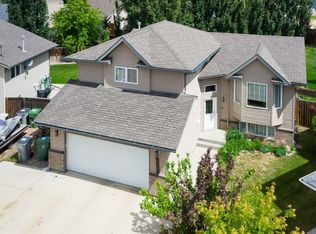 MLS ID #A2326537, Jackie Gartner, Associate Broker, Musgrave Agencies. courtesy of Pillar9 System
 - C$409,9004 bd2 ba1.3k sqft3007 W 52nd Ave, Lloydminster, AB T9V 1P4For SaleMLS ID #A2336718, Janelle Kohlman, Associate, Re/Max Of Lloydminster. courtesy of Pillar9 System
- C$369,9004 bd3 ba1.1k sqft5224 W 23rd St, Lloydminster, AB T9V 2R2For SaleMLS ID #A2317449, Michael Dewing, Associate Broker, Re/Max Of Lloydminster. courtesy of Pillar9 System
- C$509,7776 bd3 ba1.4k sqft2308 52nd Ave, Lloydminster, AB T9V 2Z8For SaleCentury 21 Canada
- C$660,0004 bd3 ba1.6k sqft5204 S 15th St, Lloydminster, AB T9V 0Y2For SaleMLS ID #A2331391, Fred Falkner, Associate, Century 21 Drive. courtesy of Pillar9 System
- C$579,9504 bd4 ba1.8k sqft4005 S 60th Ave, Lloydminster, AB T9V 2R9For SaleMLS ID #A2339021, Scott Dopko, Associate, Musgrave Agencies. courtesy of Pillar9 System
- C$509,7776 bd3 ba1.4k sqft2308 E 52nd Ave, Lloydminster, AB T9V 2Z8For SaleMLS ID #A2329178, Chris Hassall, Associate, Century 21 Drive. courtesy of Pillar9 System
- C$399,9004 bd3 ba1.3k sqft3113 W 51st Ave, Lloydminster, AB T9V 1H9For SaleMLS ID #A2335928, Jackie Gartner, Associate Broker, Musgrave Agencies. courtesy of Pillar9 System
- C$449,9005 bd3 ba1.3k sqft6606 S 34th St, Lloydminster, AB T9V 3J1For SaleMLS ID #A2323165, Teneille Zellweger, Associate, Exp Realty (Lloyd). courtesy of Pillar9 System
- C$307,9004 bd2 ba1.2k sqft3410 S 51a Ave, Lloydminster, AB T9V 1E8For SaleMLS ID #A2337981, Brandon King, Associate, Coldwell Banker - City Side Realty. courtesy of Pillar9 System
- C$349,9005 bd2 ba1k sqft5411 W 28th St, Lloydminster, AB T9V 2M3For SaleMLS ID #A2337544, Catrina Macdonald, Broker, The Address Real Estate Group. courtesy of Pillar9 System
- C$399,9004 bd3 ba1.1k sqft3903 W 70th Ave, Lloydminster, AB T9V 2Z4For SaleMLS ID #A2335527, Janelle Kohlman, Associate, Re/Max Of Lloydminster. courtesy of Pillar9 System
- C$549,9004 bd4 ba1.9k sqft2111 W 56th Ave, Lloydminster, AB T9V 2W2For SaleMLS ID #A2318548, Janelle Kohlman, Associate, Re/Max Of Lloydminster. courtesy of Pillar9 System
- C$279,9003 bd1 ba1.1k sqft4809 N 26th St, Lloydminster, SK S9V 1J1For SaleMLS ID #A2338342, Teneille Zellweger, Associate, Exp Realty (Lloyd). courtesy of Pillar9 System
- C$515,0005 bd3 ba1.3k sqft2001 W 47a Avenue Close, Lloydminster, SK S9V 1N8For SaleMLS ID #A2333841, Michael Dewing, Associate Broker, Re/Max Of Lloydminster. courtesy of Pillar9 System
- C$459,9504 bd3 ba1.2k sqft4206 40th St, Lloydminster, SK S9V 2J4For SaleMLS ID #A2333430, Scott Dopko, Associate, Musgrave Agencies. courtesy of Pillar9 System
- C$504,9504 bd3 ba1.2k sqft5945 N 18th St, Lloydminster, AB T9V 3P5For SaleMLS ID #A2324850, Scott Dopko, Associate, Musgrave Agencies. courtesy of Pillar9 System
