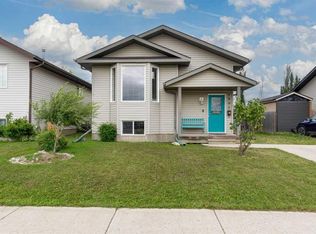
Welcome to this beautifully updated bi-level home, ideally situated on a corner lot in the sought-after neighbourhood of Steele Heights in Lloydminster, Alberta. With fantastic curb appeal and a location within walking distance to numerous parks, schools, and walking paths, this is an ideal family-friendly neighbourhood. The exterior has seen numerous updates over the years, including vinyl windows, vinyl siding, shingles approximately 10 years old, and an updated garage door. The updates continue inside, with the furnace, hot water tank, and central air conditioning all replaced in recent years, offering added peace of mind for the next owners. The open-concept main floor offers a bright, functional layout with plenty of flexibility to suit your family's needs. Three bedrooms on the main level provide a great setup for a young family, while the fully developed basement offers even more living space with two additional bedrooms and a den. Both bathrooms have also been modernized with tasteful, contemporary finishes, adding to the home's move-in-ready appeal. The spacious double attached garage adds even more functionality, providing room for vehicles, storage, and all the extras that come with family life. With its desirable Steele Heights location, extensive updates, generous living space, and excellent curb appeal, this home offers an exceptional package for a young family or first-time homebuyer. Priced exceptionally well for today's market, this is an opportunity to get into a fantastic neighbourhood with a home that has already seen many of the big-ticket updates taken care of.
For sale
C$349,900
5411 W 28th St, Lloydminster, AB T9V 2M3
5beds
1,058sqft
Single Family Residence
Built in 1984
6,098 Square Feet Lot
$-- Zestimate®
C$331/sqft
C$-- HOA
What's special
Beautifully updated bi-level homeCorner lotFantastic curb appealVinyl windowsVinyl sidingUpdated garage doorOpen-concept main floor
- 1 day |
- 24 |
- 1 |
Zillow last checked:
Listing updated:
Listed by:
Catrina Macdonald, Broker,
The Address Real Estate Group
Source: courtesy of Pillar9 System,MLS®#: A2337544 Originating MLS®#: Lloydminster
Originating MLS®#: LloydminsterFacts & features
Interior
Bedrooms & bathrooms
- Bedrooms: 5
- Bathrooms: 2
- Full bathrooms: 2
Bedroom
- Level: Main
- Dimensions: 11`9" x 8`8"
Bedroom
- Level: Main
- Dimensions: 11`9" x 9`0"
Other
- Level: Main
- Dimensions: 11`5" x 10`4"
Bedroom
- Level: Basement
- Dimensions: 13`3" x 9`5"
Bedroom
- Level: Basement
- Dimensions: 13`4" x 9`6"
Other
- Level: Main
- Dimensions: 0`0" x 0`0"
Other
- Level: Basement
- Dimensions: 0`0" x 0`0"
Den
- Level: Basement
- Dimensions: 8`3" x 7`7"
Other
- Level: Basement
- Dimensions: 13`5" x 8`10"
Game room
- Level: Basement
- Dimensions: 25`11" x 13`7"
Kitchen
- Level: Main
- Dimensions: 9`8" x 12`7"
Living room
- Level: Main
- Dimensions: 27`1" x 20`8"
Heating
- Forced Air
Cooling
- Central Air
Appliances
- Included: Dishwasher, Electric Stove, Refrigerator, Washer/Dryer
- Laundry: In Basement
Features
- See Remarks
- Flooring: Hardwood, Laminate
- Basement: Full
- Has fireplace: No
Interior area
- Total interior livable area: 1,058 sqft
Video & virtual tour
Property
Parking
- Total spaces: 2
- Parking features: Double Garage Attached
- Attached garage spaces: 2
Features
- Levels: Bi-Level
- Stories: 1
- Patio & porch: See Remarks
- Exterior features: None
- Fencing: Fenced
- Frontage length: 27.13M 89`0"
Lot
- Size: 6,098 Square Feet
- Features: Corner Lot
Details
- Parcel number: 112000405
- Zoning: LDR
Construction
Type & style
- Home type: SingleFamily
- Property subtype: Single Family Residence
Materials
- Wood Frame
- Foundation: Other
- Roof: Asphalt Shingle
Condition
- New construction: No
- Year built: 1984
Community & HOA
Community
- Features: None
- Subdivision: Steele Heights
HOA
- Has HOA: No
Location
- Region: Lloydminster
Financial & listing details
- Price per square foot: C$331/sqft
- Date on market: 8/14/2026
- Inclusions: NA
Price history
Price history is unavailable.
Public tax history
Tax history is unavailable.
Climate risks
Neighborhood: T9V
Nearby schools
GreatSchools rating
No schools nearby
We couldn't find any schools near this home.
- C$--2 bd1 ba-- sqft3009 56th Ave #B303, Lloydminster, AB T9V1Z6Off Market

- C$--1 bd1 ba-- sqft3009 56th Ave #C202, Lloydminster, AB T9V1Z6Off Market
- C$--1 bd1 ba-- sqft3009 56th Ave #D304, Lloydminster, AB T9V1Z6Off Market
- C$--1 bd1 ba-- sqft3009 56th Ave #D104, Lloydminster, AB T9V1Z6Off Market
- C$--2 bd1 ba-- sqft3009 56th Ave #C103, Lloydminster, AB T9V1Z6Off Market
- C$--1 bd1 ba-- sqft3009 56th Ave #E303, Lloydminster, AB T9V1Z6Off Market
- C$--1 bd1 ba628 sqft3009 56th Ave #1B-1BA, Lloydminster, AB T9V1Z6Off Market
- C$--2 bd1 ba840 sqft3009 56th Ave #2B-1BA, Lloydminster, AB T9V1Z6Off Market
Similar homes
- C$409,9004 bd2 ba1.3k sqft3007 W 52nd Ave, Lloydminster, AB T9V 1P4For Sale
 MLS ID #A2336718, Janelle Kohlman, Associate, Re/Max Of Lloydminster. courtesy of Pillar9 System
 - C$399,9004 bd3 ba1.3k sqft3113 W 51st Ave, Lloydminster, AB T9V 1H9For Sale
 MLS ID #A2335928, Jackie Gartner, Associate Broker, Musgrave Agencies. courtesy of Pillar9 System
 - C$339,9005 bd2 ba987 sqft1807 W 49th Ave, Lloydminster, SK S9V 0Z3For Sale
 MLS ID #A2337320, Enya Denys, Associate, Maxwell Reliant Realty. courtesy of Pillar9 System
 - C$369,9004 bd3 ba1.1k sqft5224 W 23rd St, Lloydminster, AB T9V 2R2For Sale
 MLS ID #A2317449, Michael Dewing, Associate Broker, Re/Max Of Lloydminster. courtesy of Pillar9 System
 - C$299,9005 bd2 ba960 sqft3103 W 47th Ave, Lloydminster, SK S9V 1E8For SaleMLS ID #A2336089, Jordan Bird, Associate, Lpt Realty. courtesy of Pillar9 System
- C$294,9005 bd2 ba1.1k sqft5113 N 48th St, Lloydminster, AB T9V 0H9For SaleMLS ID #A2336056, Janelle Kohlman, Associate, Re/Max Of Lloydminster. courtesy of Pillar9 System
- C$349,9003 bd3 ba1.2k sqft5209 N 47th St, Lloydminster, AB T9V 0G3For SaleMLS ID #A2333912, Michael Dewing, Associate Broker, Re/Max Of Lloydminster. courtesy of Pillar9 System
- C$389,0004 bd2 ba1.1k sqft5308 S 34th St, Lloydminster, AB T9V 1G7For SaleMLS ID #A2333139, Dil Randhawa, Associate, Musgrave Agencies. courtesy of Pillar9 System
- C$284,9004 bd1 ba1k sqft4804 S 38th St, Lloydminster, SK S9V 0B3For SaleMLS ID #A2337200, Louis De Kock, Associate, Exp Realty (Lloyd). courtesy of Pillar9 System
- C$---- bd-- ba-- sqft2205 W 51st Ave, Lloydminster, AB T9V 3H4Off Market
- C$339,9503 bd2 ba966 sqft2810 E 45th Ave, Lloydminster, SK S9V 1T1For SaleMLS ID #A2335246, Scott Dopko, Associate, Musgrave Agencies. courtesy of Pillar9 System
- C$339,9004 bd3 ba1.1k sqft5510 S 45th St, Lloydminster, AB T9V 0C2For SaleMLS ID #A2320298, Candace Bosch, Associate, Exp Realty (Lloyd). courtesy of Pillar9 System
- C$359,9003 bd3 ba1k sqft1319 W 54 Avenue Close, Lloydminster, AB T9V 2K1For SaleMLS ID #A2331889, Darya Pfund, Broker, Easy List Realty. courtesy of Pillar9 System
- C$399,9004 bd3 ba1.1k sqft3903 W 70th Ave, Lloydminster, AB T9V 2Z4For SaleMLS ID #A2335527, Janelle Kohlman, Associate, Re/Max Of Lloydminster. courtesy of Pillar9 System
- C$399,9005 bd2 ba1.1k sqft6608 S 39th St, Lloydminster, AB T9V 2Z4For SaleMLS ID #A2320650, Colin Clarke, Associate, Musgrave Agencies. courtesy of Pillar9 System
- C$324,9004 bd2 ba1k sqft3409 W 45a Ave, Lloydminster, SK S9V 1S9For SaleMLS ID #A2332401, Janelle Kohlman, Associate, Re/Max Of Lloydminster. courtesy of Pillar9 System
- C$324,9504 bd3 ba1.1k sqft5015 N 47th St, Lloydminster, AB T9V 0E8For SaleMLS ID #A2332636, Scott Dopko, Associate, Musgrave Agencies. courtesy of Pillar9 System
- C$399,5005 bd3 ba1.1k sqft6601 N 39th St, Lloydminster, AB T9V 2Y3For SaleMLS ID #A2329180, Brad Gilbert, Broker, Coldwell Banker - City Side Realty. courtesy of Pillar9 System
- C$299,9004 bd2 ba1k sqft4519 N 29th St, Lloydminster, SK S9V 1E7For SaleMLS ID #A2332765, Pattie Todd, Associate, Exp Realty (Lloyd). courtesy of Pillar9 System
- C$399,9993 bd2 ba1k sqft5703 N 35th St, Lloydminster, AB T9V 1W9For SaleMLS ID #A2331833, Louis De Kock, Associate, Exp Realty (Lloyd). courtesy of Pillar9 System
