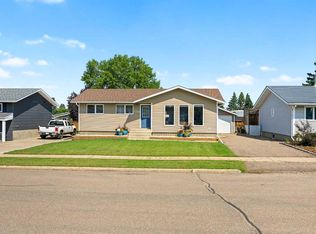
This meticulously maintained bungalow is packed with highlights! A classic brick and stucco wrapped exterior provides instant curb appeal and the home’s backyard is the ultimate entertainer’s retreat! Enjoy hosting your friends and family in a fully fenced yard that boasts an 18 ft x 15 ft sunroom with Arctic Spa hot tub and gas fireplace. Or gather on the patio, under the gazebo or on outdoor deck space surrounded by expertly manicured shrubs, perennials and grass. The patio bar and water feature complete the open-air experience. But the appeal doesn’t stop there. The main floor showcases engineered hardwood flooring, tasteful decorative touches and bright, clean living spaces including the kitchen, dining room, living room, 2 bedrooms and the 4-piece bathroom. Downstairs, the fully finished lower-level features a large bedroom/den, a stylish lighted bar area with mirrored backsplash, spacious recreation/family room with gas fireplace, a full 4pc bathroom plus laundry and storage. Outside there is a 13 ft X 22 ft single garage to keep your vehicle out of the elements. A Flexstone coating was installed on the concrete driveway, the deck and on the sunroom floor. Additional value adding features include: newer furnace (2022), metal fencing, and eavestrough heaters. This beautiful property is situated in the desirable, family-friendly Steele Heights neighborhood on a quiet street. It is steps from the West Wind park and close to both the Rendell Park Elementary and Bishop Lloyd Middle schools. Call to view!
For sale
C$399,999
5703 N 35th St, Lloydminster, AB T9V 1W9
3beds
1,032sqft
Single Family Residence
Built in 1980
8,712 Square Feet Lot
$-- Zestimate®
C$388/sqft
C$-- HOA
What's special
Fully fenced yardOutdoor deck spacePatio barWater featureEngineered hardwood flooringTasteful decorative touchesBright clean living spaces
- 16 days |
- 19 |
- 1 |
Zillow last checked:
Listing updated:
Listed by:
Louis De Kock, Associate,
Exp Realty (Lloyd)
Source: courtesy of Pillar9 System,MLS®#: A2331833 Originating MLS®#: Lloydminster
Originating MLS®#: LloydminsterFacts & features
Interior
Bedrooms & bathrooms
- Bedrooms: 3
- Bathrooms: 2
- Full bathrooms: 2
Other
- Level: Main
- Dimensions: 11`4" x 18`9"
Bedroom
- Level: Main
- Dimensions: 11`6" x 9`3"
Bedroom
- Level: Basement
- Dimensions: 10`3" x 13`0"
Other
- Level: Main
- Dimensions: 11`6" x 5`0"
Other
- Level: Basement
- Dimensions: 6`11" x 8`5"
Dining room
- Level: Main
- Dimensions: 11`6" x 7`7"
Family room
- Level: Basement
- Dimensions: 14`9" x 17`6"
Other
- Level: Basement
- Dimensions: 0`0" x 0`0"
Game room
- Level: Basement
- Dimensions: 10`11" x 19`8"
Kitchen
- Level: Main
- Dimensions: 11`6" x 8`11"
Living room
- Level: Main
- Dimensions: 19`4" x 10`10"
Storage
- Level: Basement
- Dimensions: 12`10" x 5`10"
Heating
- Forced Air, Natural Gas
Cooling
- None
Appliances
- Included: Bar Fridge, Dishwasher, Dryer, Electric Stove, Garage Control(s), Range Hood, Refrigerator, Washer
- Laundry: In Basement
Features
- Bar, Ceiling Fan(s)
- Flooring: Carpet, Hardwood, Linoleum, Tile
- Windows: Window Coverings
- Basement: Full
- Number of fireplaces: 1
- Fireplace features: Basement, Gas
Interior area
- Total interior livable area: 1,032 sqft
Video & virtual tour
Property
Parking
- Total spaces: 3
- Parking features: Single Garage Attached
- Attached garage spaces: 1
Features
- Levels: One
- Stories: 1
- Patio & porch: Deck, Patio
- Exterior features: Fire Pit, Private Yard
- Fencing: Fenced
- Frontage length: 19.78M 64`11"
Lot
- Size: 8,712 Square Feet
- Features: Back Yard, Front Yard, Gazebo, Landscaped, Lawn, Rectangular Lot
Details
- Additional structures: Shed(s), Other
- Parcel number: 112081366
- Zoning: LDR
Construction
Type & style
- Home type: SingleFamily
- Architectural style: Bungalow
- Property subtype: Single Family Residence
Materials
- Brick, Stucco, Wood Frame
- Foundation: Concrete Perimeter
- Roof: Asphalt Shingle
Condition
- New construction: No
- Year built: 1980
Community & HOA
Community
- Features: Park, Playground, Sidewalks, Street Lights
- Subdivision: Steele Heights
HOA
- Has HOA: No
Location
- Region: Lloydminster
Financial & listing details
- Price per square foot: C$388/sqft
- Date on market: 7/23/2026
- Inclusions: Hallway mirror, Hot Tub, Outdoor Water Fall, Outdoor Firepit, South West Corner Rock Wall
L
Louis De Kock, Associate
By pressing Contact Agent, you agree that the real estate professional identified above may call/text you about your search, which may involve use of automated means and pre-recorded/artificial voices. You don't need to consent as a condition of buying any property, goods, or services. Message/data rates may apply. You also agree to our Terms of Use. Zillow does not endorse any real estate professionals. We may share information about your recent and future site activity with your agent to help them understand what you're looking for in a home.
Price history
Price history is unavailable.
Public tax history
Tax history is unavailable.
Climate risks
Neighborhood: T9V
Nearby schools
GreatSchools rating
No schools nearby
We couldn't find any schools near this home.
- C$299,9004 bd3 ba1.2k sqft3510 E 57th Ave, Lloydminster, AB T9V1S7For Sale

- C$--1 bd1 ba-- sqft5700 31st St #C103, Lloydminster, AB T9V1W3Off Market

- C$--2 bd1 ba-- sqft5700 31st St #B206, Lloydminster, AB T9V1W3Off Market
- C$--2 bd1 ba-- sqft5700 31st St #C104, Lloydminster, AB T9V1W3Off Market
- C$--2 bd1 ba-- sqft5700 31st St #A301, Lloydminster, AB T9V1W3Off Market
- C$--2 bd1 ba-- sqft5700 31st St #B303, Lloydminster, AB T9V1W3Off Market
- C$--2 bd1 ba-- sqft5700 31st St #B301, Lloydminster, AB T9V1W3Off Market
- C$--2 bd1 ba770 sqft5700 31st St #2B-1BA, Lloydminster, AB T9V1W3Off Market
Similar homes
- C$389,0004 bd2 ba1.1k sqft5308 S 34th St, Lloydminster, AB T9V 1G7For Sale
 MLS ID #A2333139, Dil Randhawa, Associate, Musgrave Agencies. courtesy of Pillar9 System
 - C$399,9004 bd3 ba1.3k sqft4606 S 33rd St, Lloydminster, SK S9V 1V1For Sale
 MLS ID #A2334712, Pattie Todd, Associate, Exp Realty (Lloyd). courtesy of Pillar9 System
 - C$399,9004 bd3 ba1.1k sqft3903 W 70th Ave, Lloydminster, AB T9V 2Z4For Sale
 MLS ID #A2335527, Janelle Kohlman, Associate, Re/Max Of Lloydminster. courtesy of Pillar9 System
 - C$349,9003 bd3 ba1.2k sqft5209 N 47th St, Lloydminster, AB T9V 0G3For Sale
 MLS ID #A2333912, Michael Dewing, Associate Broker, Re/Max Of Lloydminster. courtesy of Pillar9 System
 - C$399,9005 bd2 ba1.1k sqft6608 S 39th St, Lloydminster, AB T9V 2Z4For SaleMLS ID #A2320650, Colin Clarke, Associate, Musgrave Agencies. courtesy of Pillar9 System
- C$394,9004 bd3 ba1.5k sqft38 E Alberta Cres, Lloydminster, AB T9V 0L6For SaleMLS ID #A2319567, Colin Clarke, Associate, Musgrave Agencies. courtesy of Pillar9 System
- C$429,9005 bd3 ba1.1k sqft2308 E 58th Ave, Lloydminster, AB T9V 2Y5For SaleMLS ID #A2328579, Pattie Todd, Associate, Exp Realty (Lloyd). courtesy of Pillar9 System
- C$319,9003 bd1 ba1k sqft5410 W 46th St, Lloydminster, AB T9V 0E3For SaleMLS ID #A2334469, Scott Dopko, Associate, Musgrave Agencies. courtesy of Pillar9 System
- C$376,9004 bd3 ba1.1k sqft5224 W 23rd St, Lloydminster, AB T9V 2R2For SaleMLS ID #A2317449, Michael Dewing, Associate Broker, Re/Max Of Lloydminster. courtesy of Pillar9 System
- C$299,9004 bd3 ba1.2k sqft3510 E 57th Ave, Lloydminster, AB T9V 1S7For SaleMLS ID #A2307754, Janelle Kohlman, Associate, Re/Max Of Lloydminster. courtesy of Pillar9 System
- C$379,9003 bd1 ba1k sqftSW West 6 50 #2-W3, Rural, SK S9V 1C3For SaleMLS ID #A2319333, Teneille Zellweger, Associate, Exp Realty (Lloyd). courtesy of Pillar9 System
- C$369,9003 bd3 ba1k sqft1319 W 54 Avenue Close, Lloydminster, AB T9V 2K1For SaleMLS ID #A2331889, Darya Pfund, Broker, Easy List Realty. courtesy of Pillar9 System
- C$324,9004 bd2 ba1k sqft3409 W 45a Ave, Lloydminster, SK S9V 1S9For SaleMLS ID #A2332401, Janelle Kohlman, Associate, Re/Max Of Lloydminster. courtesy of Pillar9 System
- C$439,9505 bd3 ba1.2k sqft4109 W 66th Ave, Lloydminster, AB T9V 2Y2For SaleMLS ID #A2320901, Scott Dopko, Associate, Musgrave Agencies. courtesy of Pillar9 System
- C$324,9003 bd2 ba1k sqft5502 E 46th St, Lloydminster, AB T9V 0E5For SaleMLS ID #A2325272, Tina Sayer, Associate, Musgrave Agencies. courtesy of Pillar9 System
- C$319,9003 bd2 ba1k sqft5709 N 40th St, Lloydminster, AB T9V 2P5For SaleMLS ID #A2305990, Candace Bosch, Associate, Exp Realty (Lloyd). courtesy of Pillar9 System
- C$454,9005 bd3 ba1.3k sqft6606 S 34th St, Lloydminster, AB T9V 3J1For SaleMLS ID #A2323165, Teneille Zellweger, Associate, Exp Realty (Lloyd). courtesy of Pillar9 System
- C$324,9504 bd3 ba1.1k sqft5015 N 47th St, Lloydminster, AB T9V 0E8For SaleMLS ID #A2332636, Scott Dopko, Associate, Musgrave Agencies. courtesy of Pillar9 System
- C$479,9004 bd3 ba1k sqft6116 S 21st St, Lloydminster, AB T9V 3J9For SaleMLS ID #A2329608, David Kadun, Associate, Lpt Realty. courtesy of Pillar9 System
- C$329,9004 bd2 ba1k sqft5205 N 32nd St, Lloydminster, AB T9V 1G1For SaleMLS ID #A2313391, Candace Bosch, Associate, Exp Realty (Lloyd). courtesy of Pillar9 System
