Completely renovated raised bungalow located on the quiet mature street of Alberta Crescent in Lloydminster! Originally built in 1967, this home has been beautifully transformed from top to bottom while still maintaining plenty of character and charm. Offering over 1,500 sq. ft. on the main level, this impressive property features 4 bedrooms and 3 brand new bathrooms. The stunning great room is truly the heart of the home with soaring vaulted ceilings, exposed wood beams, large windows surrounding the space, and a beautiful gas fireplace feature wall. The brand new kitchen is modern, functional, and finished with gorgeous quartz countertops, new cabinetry, and new appliances. Luxury vinyl plank flooring runs throughout the home creating a clean and stylish look. Major upgrades include newer shingles, new vinyl siding, new windows and doors, spray foam insulation on the exterior and basement walls, a new hot water tank, and two new gas fireplaces. Located just steps from the outdoor pool, hockey arena, and Playground, this home offers the perfect combination of modern updates and an excellent mature neighbourhood location.
For sale
C$394,900
38 E Alberta Cres, Lloydminster, AB T9V 0L6
4beds
1,513sqft
Single Family Residence
Built in 1967
6,534 Square Feet Lot
$-- Zestimate®
C$261/sqft
C$-- HOA
What's special
Stunning great roomSoaring vaulted ceilingsExposed wood beamsBrand new kitchenGorgeous quartz countertopsNew cabinetryNew appliances
- 69 days |
- 22 |
- 6 |
Zillow last checked:
Listing updated:
Listed by:
Colin Clarke, Associate,
Musgrave Agencies
Source: courtesy of Pillar9 System,MLS®#: A2319567 Originating MLS®#: Lloydminster
Originating MLS®#: LloydminsterFacts & features
Interior
Bedrooms & bathrooms
- Bedrooms: 4
- Bathrooms: 3
- Full bathrooms: 2
- 1/2 bathrooms: 1
Bedroom
- Level: Main
- Dimensions: 12`5" x 8`5"
Other
- Level: Basement
- Dimensions: 10`5" x 8`0"
Bedroom
- Level: Main
- Dimensions: 10`5" x 8`10"
Bedroom
- Level: Basement
- Dimensions: 10`7" x 10`4"
Other
- Level: Main
- Dimensions: 7`11" x 4`11"
Other
- Level: Basement
- Dimensions: 7`8" x 6`7"
Other
- Level: Main
- Dimensions: 0`0" x 0`0"
Dining room
- Level: Main
- Dimensions: 9`0" x 9`0"
Family room
- Level: Basement
- Dimensions: 16`0" x 17`0"
Great room
- Level: Main
- Dimensions: 23`6" x 15`3"
Kitchen
- Level: Main
- Dimensions: 12`0" x 12`0"
Laundry
- Level: Basement
- Dimensions: 12`9" x 10`6"
Living room
- Level: Main
- Dimensions: 16`6" x 17`0"
Heating
- Forced Air, Natural Gas
Cooling
- None
Appliances
- Included: Dishwasher, Microwave Hood Fan, Refrigerator, Stove(s), Washer/Dryer
- Laundry: In Basement
Features
- See Remarks
- Flooring: Concrete
- Basement: Full
- Number of fireplaces: 2
- Fireplace features: Gas
Interior area
- Total interior livable area: 1,513 sqft
Property
Parking
- Total spaces: 2
- Parking features: Covered, None
Features
- Levels: One,Bi-Level
- Stories: 1
- Patio & porch: None
- Exterior features: Private Yard
- Fencing: Fenced
- Frontage length: 18.29M 60`0"
Lot
- Size: 6,534 Square Feet
- Features: Garden, Lawn, Rectangular Lot, Treed
Details
- Parcel number: 102147067
- Zoning: LDR
Construction
Type & style
- Home type: SingleFamily
- Property subtype: Single Family Residence
Materials
- Vinyl Siding, Wood Frame
- Foundation: Concrete Perimeter
- Roof: Asphalt Shingle
Condition
- New construction: No
- Year built: 1967
Community & HOA
Community
- Features: Park, Playground
- Subdivision: West Lloydminster
HOA
- Has HOA: No
Location
- Region: Lloydminster
Financial & listing details
- Price per square foot: C$261/sqft
- Date on market: 6/9/2026
- Inclusions: N/A
Price history
Price history is unavailable.
Public tax history
Tax history is unavailable.
Climate risks
Neighborhood: T9V
Nearby schools
GreatSchools rating
No schools nearby
We couldn't find any schools near this home.
- C$349,9003 bd2 ba990 sqft5613 N 47th St, Lloydminster, AB T9V0H2For Sale
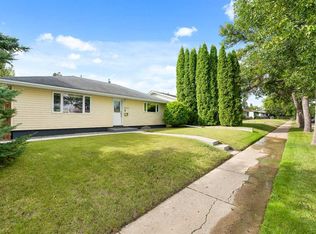
- C$599,900-- bd-- ba1.7k sqft5619 46th St, Lloydminster, AB T9V0E6For Sale

- C$879,000-- bd-- ba3.6k sqft4504 56a Ave #1-8, Lloydminster, AB T9V1A1For Sale

- C$299,9003 bd2 ba728 sqft5514 S 48th St, Lloydminster, AB T9V0J9For Sale

- C$1,5002 bd1 ba950 sqft5416 46th St #1, Lloydminster, AB T9V0E3For Rent
- C$1,1002 bd1 ba700 sqft5416 46th St #3, Lloydminster, AB T9V0E3For Rent
- C$--1 bd1 ba478 sqft5104 56th Ave #1B-1BA-478SQFT, Lloydminster, AB T9V0Z7Off Market
- C$--1 bd1 ba478 sqft5104 56th Ave #0A66D528B, Lloydminster, AB T9V0Z7Off Market
Similar homes
- C$399,9004 bd3 ba1.3k sqft3113 W 51st Ave, Lloydminster, AB T9V 1H9For Sale
 MLS ID #A2335928, Jackie Gartner, Associate Broker, Musgrave Agencies. courtesy of Pillar9 System
 - C$409,9004 bd2 ba1.3k sqft3007 W 52nd Ave, Lloydminster, AB T9V 1P4For Sale
 MLS ID #A2336718, Janelle Kohlman, Associate, Re/Max Of Lloydminster. courtesy of Pillar9 System
 - C$389,0004 bd2 ba1.1k sqft5308 S 34th St, Lloydminster, AB T9V 1G7For Sale
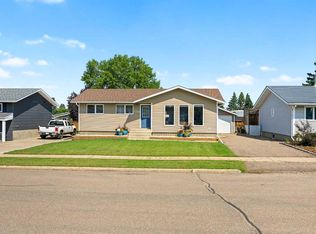 MLS ID #A2333139, Dil Randhawa, Associate, Musgrave Agencies. courtesy of Pillar9 System
 - C$339,9004 bd3 ba1.1k sqft5510 S 45th St, Lloydminster, AB T9V 0C2For Sale
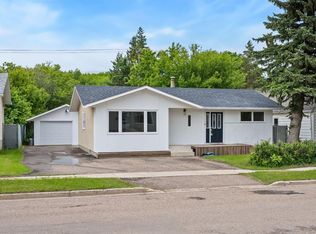 MLS ID #A2320298, Candace Bosch, Associate, Exp Realty (Lloyd). courtesy of Pillar9 System
 - C$399,9004 bd3 ba1.1k sqft3903 W 70th Ave, Lloydminster, AB T9V 2Z4For SaleMLS ID #A2335527, Janelle Kohlman, Associate, Re/Max Of Lloydminster. courtesy of Pillar9 System
- C$399,9005 bd2 ba1.1k sqft6608 S 39th St, Lloydminster, AB T9V 2Z4For SaleMLS ID #A2320650, Colin Clarke, Associate, Musgrave Agencies. courtesy of Pillar9 System
- C$399,9993 bd2 ba1k sqft5703 N 35th St, Lloydminster, AB T9V 1W9For SaleMLS ID #A2331833, Louis De Kock, Associate, Exp Realty (Lloyd). courtesy of Pillar9 System
- C$294,9005 bd2 ba1.1k sqft5113 N 48th St, Lloydminster, AB T9V 0H9For SaleMLS ID #A2336056, Janelle Kohlman, Associate, Re/Max Of Lloydminster. courtesy of Pillar9 System
- C$419,9004 bd3 ba1.8k sqft5303 N 23rd St, Lloydminster, AB T9V 2P9For SaleMLS ID #A2306873, Lane Columbine, Associate, Musgrave Agencies. courtesy of Pillar9 System
- C$369,9004 bd3 ba1.1k sqft5224 W 23rd St, Lloydminster, AB T9V 2R2For SaleMLS ID #A2317449, Michael Dewing, Associate Broker, Re/Max Of Lloydminster. courtesy of Pillar9 System
- C$349,9003 bd3 ba1.2k sqft5209 N 47th St, Lloydminster, AB T9V 0G3For SaleMLS ID #A2333912, Michael Dewing, Associate Broker, Re/Max Of Lloydminster. courtesy of Pillar9 System
- C$374,9003 bd3 ba1.7k sqft2903 E 58th Ave, Lloydminster, AB T9V 1X7For SaleMLS ID #A2332213, Tj Altman, Associate, Lpt Realty. courtesy of Pillar9 System
- C$339,9005 bd2 ba987 sqft1807 W 49th Ave, Lloydminster, SK S9V 0Z3For SaleMLS ID #A2337320, Enya Denys, Associate, Maxwell Reliant Realty. courtesy of Pillar9 System
- C$324,9003 bd2 ba1k sqft5502 E 46th St, Lloydminster, AB T9V 0E5For SaleMLS ID #A2325272, Tina Sayer, Associate, Musgrave Agencies. courtesy of Pillar9 System
- C$319,9003 bd1 ba1k sqft5410 W 46th St, Lloydminster, AB T9V 0E3For SaleMLS ID #A2334469, Scott Dopko, Associate, Musgrave Agencies. courtesy of Pillar9 System
- C$324,9504 bd3 ba1.1k sqft5015 N 47th St, Lloydminster, AB T9V 0E8For SaleMLS ID #A2332636, Scott Dopko, Associate, Musgrave Agencies. courtesy of Pillar9 System
- C$339,9005 bd3 ba2k sqft4616 S 45th St, Lloydminster, SK S9V 0H5For SaleMLS ID #A2322068, Harpreet Christie, Broker, Re/Max Of Lloydminster. courtesy of Pillar9 System
- C$429,9005 bd3 ba1.1k sqft2308 E 58th Ave, Lloydminster, AB T9V 2Y5For SaleMLS ID #A2328579, Pattie Todd, Associate, Exp Realty (Lloyd). courtesy of Pillar9 System
- C$454,9005 bd3 ba1.3k sqft6606 S 34th St, Lloydminster, AB T9V 3J1For SaleMLS ID #A2323165, Teneille Zellweger, Associate, Exp Realty (Lloyd). courtesy of Pillar9 System
- C$379,9003 bd1 ba1k sqftSW West 6 50 #2-W3, Rural, SK S9V 1C3For SaleMLS ID #A2319333, Teneille Zellweger, Associate, Exp Realty (Lloyd). courtesy of Pillar9 System
