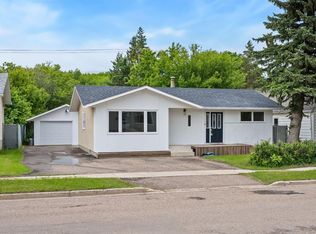
Welcome to this beautifully renovated 1,000 sq. ft. bungalow, where all the hard work has already been done. Offering 3 bedrooms and 1 updated bathroom, this move-in ready home is perfect for first-time buyers, downsizers, or anyone looking for a home they can simply unpack and enjoy. The bright main floor has been thoughtfully updated throughout, creating a clean, modern feel with comfortable living spaces and functional design. Major mechanical updates provide added peace of mind, including new windows, a new furnace, and a new hot water heater. The unfinished basement offers a blank slate, giving you the opportunity to create additional living space, a home gym, rec room, or extra storage to suit your needs. Step outside to enjoy the newly landscaped backyard, complete with a deck and stone patio, creating the perfect setting for relaxing or entertaining. A detached garage with convenient rear alley access adds extra functionality and parking. If you're looking for a home that's been updated from top to bottom with room to grow, this one is ready for you to move in and make it your own.
For sale
C$319,900
5410 W 46th St, Lloydminster, AB T9V 0E3
3beds
1,000sqft
Single Family Residence
Built in 1958
6,534 Square Feet Lot
$-- Zestimate®
C$320/sqft
C$-- HOA
What's special
Bright main floorClean modern feelComfortable living spacesFunctional designNew windowsNew furnaceNew hot water heater
- 6 days |
- 24 |
- 3 |
Zillow last checked:
Listing updated:
Listed by:
Scott Dopko, Associate,
Musgrave Agencies
Source: courtesy of Pillar9 System,MLS®#: A2334469 Originating MLS®#: Lloydminster
Originating MLS®#: LloydminsterFacts & features
Interior
Bedrooms & bathrooms
- Bedrooms: 3
- Bathrooms: 1
- Full bathrooms: 1
Bedroom
- Level: Main
- Dimensions: 11`7" x 9`1"
Bedroom
- Level: Main
- Dimensions: 11`6" x 7`11"
Other
- Level: Main
- Dimensions: 11`7" x 11`2"
Other
- Level: Main
- Dimensions: 0`0" x 0`0"
Dining room
- Level: Main
- Dimensions: 13`1" x 7`9"
Kitchen
- Level: Main
- Dimensions: 11`5" x 10`8"
Living room
- Level: Main
- Dimensions: 20`3" x 11`9"
Heating
- Forced Air, Natural Gas
Cooling
- None
Appliances
- Included: Built-In Refrigerator, Dishwasher, Microwave Hood Fan, Stove(s)
- Laundry: In Basement
Features
- See Remarks
- Basement: Full
- Has fireplace: No
Interior area
- Total interior livable area: 1,000 sqft
Video & virtual tour
Property
Parking
- Total spaces: 4
- Parking features: Single Garage Detached
- Garage spaces: 4
Features
- Levels: One
- Stories: 1
- Patio & porch: See Remarks
- Exterior features: None
- Fencing: Partial
- Frontage length: 32.61M 107`0"
Lot
- Size: 6,534 Square Feet
- Features: Back Lane
Details
- Parcel number: 112567681
- Zoning: LDR
Construction
Type & style
- Home type: SingleFamily
- Architectural style: Bungalow
- Property subtype: Single Family Residence
Materials
- Wood Frame
- Foundation: Concrete Perimeter
- Roof: Asphalt Shingle
Condition
- New construction: No
- Year built: 1958
Community & HOA
Community
- Features: None
- Subdivision: West Lloydminster
HOA
- Has HOA: No
Location
- Region: Lloydminster
Financial & listing details
- Price per square foot: C$320/sqft
- Date on market: 8/6/2026
- Inclusions: N/A
Price history
Price history is unavailable.
Public tax history
Tax history is unavailable.
Climate risks
Neighborhood: T9V
Nearby schools
GreatSchools rating
No schools nearby
We couldn't find any schools near this home.
- C$324,9003 bd2 ba1k sqft5502 E 46th St, Lloydminster, AB T9V0E5For Sale

- C$339,9004 bd3 ba1.1k sqft5510 S 45th St, Lloydminster, AB T9V0C2For Sale
- C$1,5002 bd1 ba950 sqft5416 46th St #1, Lloydminster, AB T9V0E3For Rent

- C$1,3002 bd1 ba700 sqft5416 46th St #3, Lloydminster, AB T9V0E3For Rent
- C$--2 bd1 ba-- sqft5410 44th St, Lloydminster, AB T9V0B4Off Market
- C$--2 bd1 ba-- sqft5410 44th St #B9B089BD0, Lloydminster, AB T9V0B4Off Market
- C$--1 bd1 ba-- sqft5410 44th St #323A514F0, Lloydminster, AB T9V0B4Off Market
- C$299,9003 bd2 ba728 sqft5514 S 48th St, Lloydminster, AB T9V0J9For Sale
Similar homes
- C$324,9504 bd3 ba1.1k sqft5015 N 47th St, Lloydminster, AB T9V 0E8For Sale
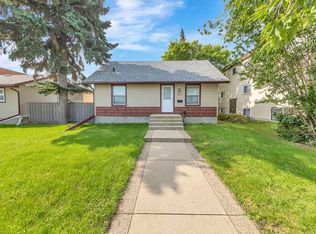 MLS ID #A2332636, Scott Dopko, Associate, Musgrave Agencies. courtesy of Pillar9 System
 - C$299,9003 bd2 ba728 sqft5514 S 48th St, Lloydminster, AB T9V 0J9For Sale
 MLS ID #A2332674, Nicole Harty , Associate, Re/Max Of Lloydminster. courtesy of Pillar9 System
 - C$339,9004 bd3 ba1.1k sqft5510 S 45th St, Lloydminster, AB T9V 0C2For SaleMLS ID #A2320298, Candace Bosch, Associate, Exp Realty (Lloyd). courtesy of Pillar9 System
- C$349,9003 bd3 ba1.2k sqft5209 N 47th St, Lloydminster, AB T9V 0G3For Sale
 MLS ID #A2333912, Michael Dewing, Associate Broker, Re/Max Of Lloydminster. courtesy of Pillar9 System
 - C$284,9503 bd2 ba875 sqft5013 N 47th St, Lloydminster, AB T9V 0E8For SaleMLS ID #A2332631, Scott Dopko, Associate, Musgrave Agencies. courtesy of Pillar9 System
- C$324,9003 bd2 ba1k sqft5502 E 46th St, Lloydminster, AB T9V 0E5For SaleMLS ID #A2325272, Tina Sayer, Associate, Musgrave Agencies. courtesy of Pillar9 System
- C$339,9503 bd2 ba966 sqft2810 E 45th Ave, Lloydminster, SK S9V 1T1For SaleMLS ID #A2335246, Scott Dopko, Associate, Musgrave Agencies. courtesy of Pillar9 System
- C$299,9005 bd2 ba960 sqft3103 W 47th Ave, Lloydminster, SK S9V 1E8For SaleMLS ID #A2336089, Jordan Bird, Associate, Lpt Realty. courtesy of Pillar9 System
- C$275,0004 bd2 ba1.2k sqft5223 N 50th St, Lloydminster, AB T9V 0M4For SaleMLS ID #A2313434, Brandon King, Associate, Coldwell Banker - City Side Realty. courtesy of Pillar9 System
- C$277,9003 bd2 ba1k sqft5104 S 54a St, Lloydminster, AB T9V 0S5For SaleMLS ID #A2331394, Amanda Warner, Associate, Re/Max Of Lloydminster. courtesy of Pillar9 System
- C$319,9003 bd2 ba1k sqft5709 N 40th St, Lloydminster, AB T9V 2P5For SaleMLS ID #A2305990, Candace Bosch, Associate, Exp Realty (Lloyd). courtesy of Pillar9 System
- C$309,9003 bd2 ba700 sqft4811 N 40th St, Lloydminster, SK S9V 0C3For SaleMLS ID #A2322690, Colin Clarke, Associate, Musgrave Agencies. courtesy of Pillar9 System
- C$297,5004 bd2 ba930 sqft4821 N 48th St, Lloydminster, SK S9V 0K6For SaleMLS ID #A2331481, Rita Baxter, Associate Broker, Century 21 Drive. courtesy of Pillar9 System
- C$297,5004 bd2 ba930 sqft4821 48th St, Lloydminster, SK S9V 0K6For SaleCentury 21 Canada
- C$324,9004 bd2 ba1k sqft3409 W 45a Ave, Lloydminster, SK S9V 1S9For SaleMLS ID #A2332401, Janelle Kohlman, Associate, Re/Max Of Lloydminster. courtesy of Pillar9 System
- C$389,0004 bd2 ba1.1k sqft5308 S 34th St, Lloydminster, AB T9V 1G7For SaleMLS ID #A2333139, Dil Randhawa, Associate, Musgrave Agencies. courtesy of Pillar9 System
- C$329,9004 bd2 ba1k sqft5205 N 32nd St, Lloydminster, AB T9V 1G1For SaleMLS ID #A2313391, Candace Bosch, Associate, Exp Realty (Lloyd). courtesy of Pillar9 System
- C$299,9004 bd3 ba1.2k sqft3510 E 57th Ave, Lloydminster, AB T9V 1S7For SaleMLS ID #A2307754, Janelle Kohlman, Associate, Re/Max Of Lloydminster. courtesy of Pillar9 System
- C$399,9004 bd3 ba1.1k sqft3903 W 70th Ave, Lloydminster, AB T9V 2Z4For SaleMLS ID #A2335527, Janelle Kohlman, Associate, Re/Max Of Lloydminster. courtesy of Pillar9 System
- C$299,9004 bd2 ba1k sqft4519 N 29th St, Lloydminster, SK S9V 1E7For SaleMLS ID #A2332765, Pattie Todd, Associate, Exp Realty (Lloyd). courtesy of Pillar9 System
