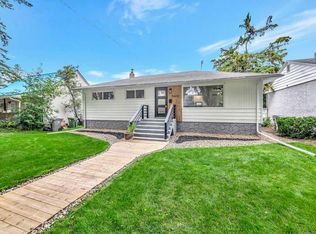
This 875 sq. ft. bungalow offers a practical two-unit setup on a residential street just off downtown. The main floor features 2 bedrooms, a 4-piece bathroom, kitchen and living room, with laundry conveniently located in the unit for the upstairs tenant. The downstairs living area has a separate entrance and includes 2 bedrooms, a 4-piece bathroom, kitchen and living area, with its own washer and dryer located in the furnace room. The property has seen some upgrades and offers convenient parking both on the street out front and at the rear, with back alley access. A functional opportunity for investors looking for a property with two separate living spaces and established rental potential.
For sale
C$284,950
5013 N 47th St, Lloydminster, AB T9V 0E8
3beds
875sqft
Single Family Residence
Built in 1958
6,098 Square Feet Lot
$-- Zestimate®
C$326/sqft
C$-- HOA
What's special
Two-unit setupBack alley access
- 17 days |
- 10 |
- 1 |
Zillow last checked:
Listing updated:
Listed by:
Scott Dopko, Associate,
Musgrave Agencies
Source: courtesy of Pillar9 System,MLS®#: A2332631 Originating MLS®#: Lloydminster
Originating MLS®#: LloydminsterFacts & features
Interior
Bedrooms & bathrooms
- Bedrooms: 3
- Bathrooms: 2
- Full bathrooms: 2
Bedroom
- Level: Main
- Dimensions: 11`5" x 8`0"
Other
- Level: Main
- Dimensions: 11`5" x 11`4"
Bedroom
- Level: Basement
- Dimensions: 10`6" x 10`11"
Other
- Level: Main
- Dimensions: 7`11" x 7`0"
Other
- Level: Basement
- Dimensions: 7`6" x 7`2"
Dining room
- Level: Main
- Dimensions: 5`7" x 15`3"
Game room
- Level: Basement
- Dimensions: 10`9" x 10`9"
Kitchen
- Level: Main
- Dimensions: 11`4" x 15`1"
Kitchen
- Level: Main
- Dimensions: 14`5" x 11`2"
Laundry
- Level: Basement
- Dimensions: 7`1" x 12`1"
Living room
- Level: Main
- Dimensions: 11`6" x 16`11"
Heating
- Forced Air, Natural Gas
Cooling
- None
Appliances
- Included: Dishwasher, Refrigerator, Stove(s), Washer/Dryer
- Laundry: Lower Level, Main Level
Features
- See Remarks
- Flooring: Carpet, Hardwood, Vinyl
- Windows: Window Coverings
- Basement: Full
- Has fireplace: No
Interior area
- Total interior livable area: 875 sqft
Property
Parking
- Total spaces: 2
- Parking features: Off Street
Features
- Levels: One
- Stories: 1
- Patio & porch: None
- Exterior features: None
- Fencing: Partial
- Frontage length: 566.00M 1857`1"
Lot
- Size: 6,098 Square Feet
- Features: Back Lane, Lawn
Details
- Parcel number: 112608271
- Zoning: NC
Construction
Type & style
- Home type: SingleFamily
- Architectural style: Bungalow
- Property subtype: Single Family Residence
Materials
- Vinyl Siding
- Foundation: Concrete Perimeter
- Roof: Asphalt Shingle
Condition
- New construction: No
- Year built: 1958
Community & HOA
Community
- Features: None
- Subdivision: Central Business District
HOA
- Has HOA: No
Location
- Region: Lloydminster
Financial & listing details
- Price per square foot: C$326/sqft
- Date on market: 7/28/2026
- Inclusions: N/A
Price history
Price history is unavailable.
Public tax history
Tax history is unavailable.
Climate risks
Neighborhood: T9V
Nearby schools
GreatSchools rating
No schools nearby
We couldn't find any schools near this home.
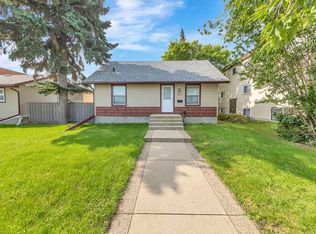
- C$324,9504 bd3 ba1.1k sqft5015 N 47th St, Lloydminster, AB T9V0E8For Sale
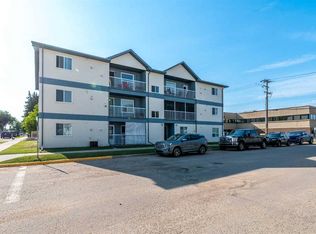
- C$144,9992 bd1 ba813 sqft5102 E 47th St #201, Lloydminster, AB T9V0G2For Sale
- C$--2 bd2 ba1.2k sqft5107 47th St, Lloydminster, AB T9V0G1Off Market
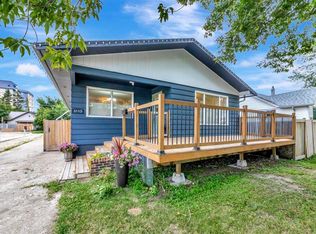
- C$294,9005 bd2 ba1.1k sqft5113 N 48th St, Lloydminster, AB T9V0H9For Sale
- C$169,9002 bd2 ba1.2k sqft5207 N 48th St, Lloydminster, AB T9V0J2For Sale
- C$349,9003 bd3 ba1.2k sqft5209 N 47th St, Lloydminster, AB T9V0G3For Sale
- C$299,9004 bd2 ba1.2k sqft5206 S 48th St, Lloydminster, AB T9V0J3For Sale
- C$179,9002 bd1 ba735 sqft4821 N 47th St, Lloydminster, SK S9V0K2For Sale
Similar homes
- C$294,9005 bd2 ba1.1k sqft5113 N 48th St, Lloydminster, AB T9V 0H9For SaleMLS ID #A2336056, Janelle Kohlman, Associate, Re/Max Of Lloydminster. courtesy of Pillar9 System
- C$324,9504 bd3 ba1.1k sqft5015 N 47th St, Lloydminster, AB T9V 0E8For SaleMLS ID #A2332636, Scott Dopko, Associate, Musgrave Agencies. courtesy of Pillar9 System
- C$277,9003 bd2 ba1k sqft5104 S 54a St, Lloydminster, AB T9V 0S5For Sale
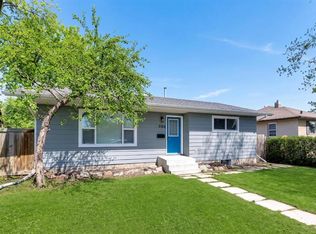 MLS ID #A2331394, Amanda Warner, Associate, Re/Max Of Lloydminster. courtesy of Pillar9 System
 - C$319,9003 bd1 ba1k sqft5410 W 46th St, Lloydminster, AB T9V 0E3For Sale
 MLS ID #A2334469, Scott Dopko, Associate, Musgrave Agencies. courtesy of Pillar9 System
 - C$299,9003 bd2 ba728 sqft5514 S 48th St, Lloydminster, AB T9V 0J9For SaleMLS ID #A2332674, Nicole Harty , Associate, Re/Max Of Lloydminster. courtesy of Pillar9 System
- C$275,0004 bd2 ba1.2k sqft5223 N 50th St, Lloydminster, AB T9V 0M4For SaleMLS ID #A2313434, Brandon King, Associate, Coldwell Banker - City Side Realty. courtesy of Pillar9 System
- C$297,5004 bd2 ba930 sqft4821 N 48th St, Lloydminster, SK S9V 0K6For SaleMLS ID #A2331481, Rita Baxter, Associate Broker, Century 21 Drive. courtesy of Pillar9 System
- C$299,9004 bd2 ba1.2k sqft5206 S 48th St, Lloydminster, AB T9V 0J3For SaleMLS ID #A2323892, Jackie Gartner, Associate Broker, Musgrave Agencies. courtesy of Pillar9 System
- C$297,5004 bd2 ba930 sqft4821 48th St, Lloydminster, SK S9V 0K6For SaleCentury 21 Canada
- C$349,9003 bd3 ba1.2k sqft5209 N 47th St, Lloydminster, AB T9V 0G3For SaleMLS ID #A2333912, Michael Dewing, Associate Broker, Re/Max Of Lloydminster. courtesy of Pillar9 System
- C$299,9005 bd2 ba960 sqft3103 W 47th Ave, Lloydminster, SK S9V 1E8For SaleMLS ID #A2336089, Jordan Bird, Associate, Lpt Realty. courtesy of Pillar9 System
- C$309,9003 bd2 ba700 sqft4811 N 40th St, Lloydminster, SK S9V 0C3For SaleMLS ID #A2322690, Colin Clarke, Associate, Musgrave Agencies. courtesy of Pillar9 System
- C$324,9003 bd2 ba1k sqft5502 E 46th St, Lloydminster, AB T9V 0E5For SaleMLS ID #A2325272, Tina Sayer, Associate, Musgrave Agencies. courtesy of Pillar9 System
- C$299,9004 bd2 ba1k sqft4103 E 49th Ave, Lloydminster, SK S9V 0S3For SaleMLS ID #A2328380, Dil Randhawa, Associate, Musgrave Agencies. courtesy of Pillar9 System
- C$259,9005 bd2 ba966 sqft3009 W 49th Ave, Lloydminster, SK S9V 1C7For SaleMLS ID #A2331795, Janelle Kohlman, Associate, Re/Max Of Lloydminster. courtesy of Pillar9 System
- C$324,9004 bd2 ba1k sqft3409 W 45a Ave, Lloydminster, SK S9V 1S9For SaleMLS ID #A2332401, Janelle Kohlman, Associate, Re/Max Of Lloydminster. courtesy of Pillar9 System
- C$299,9004 bd2 ba1k sqft4519 N 29th St, Lloydminster, SK S9V 1E7For SaleMLS ID #A2332765, Pattie Todd, Associate, Exp Realty (Lloyd). courtesy of Pillar9 System
- C$339,9503 bd2 ba966 sqft2810 E 45th Ave, Lloydminster, SK S9V 1T1For SaleMLS ID #A2335246, Scott Dopko, Associate, Musgrave Agencies. courtesy of Pillar9 System
- C$299,9004 bd3 ba1.2k sqft3510 E 57th Ave, Lloydminster, AB T9V 1S7For SaleMLS ID #A2307754, Janelle Kohlman, Associate, Re/Max Of Lloydminster. courtesy of Pillar9 System
- C$230,0003 bd2 ba962 sqft4813 N 46th St, Lloydminster, SK S9V 0J6For SaleMLS ID #A2291566, Jennifer Gilbert, Associate Broker, Coldwell Banker - City Side Realty. courtesy of Pillar9 System
