Welcome to this well-maintained and versatile home offering comfortable living spaces, a functional layout, and an incredible garage/shop setup. The main floor features two spacious bedrooms, a bright kitchen, a welcoming living room with beautiful built-in cabinetry, and a full bathroom. Downstairs, you'll find even more living space with a large family room, an additional bedroom, a 3-piece bathroom, and a convenient laundry area. Comfort and efficiency are top priorities with in-floor boiler heating throughout the main floor of the home as well as the attached garage. The home is also equipped with two sump pumps for added peace of mind. A standout feature of this property is the impressive garage, thoughtfully designed for hobbyists, home-based businesses, or anyone needing extra workspace. It includes a generous 21' x 19' shop bay, a separate 9' x 19' workshop, a 2-piece bathroom, and a dedicated office area—making it as practical as it is versatile. Outside, you'll enjoy a fully fenced backyard a great space for kids, pets, or entertaining. Located close to a park and outdoor swimming pool, this home offers the perfect blend of convenience, comfort, and functionality. Whether you're looking for extra workspace, room to grow, or a great family-friendly location, this property is one you won't want to miss!
For sale
C$299,900
5514 S 48th St, Lloydminster, AB T9V 0J9
3beds
728sqft
Single Family Residence
Built in 1947
6,098 Square Feet Lot
$-- Zestimate®
C$412/sqft
C$-- HOA
What's special
Comfortable living spacesFunctional layoutTwo spacious bedroomsBright kitchenLarge family roomAdditional bedroomConvenient laundry area
- 18 days |
- 20 |
- 10 |
Zillow last checked:
Listing updated:
Listed by:
Nicole Harty , Associate,
Re/Max Of Lloydminster
Source: courtesy of Pillar9 System,MLS®#: A2332674 Originating MLS®#: Lloydminster
Originating MLS®#: LloydminsterFacts & features
Interior
Bedrooms & bathrooms
- Bedrooms: 3
- Bathrooms: 2
- Full bathrooms: 2
Other
- Level: Main
- Dimensions: 9`11" x 12`1"
Bedroom
- Level: Main
- Dimensions: 11`9" x 8`6"
Bedroom
- Level: Basement
- Dimensions: 9`2" x 13`1"
Other
- Level: Main
Other
- Level: Basement
Family room
- Level: Basement
- Dimensions: 22`1" x 12`2"
Kitchen
- Level: Main
- Dimensions: 13`0" x 12`7"
Laundry
- Level: Basement
- Dimensions: 11`3" x 10`2"
Living room
- Level: Main
- Dimensions: 13`0" x 14`8"
Heating
- Baseboard, Boiler, Radiant Floor, Natural Gas
Cooling
- None
Appliances
- Included: Dishwasher, Dryer, Garage Control(s), Range Hood, Stove(s), Tankless Water Heater, Washer
- Laundry: In Basement
Features
- Bookcases, Built-in Features, Storage, Sump Pump(s)
- Flooring: Concrete, Laminate, Tile, Vinyl
- Windows: Window Coverings
- Basement: Full
- Has fireplace: No
Interior area
- Total interior livable area: 728 sqft
Video & virtual tour
Property
Parking
- Total spaces: 4
- Parking features: Gravel, Off Street, Parking Pad, Single Garage Detached, Workshop in Garage
- Garage spaces: 2
- Has uncovered spaces: Yes
Features
- Levels: One
- Stories: 1
- Patio & porch: Deck
- Exterior features: Fire Pit
- Fencing: Fenced
- Frontage length: 15.24M 50`0"
Lot
- Size: 6,098 Square Feet
- Features: Back Lane, Back Yard, City Lot, Front Yard, Lawn, Rectangular Lot, Street Lighting
Details
- Additional structures: Shed(s)
- Parcel number: 112810245
- Zoning: LDR
Construction
Type & style
- Home type: SingleFamily
- Architectural style: Bungalow
- Property subtype: Single Family Residence
Materials
- Stucco, Vinyl Siding, Wood Frame
- Foundation: Concrete Perimeter
- Roof: Asphalt Shingle
Condition
- New construction: No
- Year built: 1947
Community & HOA
Community
- Features: Park, Sidewalks, Street Lights
- Subdivision: West Lloydminster
HOA
- Has HOA: No
Location
- Region: Lloydminster
Financial & listing details
- Price per square foot: C$412/sqft
- Date on market: 7/28/2026
- Inclusions: N/A
Price history
Price history is unavailable.
Public tax history
Tax history is unavailable.
Climate risks
Neighborhood: T9V
Nearby schools
GreatSchools rating
No schools nearby
We couldn't find any schools near this home.
- C$1,5002 bd1 ba950 sqft5416 46th St #1, Lloydminster, AB T9V0E3For Rent

- C$1,3002 bd1 ba700 sqft5416 46th St #3, Lloydminster, AB T9V0E3For Rent
- C$324,9003 bd2 ba1k sqft5502 E 46th St, Lloydminster, AB T9V0E5For Sale

- C$319,9003 bd1 ba1k sqft5410 W 46th St, Lloydminster, AB T9V0E3For Sale
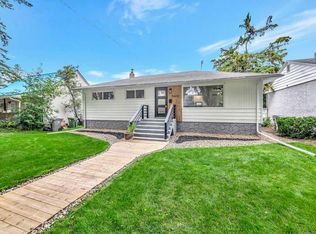
- C$--1 bd1 ba-- sqft5520 51st St #204, Lloydminster, AB T9V0R1Off Market
- C$--1 bd1 ba-- sqft5520 51st St #201, Lloydminster, AB T9V0R1Off Market
- C$--1 bd1 ba600 sqft5520 51st St #0A66D528B, Lloydminster, AB T9V0R1Off Market
- C$--1 bd1 ba600 sqft5520 51st St #5472095D9, Lloydminster, AB T9V0R1Off Market
Similar homes
- C$319,9003 bd1 ba1k sqft5410 W 46th St, Lloydminster, AB T9V 0E3For SaleMLS ID #A2334469, Scott Dopko, Associate, Musgrave Agencies. courtesy of Pillar9 System
- C$284,9503 bd2 ba875 sqft5013 N 47th St, Lloydminster, AB T9V 0E8For Sale
 MLS ID #A2332631, Scott Dopko, Associate, Musgrave Agencies. courtesy of Pillar9 System
 - C$324,9003 bd2 ba1k sqft5502 E 46th St, Lloydminster, AB T9V 0E5For SaleMLS ID #A2325272, Tina Sayer, Associate, Musgrave Agencies. courtesy of Pillar9 System
- C$277,9003 bd2 ba1k sqft5104 S 54a St, Lloydminster, AB T9V 0S5For Sale
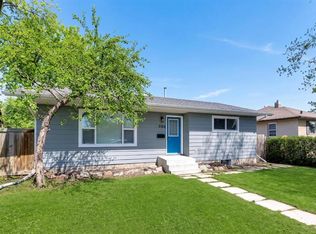 MLS ID #A2331394, Amanda Warner, Associate, Re/Max Of Lloydminster. courtesy of Pillar9 System
 - C$299,9005 bd2 ba960 sqft3103 W 47th Ave, Lloydminster, SK S9V 1E8For SaleMLS ID #A2336089, Jordan Bird, Associate, Lpt Realty. courtesy of Pillar9 System
- C$309,9003 bd2 ba700 sqft4811 N 40th St, Lloydminster, SK S9V 0C3For SaleMLS ID #A2322690, Colin Clarke, Associate, Musgrave Agencies. courtesy of Pillar9 System
- C$297,5004 bd2 ba930 sqft4821 N 48th St, Lloydminster, SK S9V 0K6For SaleMLS ID #A2331481, Rita Baxter, Associate Broker, Century 21 Drive. courtesy of Pillar9 System
- C$297,5004 bd2 ba930 sqft4821 48th St, Lloydminster, SK S9V 0K6For SaleCentury 21 Canada
- C$299,9004 bd2 ba1k sqft4519 N 29th St, Lloydminster, SK S9V 1E7For SaleMLS ID #A2332765, Pattie Todd, Associate, Exp Realty (Lloyd). courtesy of Pillar9 System
- C$295,0004 bd2 ba1k sqft4103 E 49th Ave, Lloydminster, SK S9V 0S3For SaleMLS ID #A2328380, Dil Randhawa, Associate, Musgrave Agencies. courtesy of Pillar9 System
- C$319,9003 bd2 ba1k sqft5709 N 40th St, Lloydminster, AB T9V 2P5For SaleMLS ID #A2305990, Candace Bosch, Associate, Exp Realty (Lloyd). courtesy of Pillar9 System
- C$324,9004 bd2 ba1k sqft3409 W 45a Ave, Lloydminster, SK S9V 1S9For SaleMLS ID #A2332401, Janelle Kohlman, Associate, Re/Max Of Lloydminster. courtesy of Pillar9 System
- C$259,9005 bd2 ba966 sqft3009 W 49th Ave, Lloydminster, SK S9V 1C7For SaleMLS ID #A2331795, Janelle Kohlman, Associate, Re/Max Of Lloydminster. courtesy of Pillar9 System
- C$---- bd-- ba-- sqft2205 W 51st Ave, Lloydminster, AB T9V 3H4Off Market
- C$339,9503 bd2 ba966 sqft2810 E 45th Ave, Lloydminster, SK S9V 1T1For SaleMLS ID #A2335246, Scott Dopko, Associate, Musgrave Agencies. courtesy of Pillar9 System
- C$399,9993 bd2 ba1k sqft5703 N 35th St, Lloydminster, AB T9V 1W9For SaleMLS ID #A2331833, Louis De Kock, Associate, Exp Realty (Lloyd). courtesy of Pillar9 System
- C$257,5002 bd1 ba930 sqft4535 W 47th St, Lloydminster, SK S9V 0J8For SaleMLS ID #A2291575, Jennifer Gilbert, Associate Broker, Coldwell Banker - City Side Realty. courtesy of Pillar9 System
- C$228,0003 bd2 ba786 sqft4817 N 40th St, Lloydminster, SK S9V 0C3For SaleMLS ID #A2333825, Jonathan David, Broker, Pg Direct Realty Ltd.. courtesy of Pillar9 System
- C$283,5003 bd1 ba933 sqft2606 E 46th Ave, Lloydminster, SK S9V 1S3For SaleMLS ID #A2330631, Bev Spencer, Associate, Real Estate Centre. courtesy of Pillar9 System
- C$339,0003 bd3 ba1k sqft4719 N 29th St, Lloydminster, SK S9V 1B1For SaleMLS ID #A2323232, Brad Gilbert, Broker, Coldwell Banker - City Side Realty. courtesy of Pillar9 System
