Welcome to 3103 47 Avenue in Lloydminster, Saskatchewan. This extensively updated 960 sq. ft. bungalow offers a great combination of major renovations, functional living space, and the added versatility of a basement suite. Significant upgrades have already been completed, including attractive Hardie board siding, updated vinyl windows, newer shingles, a high-efficiency furnace, newer hot water tank, and upgraded electrical. These improvements provide buyers with the benefit of many of the major components having already been addressed. Inside, the home feels bright and inviting, with large windows allowing plenty of natural light to fill the living spaces. Enjoy the large windows and pot lighting open concept main floor. The developed lower level features a non-conforming basement suite with 2 bedrooms large kitchen and your own laundry area . Located in an established Lloydminster neighborhood with convenient access to schools, shopping, parks, and other everyday amenities, this property offers an excellent opportunity for buyers looking for an updated home with versatile additional living space. With its substantial list of improvements, bright interior, manageable 960 sq. ft. footprint, and flexible basement development, 3103 47 Avenue is a property that deserves a closer look. Book your private showing today.
For sale
C$299,900
3103 W 47th Ave, Lloydminster, SK S9V 1E8
5beds
960sqft
Single Family Residence
Built in 1976
6,534 Square Feet Lot
$-- Zestimate®
C$312/sqft
C$-- HOA
What's special
Attractive hardie board sidingUpdated vinyl windowsNewer shinglesHigh-efficiency furnaceNewer hot water tankUpgraded electricalPot lighting
- 22 hours |
- 20 |
- 1 |
Zillow last checked:
Listing updated:
Listed by:
Jordan Bird, Associate,
Lpt Realty
Source: courtesy of Pillar9 System,MLS®#: A2336089 Originating MLS®#: Lloydminster
Originating MLS®#: LloydminsterFacts & features
Interior
Bedrooms & bathrooms
- Bedrooms: 5
- Bathrooms: 2
- Full bathrooms: 2
Other
- Level: Main
- Dimensions: 11`0" x 13`0"
Bedroom
- Level: Main
- Dimensions: 9`0" x 7`0"
Bedroom
- Level: Main
- Dimensions: 9`0" x 11`0"
Bedroom
- Level: Basement
- Dimensions: 8`0" x 12`0"
Bedroom
- Level: Basement
- Dimensions: 8`0" x 6`0"
Other
- Level: Main
- Dimensions: 8`0" x 5`0"
Other
- Level: Basement
- Dimensions: 0`0" x 0`0"
Family room
- Level: Basement
- Dimensions: 15`0" x 9`0"
Other
- Level: Basement
- Dimensions: 0`0" x 0`0"
Kitchen
- Level: Main
- Dimensions: 16`0" x 11`0"
Kitchen
- Level: Basement
- Dimensions: 23`0" x 10`0"
Laundry
- Level: Basement
- Dimensions: 0`0" x 0`0"
Living room
- Level: Main
- Dimensions: 17`0" x 11`0"
Storage
- Level: Basement
- Dimensions: 0`0" x 0`0"
Heating
- Forced Air
Cooling
- Central Air
Appliances
- Included: Dishwasher, Dryer, Range, Range Hood, Refrigerator, Stove(s), Washer, Washer/Dryer
- Laundry: In Basement, Main Level
Features
- Open Floorplan, Recessed Lighting, Separate Entrance, Storage
- Windows: Vinyl Windows
- Basement: Full
- Has fireplace: No
Interior area
- Total interior livable area: 960 sqft
Property
Parking
- Total spaces: 4
- Parking features: Off Street, Parking Pad
- Has uncovered spaces: Yes
Features
- Levels: One
- Stories: 1
- Patio & porch: Deck, Patio, Terrace
- Exterior features: Balcony, RV Hookup
- Fencing: Partial
- Frontage length: 16.76M 55`0"
Lot
- Size: 6,534 Square Feet
- Dimensions: 55' X 120'
- Features: City Lot, Front Yard, Lawn, Rectangular Lot
Details
- Parcel number: 112202790
- Zoning: LDR
Construction
Type & style
- Home type: SingleFamily
- Architectural style: Bungalow
- Property subtype: Single Family Residence
Materials
- Wood Frame
- Foundation: Concrete Perimeter
- Roof: Asphalt Shingle
Condition
- New construction: No
- Year built: 1976
Community & HOA
Community
- Features: Playground, Sidewalks
- Subdivision: Aurora
HOA
- Has HOA: No
Location
- Region: Lloydminster
Financial & listing details
- Price per square foot: C$312/sqft
- Date on market: 8/10/2026
- Inclusions: NA
Price history
Price history is unavailable.
Public tax history
Tax history is unavailable.
Climate risks
Neighborhood: S9V
Nearby schools
GreatSchools rating
No schools nearby
We couldn't find any schools near this home.
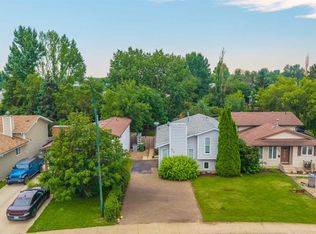
- C$299,9004 bd2 ba1k sqft4519 N 29th St, Lloydminster, SK S9V1E7For Sale
- C$--3 bd2 ba864 sqft3007 48th Ave, Lloydminster, SK S9V1C5Off Market
- C$339,0003 bd3 ba1k sqft4719 N 29th St, Lloydminster, SK S9V1B1For Sale
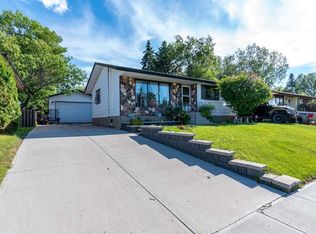
- C$--4 bd3 ba1.2k sqft4608 33rd St, Lm East, SK S9V1V1Off Market
- C$259,9005 bd2 ba966 sqft3009 W 49th Ave, Lloydminster, SK S9V1C7For Sale
- C$339,9503 bd2 ba966 sqft2810 E 45th Ave, Lloydminster, SK S9V1T1For Sale
- C$399,9004 bd3 ba1.3k sqft4606 S 33rd St, Lloydminster, SK S9V1V1For Sale
- C$129,9002 bd1 ba559 sqft3206 E 49th Ave, Lloydminster, SK S9V0R4For Sale
Similar homes
- C$299,9004 bd2 ba1k sqft4519 N 29th St, Lloydminster, SK S9V 1E7For SaleMLS ID #A2332765, Pattie Todd, Associate, Exp Realty (Lloyd). courtesy of Pillar9 System
- C$339,9503 bd2 ba966 sqft2810 E 45th Ave, Lloydminster, SK S9V 1T1For Sale
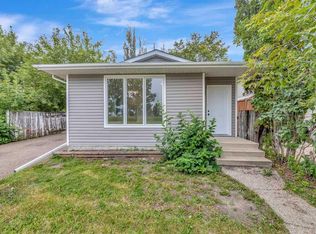 MLS ID #A2335246, Scott Dopko, Associate, Musgrave Agencies. courtesy of Pillar9 System
 - C$259,9005 bd2 ba966 sqft3009 W 49th Ave, Lloydminster, SK S9V 1C7For Sale
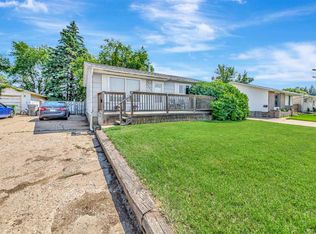 MLS ID #A2331795, Janelle Kohlman, Associate, Re/Max Of Lloydminster. courtesy of Pillar9 System
 - C$324,9004 bd2 ba1k sqft3409 W 45a Ave, Lloydminster, SK S9V 1S9For Sale
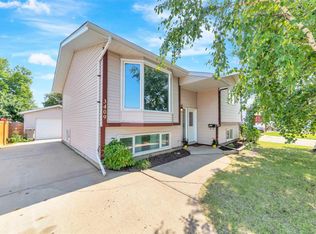 MLS ID #A2332401, Janelle Kohlman, Associate, Re/Max Of Lloydminster. courtesy of Pillar9 System
 - C$294,9005 bd2 ba1.1k sqft1512 E 49th Ave, Lloydminster, SK S9V 1T3For SaleMLS ID #A2328601, Nicole Harty , Associate, Re/Max Of Lloydminster. courtesy of Pillar9 System
- C$297,5004 bd2 ba930 sqft4821 48th St, Lloydminster, SK S9V 0K6For SaleCentury 21 Canada
- C$297,5004 bd2 ba930 sqft4821 N 48th St, Lloydminster, SK S9V 0K6For SaleMLS ID #A2331481, Rita Baxter, Associate Broker, Century 21 Drive. courtesy of Pillar9 System
- C$399,9004 bd3 ba1.3k sqft4606 S 33rd St, Lloydminster, SK S9V 1V1For SaleMLS ID #A2334712, Pattie Todd, Associate, Exp Realty (Lloyd). courtesy of Pillar9 System
- C$339,0003 bd3 ba1k sqft4719 N 29th St, Lloydminster, SK S9V 1B1For SaleMLS ID #A2323232, Brad Gilbert, Broker, Coldwell Banker - City Side Realty. courtesy of Pillar9 System
- C$283,5003 bd1 ba933 sqft2606 E 46th Ave, Lloydminster, SK S9V 1S3For SaleMLS ID #A2330631, Bev Spencer, Associate, Real Estate Centre. courtesy of Pillar9 System
- C$299,9004 bd2 ba1k sqft4103 E 49th Ave, Lloydminster, SK S9V 0S3For SaleMLS ID #A2328380, Dil Randhawa, Associate, Musgrave Agencies. courtesy of Pillar9 System
- C$269,9002 bd2 ba1.4k sqft5218 N 49th St, Lloydminster, AB T9V 0K6For SaleMLS ID #A2336248, Catrina Macdonald, Broker, The Address Real Estate Group. courtesy of Pillar9 System
- C$329,9004 bd2 ba1k sqft5205 N 32nd St, Lloydminster, AB T9V 1G1For SaleMLS ID #A2313391, Candace Bosch, Associate, Exp Realty (Lloyd). courtesy of Pillar9 System
- C$319,9003 bd1 ba1k sqft5410 W 46th St, Lloydminster, AB T9V 0E3For SaleMLS ID #A2334469, Scott Dopko, Associate, Musgrave Agencies. courtesy of Pillar9 System
- C$299,9004 bd3 ba1.2k sqft3510 E 57th Ave, Lloydminster, AB T9V 1S7For SaleMLS ID #A2307754, Janelle Kohlman, Associate, Re/Max Of Lloydminster. courtesy of Pillar9 System
- C$309,9003 bd2 ba700 sqft4811 N 40th St, Lloydminster, SK S9V 0C3For SaleMLS ID #A2322690, Colin Clarke, Associate, Musgrave Agencies. courtesy of Pillar9 System
- C$299,9004 bd2 ba1.2k sqft5206 S 48th St, Lloydminster, AB T9V 0J3For SaleMLS ID #A2323892, Jackie Gartner, Associate Broker, Musgrave Agencies. courtesy of Pillar9 System
- C$324,9504 bd3 ba1.1k sqft5015 N 47th St, Lloydminster, AB T9V 0E8For SaleMLS ID #A2332636, Scott Dopko, Associate, Musgrave Agencies. courtesy of Pillar9 System
- C$349,9003 bd3 ba1.2k sqft5209 N 47th St, Lloydminster, AB T9V 0G3For SaleMLS ID #A2333912, Michael Dewing, Associate Broker, Re/Max Of Lloydminster. courtesy of Pillar9 System
- C$284,9503 bd2 ba875 sqft5013 N 47th St, Lloydminster, AB T9V 0E8For SaleMLS ID #A2332631, Scott Dopko, Associate, Musgrave Agencies. courtesy of Pillar9 System
