This four-bedroom, two-bathroom 1260 square foot home offers the character of a 1926 build with extensive improvements completed over approximately the past 14 years. From the plumbing, electrical, furnace, windows, siding, kitchen, bathrooms and flooring much of the heavy work has already been addressed. The exterior walls were rebuilt to six inches with R20 insulation; spray foam insulation was added in the attic area and central air conditioning has been roughed in. The wide, south-facing covered porch gives the home great curb appeal and provides a comfortable, sheltered place to sit outdoors. Inside, the updated kitchen opens naturally into the dining area, with the living room just beyond for an easy flow through the main living spaces. A bedroom and three-piece bathroom are also located on the main floor, offering flexibility for guests, a home office or anyone who would prefer to limit the number of stairs they use each day. The renovated staircase and wood-and-metal banister lead to the upper level, where you will find three more bedrooms and a four-piece bathroom. The sloped ceilings add some of the character expected in a 1½-storey home while the four-bedroom layout gives the household plenty of options. The lower level provides additional room for a TV area, hobbies, a home office or storage, allowing some welcome separation from the main living areas. Outside, the 50-by-120-foot lot includes a back deck, partial fencing and convenient back-alley access. A 16-by-23-foot garage provides parking, workshop space or additional storage. Located in an established Lloydminster neighbourhood, this home offers the personality of an older property along with many of the larger updates buyers hope have already been completed.
For sale
C$319,900
5206 S 48th St, Lloydminster, AB T9V 0J3
4beds
1,260sqft
Single Family Residence
Built in 1926
6,098 Square Feet Lot
$-- Zestimate®
C$254/sqft
C$-- HOA
What's special
Wide south-facing covered porchGreat curb appealUpdated kitchenBack deckPartial fencingConvenient back-alley access
- 20 days |
- 58 |
- 6 |
Zillow last checked:
Listing updated:
Listed by:
Jackie Gartner, Associate Broker,
Musgrave Agencies,
Deb Kent-Fleck, Associate,
Musgrave Agencies
Source: courtesy of Pillar9 System,MLS®#: A2323892 Originating MLS®#: Lloydminster
Originating MLS®#: LloydminsterFacts & features
Interior
Bedrooms & bathrooms
- Bedrooms: 4
- Bathrooms: 2
- Full bathrooms: 2
Bedroom
- Level: Main
- Dimensions: 9`5" x 10`9"
Bedroom
- Level: Second
- Dimensions: 10`4" x 17`4"
Other
- Level: Second
- Dimensions: 10`6" x 16`4"
Bedroom
- Level: Second
- Dimensions: 12`6" x 9`0"
Other
- Level: Main
- Dimensions: 5`1" x 7`11"
Other
- Level: Second
- Dimensions: 10`11" x 7`5"
Den
- Level: Basement
- Dimensions: 7`5" x 11`8"
Dining room
- Level: Main
- Dimensions: 11`0" x 11`9"
Family room
- Level: Basement
- Dimensions: 14`1" x 24`3"
Other
- Level: Basement
- Dimensions: 16`3" x 9`7"
Kitchen
- Level: Main
- Dimensions: 12`1" x 14`6"
Living room
- Level: Main
- Dimensions: 10`2" x 13`3"
Mud room
- Level: Main
- Dimensions: 7`2" x 8`0"
Heating
- Forced Air, Natural Gas
Cooling
- Rough-In
Appliances
- Included: Dishwasher, Electric Stove, Range Hood, Refrigerator
- Laundry: In Basement
Features
- Pantry
- Flooring: Carpet, Hardwood, Tile
- Windows: Vinyl Windows
- Basement: Full
- Has fireplace: No
Interior area
- Total interior livable area: 1,260 sqft
Video & virtual tour
Property
Parking
- Total spaces: 5
- Parking features: Off Street
- Garage spaces: 1
Features
- Levels: One and One Half,1 and Half Storey
- Stories: 1.5
- Patio & porch: Deck, Front Porch
- Exterior features: Other, Private Yard
- Fencing: Partial
- Frontage length: 15.24M 50`0"
Lot
- Size: 6,098 Square Feet
- Features: Back Lane, Back Yard, Front Yard, Rectangular Lot
Details
- Parcel number: 112668460
- Zoning: LDR
Construction
Type & style
- Home type: SingleFamily
- Property subtype: Single Family Residence
Materials
- Mixed
- Foundation: Concrete Perimeter
- Roof: Asphalt Shingle
Condition
- New construction: No
- Year built: 1926
Community & HOA
Community
- Features: Other, Sidewalks, Street Lights
- Subdivision: West Lloydminster
HOA
- Has HOA: No
Location
- Region: Lloydminster
Financial & listing details
- Price per square foot: C$254/sqft
- Date on market: 7/15/2026
- Inclusions: N/A
J
Jackie Gartner, Associate Broker
(780) 875-9159
By pressing Contact Agent, you agree that the real estate professional identified above may call/text you about your search, which may involve use of automated means and pre-recorded/artificial voices. You don't need to consent as a condition of buying any property, goods, or services. Message/data rates may apply. You also agree to our Terms of Use. Zillow does not endorse any real estate professionals. We may share information about your recent and future site activity with your agent to help them understand what you're looking for in a home.
Price history
Price history is unavailable.
Public tax history
Tax history is unavailable.
Climate risks
Neighborhood: T9V
Nearby schools
GreatSchools rating
No schools nearby
We couldn't find any schools near this home.
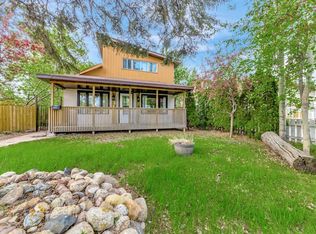
- C$169,9002 bd2 ba1.2k sqft5207 N 48th St, Lloydminster, AB T9V0J2For Sale
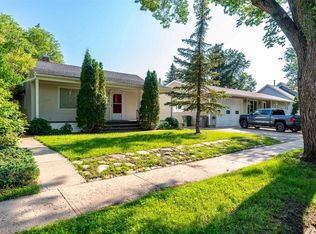
- C$229,0002 bd2 ba1.1k sqft5213 N 48th St, Lloydminster, AB T9V0J2For Sale
- C$750,000-- bd-- ba2.2k sqft5202 49th St, Lloydminster, AB T9V0K6For Sale

- C$275,0004 bd2 ba1.2k sqft5223 N 50th St, Lloydminster, AB T9V0M4For Sale
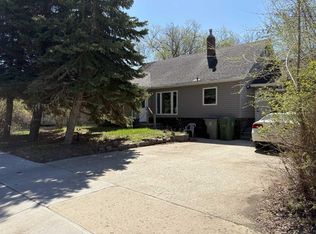
- C$124,9008,276.4 Square Feet5212 50th St, Lloydminster, AB T9V0M5Lot/Land
- C$--2 bd2 ba1.2k sqft5107 47th St, Lloydminster, AB T9V0G1Off Market
- C$144,9992 bd1 ba813 sqft5102 E 47th St #201, Lloydminster, AB T9V0G2For Sale
- C$324,9504 bd3 ba1.1k sqft5015 N 47th St, Lloydminster, AB T9V0E8For Sale
Similar homes
- C$324,9504 bd3 ba1.1k sqft5015 N 47th St, Lloydminster, AB T9V 0E8For Sale
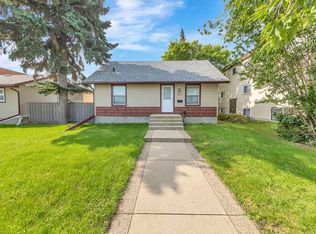 MLS ID #A2332636, Scott Dopko, Associate, Musgrave Agencies. courtesy of Pillar9 System
 - C$309,9003 bd2 ba728 sqft5514 S 48th St, Lloydminster, AB T9V 0J9For Sale
 MLS ID #A2332674, Nicole Harty , Associate, Re/Max Of Lloydminster. courtesy of Pillar9 System
 - C$275,0004 bd2 ba1.2k sqft5223 N 50th St, Lloydminster, AB T9V 0M4For SaleMLS ID #A2313434, Brandon King, Associate, Coldwell Banker - City Side Realty. courtesy of Pillar9 System
- C$324,9003 bd2 ba1k sqft5502 E 46th St, Lloydminster, AB T9V 0E5For Sale
 MLS ID #A2325272, Tina Sayer, Associate, Musgrave Agencies. courtesy of Pillar9 System
 - C$349,9004 bd3 ba1.1k sqft5510 S 45th St, Lloydminster, AB T9V 0C2For SaleMLS ID #A2320298, Candace Bosch, Associate, Exp Realty (Lloyd). courtesy of Pillar9 System
- C$297,5004 bd2 ba930 sqft4821 N 48th St, Lloydminster, SK S9V 0K6For SaleMLS ID #A2331481, Rita Baxter, Associate Broker, Century 21 Drive. courtesy of Pillar9 System
- C$297,5004 bd2 ba930 sqft4821 48th St, Lloydminster, SK S9V 0K6For SaleCentury 21 Canada
- C$284,9503 bd2 ba875 sqft5013 N 47th St, Lloydminster, AB T9V 0E8For SaleMLS ID #A2332631, Scott Dopko, Associate, Musgrave Agencies. courtesy of Pillar9 System
- C$277,9003 bd2 ba1k sqft5104 S 54a St, Lloydminster, AB T9V 0S5For SaleMLS ID #A2331394, Amanda Warner, Associate, Re/Max Of Lloydminster. courtesy of Pillar9 System
- C$324,9004 bd2 ba1k sqft3409 W 45a Ave, Lloydminster, SK S9V 1S9For SaleMLS ID #A2332401, Janelle Kohlman, Associate, Re/Max Of Lloydminster. courtesy of Pillar9 System
- C$329,9004 bd2 ba1k sqft5205 N 32nd St, Lloydminster, AB T9V 1G1For SaleMLS ID #A2313391, Candace Bosch, Associate, Exp Realty (Lloyd). courtesy of Pillar9 System
- C$309,9004 bd2 ba1k sqft4519 N 29th St, Lloydminster, SK S9V 1E7For SaleMLS ID #A2332765, Pattie Todd, Associate, Exp Realty (Lloyd). courtesy of Pillar9 System
- C$389,0004 bd2 ba1.1k sqft5308 S 34th St, Lloydminster, AB T9V 1G7For SaleMLS ID #A2333139, Dil Randhawa, Associate, Musgrave Agencies. courtesy of Pillar9 System
- C$299,9004 bd2 ba1k sqft4103 E 49th Ave, Lloydminster, SK S9V 0S3For SaleMLS ID #A2328380, Dil Randhawa, Associate, Musgrave Agencies. courtesy of Pillar9 System
- C$319,9003 bd2 ba1k sqft5709 N 40th St, Lloydminster, AB T9V 2P5For SaleMLS ID #A2305990, Candace Bosch, Associate, Exp Realty (Lloyd). courtesy of Pillar9 System
- C$299,9004 bd3 ba1.2k sqft3510 E 57th Ave, Lloydminster, AB T9V 1S7For SaleMLS ID #A2307754, Janelle Kohlman, Associate, Re/Max Of Lloydminster. courtesy of Pillar9 System
- C$339,0004 bd2 ba911 sqft2205 W 51st Ave, Lloydminster, AB T9V 3H4For SaleMLS ID #A2327539, Ryan Topley, Associate Broker, Century 21 Drive. courtesy of Pillar9 System
- C$399,9004 bd3 ba1.3k sqft4606 S 33rd St, Lloydminster, SK S9V 1V1For SaleMLS ID #A2334712, Pattie Todd, Associate, Exp Realty (Lloyd). courtesy of Pillar9 System
- C$349,9004 bd2 ba1.8k sqft4504 S 49th St, Lloydminster, SK S9V 0L5For SaleMLS ID #A2305128, Enya Denys, Associate, Maxwell Reliant Realty. courtesy of Pillar9 System
- C$294,9005 bd2 ba1.1k sqft1512 E 49th Ave, Lloydminster, SK S9V 1T3For SaleMLS ID #A2328601, Nicole Harty , Associate, Re/Max Of Lloydminster. courtesy of Pillar9 System
