Cute character home on a gorgeous tree lined street in a mature neighbourhood on the AB side of Lloydminster. The front veranda is a lovely place to sit to enjoy your morning coffee or evening sunsets! This two bedroom, two bathroom home comes with all appliances, nice family spaces and built in cabinetry with plenty of natural light, great for a crafter or your collectible displays. The partially finished basement offers a sizeable den/recreation room, a three piece bath, a laundry and utility room. The single detached garage is great for a small vehicle, storage of golf carts, quads or a sweet spot for your garage band! Make your move to this affordable home in a nice neighbourhood!
For sale
C$229,000
5213 N 48th St, Lloydminster, AB T9V 0J2
2beds
1,112sqft
Single Family Residence
Built in 1949
6,098 Square Feet Lot
$-- Zestimate®
C$206/sqft
C$-- HOA
What's special
Gorgeous tree lined streetFront verandaAll appliancesNice family spacesPartially finished basementThree piece bathLaundry and utility room
- 10 days |
- 38 |
- 6 |
Zillow last checked:
Listing updated:
Listed by:
Brad Gilbert, Broker,
Coldwell Banker - City Side Realty
Source: courtesy of Pillar9 System,MLS®#: A2331475 Originating MLS®#: Lloydminster
Originating MLS®#: LloydminsterFacts & features
Interior
Bedrooms & bathrooms
- Bedrooms: 2
- Bathrooms: 2
- Full bathrooms: 2
Bedroom
- Level: Main
- Dimensions: 12`3" x 10`10"
Bedroom
- Level: Main
- Dimensions: 10`10" x 12`8"
Other
- Level: Main
- Dimensions: 0`0" x 0`0"
Other
- Level: Basement
- Dimensions: 0`0" x 0`0"
Den
- Level: Basement
- Dimensions: 14`0" x 13`3"
Family room
- Level: Main
- Dimensions: 19`3" x 13`5"
Kitchen
- Level: Main
- Dimensions: 12`0" x 11`1"
Living room
- Level: Main
- Dimensions: 20`0" x 12`0"
Heating
- Forced Air, Natural Gas
Cooling
- None
Appliances
- Included: Dishwasher, Dryer, Microwave, Refrigerator, Stove(s), Washer
- Laundry: In Basement
Features
- See Remarks
- Flooring: Hardwood, Tile
- Windows: Window Coverings
- Basement: Full
- Number of fireplaces: 1
- Fireplace features: Decorative, None
Interior area
- Total interior livable area: 1,112 sqft
Property
Parking
- Total spaces: 1
- Parking features: Single Garage Detached
- Garage spaces: 1
Features
- Levels: One
- Stories: 1
- Patio & porch: None
- Exterior features: None
- Fencing: Partial
- Frontage length: 15.24M 50`0"
Lot
- Size: 6,098 Square Feet
- Features: Few Trees, Lawn
Details
- Parcel number: 112668452
- Zoning: LDR
Construction
Type & style
- Home type: SingleFamily
- Architectural style: Bungalow
- Property subtype: Single Family Residence
Materials
- Wood Frame, Wood Siding
- Foundation: Concrete Perimeter
- Roof: Asphalt Shingle
Condition
- New construction: No
- Year built: 1949
Community & HOA
Community
- Features: Sidewalks, Street Lights
- Subdivision: West Lloydminster
HOA
- Has HOA: No
Location
- Region: Lloydminster
Financial & listing details
- Price per square foot: C$206/sqft
- Date on market: 7/22/2026
- Date available: 09/03/2026
- Inclusions: n/a
Brad Gilbert, Broker
Brad Gilbert, Broker
(780) 875-3343
By pressing Contact Agent, you agree that the real estate professional identified above may call/text you about your search, which may involve use of automated means and pre-recorded/artificial voices. You don't need to consent as a condition of buying any property, goods, or services. Message/data rates may apply. You also agree to our Terms of Use. Zillow does not endorse any real estate professionals. We may share information about your recent and future site activity with your agent to help them understand what you're looking for in a home.
Price history
Price history is unavailable.
Public tax history
Tax history is unavailable.
Climate risks
Neighborhood: T9V
Nearby schools
GreatSchools rating
No schools nearby
We couldn't find any schools near this home.
- C$169,9002 bd2 ba1.2k sqft5207 N 48th St, Lloydminster, AB T9V0J2For Sale
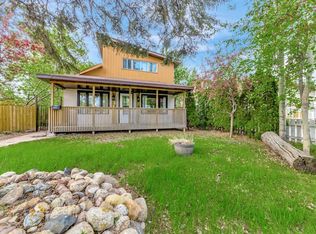
- C$319,9004 bd2 ba1.2k sqft5206 S 48th St, Lloydminster, AB T9V0J3For Sale

- C$750,000-- bd-- ba2.2k sqft5202 49th St, Lloydminster, AB T9V0K6For Sale

- C$275,0004 bd2 ba1.2k sqft5223 N 50th St, Lloydminster, AB T9V0M4For Sale
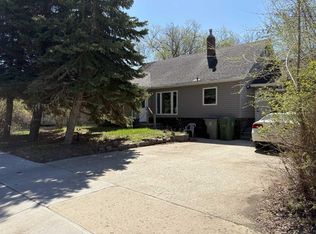
- C$--2 bd2 ba1.2k sqft5107 47th St, Lloydminster, AB T9V0G1Off Market
- C$124,9008,276.4 Square Feet5212 50th St, Lloydminster, AB T9V0M5Lot/Land
- C$139,9002 bd1 ba623 sqft5301 N 51st St, Lloydminster, AB T9V0P5For Sale
- C$324,9504 bd3 ba1.1k sqft5015 N 47th St, Lloydminster, AB T9V0E8For Sale
Similar homes
- C$169,9002 bd2 ba1.2k sqft5207 N 48th St, Lloydminster, AB T9V 0J2For SaleMLS ID #A2315455, Harpreet Christie, Broker, Re/Max Of Lloydminster. courtesy of Pillar9 System
- C$230,0003 bd2 ba962 sqft4813 N 46th St, Lloydminster, SK S9V 0J6For Sale
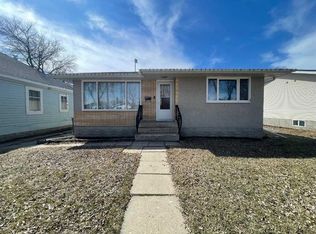 MLS ID #A2291566, Jennifer Gilbert, Associate Broker, Coldwell Banker - City Side Realty. courtesy of Pillar9 System
 - C$284,9503 bd2 ba875 sqft5013 N 47th St, Lloydminster, AB T9V 0E8For Sale
 MLS ID #A2332631, Scott Dopko, Associate, Musgrave Agencies. courtesy of Pillar9 System
 - C$277,9003 bd2 ba1k sqft5104 S 54a St, Lloydminster, AB T9V 0S5For Sale
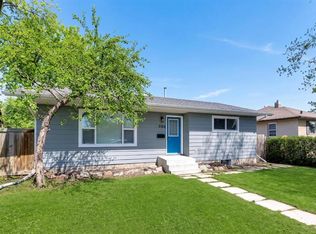 MLS ID #A2331394, Amanda Warner, Associate, Re/Max Of Lloydminster. courtesy of Pillar9 System
 - C$275,0004 bd2 ba1.2k sqft5223 N 50th St, Lloydminster, AB T9V 0M4For SaleMLS ID #A2313434, Brandon King, Associate, Coldwell Banker - City Side Realty. courtesy of Pillar9 System
- C$309,9003 bd2 ba728 sqft5514 S 48th St, Lloydminster, AB T9V 0J9For SaleMLS ID #A2332674, Nicole Harty , Associate, Re/Max Of Lloydminster. courtesy of Pillar9 System
- C$224,7773 bd2 ba924 sqft4801 E 42nd St, Lloydminster, SK S9V 0E3For SaleMLS ID #A2305847, Chris Hassall, Associate, Century 21 Drive. courtesy of Pillar9 System
- C$324,9504 bd3 ba1.1k sqft5015 N 47th St, Lloydminster, AB T9V 0E8For SaleMLS ID #A2332636, Scott Dopko, Associate, Musgrave Agencies. courtesy of Pillar9 System
- C$297,5004 bd2 ba930 sqft4821 N 48th St, Lloydminster, SK S9V 0K6For SaleMLS ID #A2331481, Rita Baxter, Associate Broker, Century 21 Drive. courtesy of Pillar9 System
- C$259,9005 bd2 ba966 sqft3009 W 49th Ave, Lloydminster, SK S9V 1C7For SaleMLS ID #A2331795, Janelle Kohlman, Associate, Re/Max Of Lloydminster. courtesy of Pillar9 System
- C$297,5004 bd2 ba930 sqft4821 48th St, Lloydminster, SK S9V 0K6For SaleCentury 21 Canada
- C$257,5002 bd1 ba930 sqft4535 W 47th St, Lloydminster, SK S9V 0J8For SaleMLS ID #A2291575, Jennifer Gilbert, Associate Broker, Coldwell Banker - City Side Realty. courtesy of Pillar9 System
- C$199,9004 bd2 ba731 sqft5115 N 56a St, Lloydminster, AB T9V 0T3For SaleMLS ID #A2316111, Janelle Kohlman, Associate, Re/Max Of Lloydminster. courtesy of Pillar9 System
- C$189,9002 bd1 ba692 sqft4724 S 49th St, Lloydminster, SK S9V 0L8For SaleMLS ID #A2313864, Lane Columbine, Associate, Musgrave Agencies. courtesy of Pillar9 System
- C$324,9003 bd2 ba1k sqft5502 E 46th St, Lloydminster, AB T9V 0E5For SaleMLS ID #A2325272, Tina Sayer, Associate, Musgrave Agencies. courtesy of Pillar9 System
- C$249,9002 bd2 ba1.1k sqft4725 N 47th St, Lloydminster, SK S9V 1Z6For SaleMLS ID #A2320702, Chase Cal, Associate, Musgrave Agencies. courtesy of Pillar9 System
- C$205,0002 bd2 ba994 sqft6802 S 42nd St #311, Lloydminster, AB T9V 2H5For SaleMLS ID #A2331841, Ryan Topley, Associate Broker, Century 21 Drive. courtesy of Pillar9 System
- C$168,5002 bd1 ba646 sqft5108 S 54a St, Lloydminster, AB T9V 0S5For SaleMLS ID #A2330392, Sandy Hardy, Associate, Coldwell Banker - City Side Realty. courtesy of Pillar9 System
- C$179,9002 bd1 ba735 sqft4821 N 47th St, Lloydminster, SK S9V 0K2For SaleMLS ID #A2286332, Jennifer Gilbert, Associate Broker, Coldwell Banker - City Side Realty. courtesy of Pillar9 System
- C$149,9003 bd3 ba1.1k sqft4825 N 45th St, Lloydminster, SK S9V 0H8For SaleMLS ID #A2322069, Harpreet Christie, Broker, Re/Max Of Lloydminster. courtesy of Pillar9 System
