Fresh, inviting, and move in ready, this beautifully updated raised bungalow offers the perfect blend of comfort, functionality, and location. Tucked away on a quiet, tree lined street just one block south of Queen Elizabeth School, it's an ideal choice for families, first time buyers, or anyone looking for a home they can simply move into and enjoy. Built in 1984 and thoughtfully updated over the years including a brand new furnace installed in July, this home welcomes you with mature trees, attractive curb appeal, and a fully fenced backyard that's ready for kids, pets, and summer barbecues. Inside, natural light fills the spacious south facing living room, highlighting the fresh paint, updated vinyl windows, and modern vinyl plank and laminate flooring throughout the main level. The kitchen offers an abundance of cabinetry and workspace, making meal preparation easy, while the convenience of main floor laundry adds to the home's everyday appeal. Two spacious bedrooms, each featuring closet organizers, are complemented by an updated four piece bathroom. The fully finished basement expands your living space with a large family room, a third bedroom, a three piece bathroom, and two versatile flex rooms that make ideal offices, hobby rooms, workout spaces, or future bedrooms with the addition of windows. With newer shingles, extensive updates throughout, and nothing left to do but unpack, this is the kind of home buyers are looking for. Comfortable, well maintained, and ready for its next chapter.
For sale
C$277,900
5104 S 54a St, Lloydminster, AB T9V 0S5
3beds
1,019sqft
Single Family Residence
Built in 1984
5,662 Square Feet Lot
$-- Zestimate®
C$273/sqft
C$-- HOA
What's special
Quiet tree lined streetMature treesAttractive curb appealFresh paintUpdated vinyl windowsUpdated four piece bathroomNewer shingles
- 24 days |
- 28 |
- 2 |
Zillow last checked:
Listing updated:
Listed by:
Amanda Warner, Associate,
Re/Max Of Lloydminster
Source: courtesy of Pillar9 System,MLS®#: A2331394 Originating MLS®#: Lloydminster
Originating MLS®#: LloydminsterFacts & features
Interior
Bedrooms & bathrooms
- Bedrooms: 3
- Bathrooms: 2
- Full bathrooms: 2
Bedroom
- Level: Main
- Dimensions: 10`8" x 12`7"
Bedroom
- Level: Main
- Dimensions: 10`5" x 9`11"
Bedroom
- Level: Basement
- Dimensions: 10`10" x 7`3"
Other
- Level: Main
- Dimensions: 0`0" x 0`0"
Other
- Level: Basement
- Dimensions: 0`0" x 0`0"
Family room
- Level: Basement
- Dimensions: 10`11" x 25`2"
Flex space
- Level: Basement
- Dimensions: 10`10" x 10`3"
Other
- Level: Main
- Dimensions: 12`7" x 14`5"
Laundry
- Level: Main
- Dimensions: 8`3" x 6`0"
Living room
- Level: Main
- Dimensions: 17`1" x 11`11"
Office
- Level: Basement
- Dimensions: 12`7" x 10`11"
Heating
- Forced Air, Natural Gas
Cooling
- None
Appliances
- Included: Dishwasher, Dryer, Gas Water Heater, Range Hood, Refrigerator, Stove(s), Washer
- Laundry: Laundry Room, Main Level
Features
- Closet Organizers, Laminate Counters, No Smoking Home
- Flooring: Laminate
- Windows: Vinyl Windows, Window Coverings
- Basement: Full
- Has fireplace: No
Interior area
- Total interior livable area: 1,019 sqft
Property
Parking
- Total spaces: 2
- Parking features: Alley Access, Gravel, Off Street, Parking Pad
- Has uncovered spaces: Yes
Features
- Levels: One
- Stories: 1
- Patio & porch: Deck
- Exterior features: Private Yard
- Fencing: Fenced
- Frontage length: 14.63M 48`0"
Lot
- Size: 5,662 Square Feet
- Dimensions: 48' x 122
- Features: Back Lane, Back Yard, Front Yard, Fruit Trees/Shrub(s), Lawn, Low Maintenance Landscape, Many Trees, Private, Rectangular Lot
Details
- Parcel number: 112628626
- Zoning: LDR
Construction
Type & style
- Home type: SingleFamily
- Architectural style: Bungalow
- Property subtype: Single Family Residence
Materials
- Vinyl Siding
- Foundation: Wood
- Roof: Asphalt Shingle
Condition
- New construction: No
- Year built: 1984
Community & HOA
Community
- Features: Park, Playground, Sidewalks, Street Lights
- Subdivision: North Lloydminster
HOA
- Has HOA: No
Location
- Region: Lloydminster
Financial & listing details
- Price per square foot: C$273/sqft
- Date on market: 7/27/2026
- Inclusions: N/A
Price history
Price history is unavailable.
Public tax history
Tax history is unavailable.
Climate risks
Neighborhood: T9V
Nearby schools
GreatSchools rating
No schools nearby
We couldn't find any schools near this home.
- C$168,5002 bd1 ba646 sqft5108 S 54a St, Lloydminster, AB T9V0S5For Sale

- C$249,5001 bd2 ba791 sqft5101 E 55th St, Lloydminster, AB T9V0S8For Sale

- C$115,0001 bd1 ba551 sqft5009 N 54a St, Lloydminster, AB T9V0S2For Sale

- C$64,9002 bd1 ba861 sqft5514 E 50th Ave, Lloydminster, AB T9V0X2For Sale
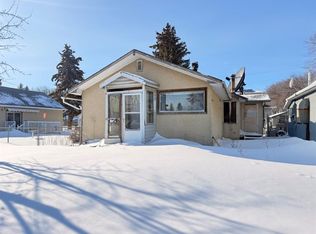
- C$659,777-- bd-- ba3.6k sqft5502 49th Ave #1-6, Lloydminster, SK S9V0V4For Sale
- C$199,9004 bd2 ba731 sqft5115 N 56a St, Lloydminster, AB T9V0T3For Sale
- C$114,9001 bd1 ba798 sqft5308 E 49th Ave, Lloydminster, SK S9V0V1For Sale
- C$179,9004 bd2 ba1k sqft5514 E 49th Ave, Lloydminster, SK S9V0V4For Sale
Similar homes
- C$294,9005 bd2 ba1.1k sqft5113 N 48th St, Lloydminster, AB T9V 0H9For Sale
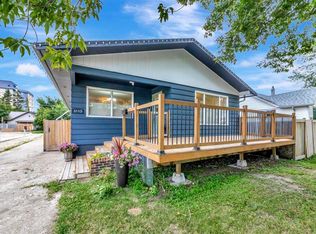 MLS ID #A2336056, Janelle Kohlman, Associate, Re/Max Of Lloydminster. courtesy of Pillar9 System
 - C$284,9503 bd2 ba875 sqft5013 N 47th St, Lloydminster, AB T9V 0E8For Sale
 MLS ID #A2332631, Scott Dopko, Associate, Musgrave Agencies. courtesy of Pillar9 System
 - C$275,0004 bd2 ba1.2k sqft5223 N 50th St, Lloydminster, AB T9V 0M4For Sale
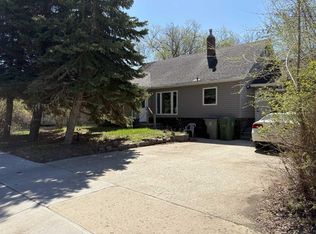 MLS ID #A2313434, Brandon King, Associate, Coldwell Banker - City Side Realty. courtesy of Pillar9 System
 - C$269,9002 bd2 ba1.4k sqft5218 N 49th St, Lloydminster, AB T9V 0K6For Sale
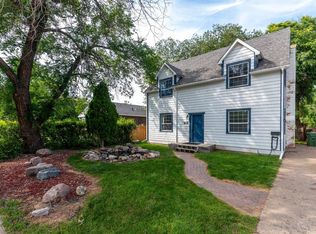 MLS ID #A2336248, Catrina Macdonald, Broker, The Address Real Estate Group. courtesy of Pillar9 System
 - C$297,5004 bd2 ba930 sqft4821 N 48th St, Lloydminster, SK S9V 0K6For SaleMLS ID #A2331481, Rita Baxter, Associate Broker, Century 21 Drive. courtesy of Pillar9 System
- C$297,5004 bd2 ba930 sqft4821 48th St, Lloydminster, SK S9V 0K6For SaleCentury 21 Canada
- C$284,9004 bd1 ba1k sqft4804 S 38th St, Lloydminster, SK S9V 0B3For SaleMLS ID #A2337200, Louis De Kock, Associate, Exp Realty (Lloyd). courtesy of Pillar9 System
- C$299,9003 bd2 ba728 sqft5514 S 48th St, Lloydminster, AB T9V 0J9For SaleMLS ID #A2332674, Nicole Harty , Associate, Re/Max Of Lloydminster. courtesy of Pillar9 System
- C$299,9004 bd2 ba1.2k sqft5206 S 48th St, Lloydminster, AB T9V 0J3For SaleMLS ID #A2323892, Jackie Gartner, Associate Broker, Musgrave Agencies. courtesy of Pillar9 System
- C$324,9003 bd2 ba1k sqft5502 E 46th St, Lloydminster, AB T9V 0E5For SaleMLS ID #A2325272, Tina Sayer, Associate, Musgrave Agencies. courtesy of Pillar9 System
- C$324,9504 bd3 ba1.1k sqft5015 N 47th St, Lloydminster, AB T9V 0E8For SaleMLS ID #A2332636, Scott Dopko, Associate, Musgrave Agencies. courtesy of Pillar9 System
- C$349,9003 bd3 ba1.2k sqft5209 N 47th St, Lloydminster, AB T9V 0G3For SaleMLS ID #A2333912, Michael Dewing, Associate Broker, Re/Max Of Lloydminster. courtesy of Pillar9 System
- C$299,9005 bd2 ba960 sqft3103 W 47th Ave, Lloydminster, SK S9V 1E8For SaleMLS ID #A2336089, Jordan Bird, Associate, Lpt Realty. courtesy of Pillar9 System
- C$299,9004 bd3 ba1.2k sqft3510 E 57th Ave, Lloydminster, AB T9V 1S7For SaleMLS ID #A2307754, Janelle Kohlman, Associate, Re/Max Of Lloydminster. courtesy of Pillar9 System
- C$299,9004 bd2 ba1k sqft4519 N 29th St, Lloydminster, SK S9V 1E7For SaleMLS ID #A2332765, Pattie Todd, Associate, Exp Realty (Lloyd). courtesy of Pillar9 System
- C$295,0004 bd2 ba1k sqft4103 E 49th Ave, Lloydminster, SK S9V 0S3For SaleMLS ID #A2328380, Dil Randhawa, Associate, Musgrave Agencies. courtesy of Pillar9 System
- C$259,9005 bd2 ba966 sqft3009 W 49th Ave, Lloydminster, SK S9V 1C7For SaleMLS ID #A2331795, Janelle Kohlman, Associate, Re/Max Of Lloydminster. courtesy of Pillar9 System
- C$339,9005 bd2 ba987 sqft1807 W 49th Ave, Lloydminster, SK S9V 0Z3For SaleMLS ID #A2337320, Enya Denys, Associate, Maxwell Reliant Realty. courtesy of Pillar9 System
- C$319,9003 bd1 ba1k sqft5410 W 46th St, Lloydminster, AB T9V 0E3For SaleMLS ID #A2334469, Scott Dopko, Associate, Musgrave Agencies. courtesy of Pillar9 System
- C$283,5003 bd1 ba933 sqft2606 E 46th Ave, Lloydminster, SK S9V 1S3For SaleMLS ID #A2330631, Bev Spencer, Associate, Real Estate Centre. courtesy of Pillar9 System
