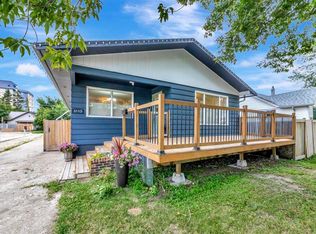
Welcome to 3510-57 Avenue in Lloydminster. This is a fantastic starter home or investment property and sits in the desirable Steel Heights area with a short walk to Rendall Park School and offers 3 bedrooms on the main floor and 1 down plus a den and 3 bathrooms across over 1,200 sq ft. The bright main level features a roomy living room, an eat-in kitchen with an open floor plan. The primary suite provides a 2 piece ensuite and is complemented by 2 additional bedrooms that share a well-appointed bathroom. Downstairs, you’ll find a finished basement with a large family room, perfect for family movie nights or a home office. Outdoors, enjoy a deck, landscaped & fully fenced yard with a storage shed. Located centrally near parks, schools & shopping this home combines comfort, convenience, and value.
For sale
C$299,900
3510 E 57th Ave, Lloydminster, AB T9V 1S7
4beds
1,252sqft
Single Family Residence
Built in 1979
6,098 Square Feet Lot
$-- Zestimate®
C$240/sqft
C$-- HOA
What's special
Bright main levelWell-appointed bathroomStorage shed
- 109 days |
- 28 |
- 6 |
Zillow last checked:
Listing updated:
Listed by:
Janelle Kohlman, Associate,
Re/Max Of Lloydminster
Source: courtesy of Pillar9 System,MLS®#: A2307754 Originating MLS®#: Lloydminster
Originating MLS®#: LloydminsterFacts & features
Interior
Bedrooms & bathrooms
- Bedrooms: 4
- Bathrooms: 3
- Full bathrooms: 2
- 1/2 bathrooms: 1
Other
- Level: Main
- Dimensions: 9`11" x 13`5"
Bedroom
- Level: Main
- Dimensions: 9`11" x 7`9"
Bedroom
- Level: Main
- Dimensions: 13`4" x 9`2"
Bedroom
- Level: Basement
- Dimensions: 11`11" x 13`2"
Other
- Level: Main
Other
- Level: Basement
Other
- Level: Main
Den
- Level: Basement
- Dimensions: 12`8" x 7`7"
Eat in kitchen
- Level: Main
- Dimensions: 12`0" x 13`0"
Family room
- Level: Basement
- Dimensions: 34`6" x 11`0"
Laundry
- Level: Basement
- Dimensions: 13`3" x 10`6"
Living room
- Level: Main
- Dimensions: 18`5" x 12`0"
Heating
- Forced Air
Cooling
- None
Appliances
- Included: Refrigerator, Stove(s), Washer/Dryer
- Laundry: In Basement
Features
- Open Floorplan
- Flooring: Laminate
- Basement: Full
- Has fireplace: No
Interior area
- Total interior livable area: 1,252 sqft
Property
Parking
- Total spaces: 2
- Parking features: Off Street, Parking Pad
- Has uncovered spaces: Yes
Features
- Levels: One
- Stories: 1
- Patio & porch: Deck
- Exterior features: None
- Fencing: Fenced
- Frontage length: 0.30M 1`0"
Lot
- Size: 6,098 Square Feet
- Features: Back Yard
Details
- Parcel number: 102145644
- Zoning: LDR
Construction
Type & style
- Home type: SingleFamily
- Architectural style: Bungalow
- Property subtype: Single Family Residence
Materials
- Wood Frame
- Roof: Asphalt Shingle
Condition
- New construction: No
- Year built: 1979
Community & HOA
Community
- Features: Sidewalks, Street Lights
- Subdivision: Steele Heights
HOA
- Has HOA: No
Location
- Region: Lloydminster
Financial & listing details
- Price per square foot: C$240/sqft
- Date on market: 5/4/2026
- Inclusions: N/A
Price history
Price history is unavailable.
Public tax history
Tax history is unavailable.
Climate risks
Neighborhood: T9V
Nearby schools
GreatSchools rating
No schools nearby
We couldn't find any schools near this home.
- C$399,9993 bd2 ba1k sqft5703 N 35th St, Lloydminster, AB T9V1W9For Sale

- C$--1 bd1 ba-- sqft5700 31st St #C103, Lloydminster, AB T9V1W3Off Market

- C$--2 bd1 ba-- sqft5700 31st St #B206, Lloydminster, AB T9V1W3Off Market
- C$--2 bd1 ba-- sqft5700 31st St #C104, Lloydminster, AB T9V1W3Off Market
- C$--2 bd1 ba-- sqft5700 31st St #A301, Lloydminster, AB T9V1W3Off Market
- C$--2 bd1 ba-- sqft5700 31st St #B303, Lloydminster, AB T9V1W3Off Market
- C$--2 bd1 ba-- sqft5700 31st St #B301, Lloydminster, AB T9V1W3Off Market
- C$--2 bd1 ba770 sqft5700 31st St #2B-1BA, Lloydminster, AB T9V1W3Off Market
Similar homes
- C$294,9005 bd2 ba1.1k sqft5113 N 48th St, Lloydminster, AB T9V 0H9For Sale
 MLS ID #A2336056, Janelle Kohlman, Associate, Re/Max Of Lloydminster. courtesy of Pillar9 System
 - C$284,9004 bd1 ba1k sqft4804 S 38th St, Lloydminster, SK S9V 0B3For Sale
 MLS ID #A2337200, Louis De Kock, Associate, Exp Realty (Lloyd). courtesy of Pillar9 System
 - C$299,9005 bd2 ba960 sqft3103 W 47th Ave, Lloydminster, SK S9V 1E8For Sale
 MLS ID #A2336089, Jordan Bird, Associate, Lpt Realty. courtesy of Pillar9 System
 - C$299,9004 bd2 ba1k sqft4519 N 29th St, Lloydminster, SK S9V 1E7For Sale
 MLS ID #A2332765, Pattie Todd, Associate, Exp Realty (Lloyd). courtesy of Pillar9 System
 - C$299,9004 bd2 ba1.2k sqft5206 S 48th St, Lloydminster, AB T9V 0J3For SaleMLS ID #A2323892, Jackie Gartner, Associate Broker, Musgrave Agencies. courtesy of Pillar9 System
- C$297,5004 bd2 ba930 sqft4821 N 48th St, Lloydminster, SK S9V 0K6For SaleMLS ID #A2331481, Rita Baxter, Associate Broker, Century 21 Drive. courtesy of Pillar9 System
- C$349,9003 bd2 ba990 sqft5613 N 47th St, Lloydminster, AB T9V 0H2For SaleMLS ID #A2337842, Christopher Parsons, Associate, Musgrave Agencies. courtesy of Pillar9 System
- C$275,0004 bd2 ba1.2k sqft5223 N 50th St, Lloydminster, AB T9V 0M4For SaleMLS ID #A2313434, Brandon King, Associate, Coldwell Banker - City Side Realty. courtesy of Pillar9 System
- C$319,9003 bd2 ba1k sqft5709 N 40th St, Lloydminster, AB T9V 2P5For SaleMLS ID #A2305990, Candace Bosch, Associate, Exp Realty (Lloyd). courtesy of Pillar9 System
- C$324,9504 bd3 ba1.1k sqft5015 N 47th St, Lloydminster, AB T9V 0E8For SaleMLS ID #A2332636, Scott Dopko, Associate, Musgrave Agencies. courtesy of Pillar9 System
- C$339,9004 bd3 ba1.1k sqft5510 S 45th St, Lloydminster, AB T9V 0C2For SaleMLS ID #A2320298, Candace Bosch, Associate, Exp Realty (Lloyd). courtesy of Pillar9 System
- C$297,5004 bd2 ba930 sqft4821 48th St, Lloydminster, SK S9V 0K6For SaleCentury 21 Canada
- C$299,9003 bd2 ba728 sqft5514 S 48th St, Lloydminster, AB T9V 0J9For SaleMLS ID #A2332674, Nicole Harty , Associate, Re/Max Of Lloydminster. courtesy of Pillar9 System
- C$389,0004 bd2 ba1.1k sqft5308 S 34th St, Lloydminster, AB T9V 1G7For SaleMLS ID #A2333139, Dil Randhawa, Associate, Musgrave Agencies. courtesy of Pillar9 System
- C$277,9003 bd2 ba1k sqft5104 S 54a St, Lloydminster, AB T9V 0S5For SaleMLS ID #A2331394, Amanda Warner, Associate, Re/Max Of Lloydminster. courtesy of Pillar9 System
- C$295,0004 bd2 ba1k sqft4103 E 49th Ave, Lloydminster, SK S9V 0S3For SaleMLS ID #A2328380, Dil Randhawa, Associate, Musgrave Agencies. courtesy of Pillar9 System
- C$349,9005 bd2 ba1k sqft5411 W 28th St, Lloydminster, AB T9V 2M3For SaleMLS ID #A2337544, Catrina Macdonald, Broker, The Address Real Estate Group. courtesy of Pillar9 System
- C$324,9003 bd2 ba1k sqft5502 E 46th St, Lloydminster, AB T9V 0E5For SaleMLS ID #A2325272, Tina Sayer, Associate, Musgrave Agencies. courtesy of Pillar9 System
- C$324,9004 bd2 ba1k sqft3409 W 45a Ave, Lloydminster, SK S9V 1S9For SaleMLS ID #A2332401, Janelle Kohlman, Associate, Re/Max Of Lloydminster. courtesy of Pillar9 System
- C$399,9004 bd3 ba1.3k sqft3113 W 51st Ave, Lloydminster, AB T9V 1H9For SaleMLS ID #A2335928, Jackie Gartner, Associate Broker, Musgrave Agencies. courtesy of Pillar9 System
