Beautifully updated bungalow in a mature, family-friendly neighbourhood filled with beautiful trees and just steps from the park and outdoor pool! This well-maintained, move-in-ready home features 3 bedrooms, 2 bathrooms and a detached garage. The main floor offers a beautifully updated kitchen with quartz countertops, tile backsplash, plus a new fridge, hood fan and dishwasher. Two spacious bedrooms and an updated 4-piece bathroom complete the main level. The attractive basement is ideal for entertaining with a spacious family room and convenient wet bar, along with a third bedroom, 3-piece bathroom and a generous 10’ x 9’ mechanical/laundry room. Additional updates include a new washer and dryer, new basement flooring, central A/C installed in 2023, and a furnace and hot water tank replaced in 2023/24. Situated on a corner lot with back-alley access and ample room to park a trailer, this property offers the space, convenience and welcoming neighbourhood families will appreciate!
For sale
C$349,900
5613 N 47th St, Lloydminster, AB T9V 0H2
3beds
990sqft
Single Family Residence
Built in 1965
6,534 Square Feet Lot
$-- Zestimate®
C$353/sqft
C$-- HOA
What's special
Beautifully updated bungalowFilled with beautiful treesDetached garageBeautifully updated kitchenQuartz countertopsTile backsplashNew fridge
- 14 hours |
- 15 |
- 2 |
Zillow last checked:
Listing updated:
Listed by:
Christopher Parsons, Associate,
Musgrave Agencies
Source: courtesy of Pillar9 System,MLS®#: A2337842 Originating MLS®#: Lloydminster
Originating MLS®#: LloydminsterFacts & features
Interior
Bedrooms & bathrooms
- Bedrooms: 3
- Bathrooms: 2
- Full bathrooms: 2
Other
- Level: Main
- Dimensions: 13`10" x 12`0"
Bedroom
- Level: Main
- Dimensions: 12`0" x 10`6"
Bedroom
- Level: Basement
- Dimensions: 12`0" x 11`0"
Other
- Level: Main
- Dimensions: 0`0" x 0`0"
Other
- Level: Basement
- Dimensions: 0`0" x 0`0"
Dining room
- Level: Main
- Dimensions: 9`0" x 7`0"
Family room
- Level: Basement
- Dimensions: 23`6" x 11`0"
Other
- Level: Basement
- Dimensions: 10`0" x 9`0"
Game room
- Level: Basement
- Dimensions: 12`6" x 11`0"
Kitchen
- Level: Main
- Dimensions: 12`0" x 11`0"
Living room
- Level: Main
- Dimensions: 16`3" x 12`0"
Heating
- Floor Furnace, Forced Air
Cooling
- Central Air
Appliances
- Included: Dishwasher, Dryer, Electric Stove, Freezer, Garage Control(s), Range Hood, Refrigerator, Washer
- Laundry: In Basement
Features
- Quartz Counters, Sump Pump(s), Wet Bar
- Flooring: Carpet, Concrete, Laminate, Tile, Vinyl
- Windows: Window Coverings
- Basement: Full
- Has fireplace: No
Interior area
- Total interior livable area: 990 sqft
Property
Parking
- Total spaces: 3
- Parking features: Concrete, Single Garage Detached
- Garage spaces: 1
- Has uncovered spaces: Yes
Features
- Levels: One
- Stories: 1
- Patio & porch: Deck
- Exterior features: BBQ gas line, Dog Run, Private Yard
- Pool features: Community
- Fencing: Fenced
- Frontage length: 18.29M 60`0"
Lot
- Size: 6,534 Square Feet
- Features: Back Lane, Back Yard, Corner Lot, Few Trees, Front Yard, Landscaped, Lawn, Rectangular Lot
Details
- Parcel number: 112304140
- Zoning: LDR
Construction
Type & style
- Home type: SingleFamily
- Architectural style: Bungalow
- Property subtype: Single Family Residence
Materials
- Vinyl Siding, Wood Frame
- Foundation: Concrete Perimeter
- Roof: Asphalt Shingle
Condition
- New construction: No
- Year built: 1965
Community & HOA
Community
- Features: Playground
- Subdivision: West Lloydminster
HOA
- Has HOA: No
Location
- Region: Lloydminster
Financial & listing details
- Price per square foot: C$353/sqft
- Date on market: 8/16/2026
- Inclusions: None
Price history
Price history is unavailable.
Public tax history
Tax history is unavailable.
Climate risks
Neighborhood: T9V
Nearby schools
GreatSchools rating
No schools nearby
We couldn't find any schools near this home.
- C$879,000-- bd-- ba3.6k sqft4504 56a Ave #1-8, Lloydminster, AB T9V1A1For Sale

- C$599,900-- bd-- ba1.7k sqft5619 46th St, Lloydminster, AB T9V0E6For Sale

- C$1,5002 bd1 ba950 sqft5416 46th St #1, Lloydminster, AB T9V0E3For Rent

- C$1,1002 bd1 ba700 sqft5416 46th St #3, Lloydminster, AB T9V0E3For Rent
- C$299,9003 bd2 ba728 sqft5514 S 48th St, Lloydminster, AB T9V0J9For Sale
- C$339,9004 bd3 ba1.1k sqft5510 S 45th St, Lloydminster, AB T9V0C2For Sale
- C$394,9004 bd3 ba1.5k sqft38 E Alberta Cres, Lloydminster, AB T9V0L6For Sale
- C$324,9003 bd2 ba1k sqft5502 E 46th St, Lloydminster, AB T9V0E5For Sale
Similar homes
- C$349,9003 bd3 ba1.2k sqft5209 N 47th St, Lloydminster, AB T9V 0G3For Sale
 MLS ID #A2333912, Michael Dewing, Associate Broker, Re/Max Of Lloydminster. courtesy of Pillar9 System
 - C$349,9005 bd2 ba1k sqft5411 W 28th St, Lloydminster, AB T9V 2M3For Sale
 MLS ID #A2337544, Catrina Macdonald, Broker, The Address Real Estate Group. courtesy of Pillar9 System
 - C$319,9003 bd1 ba1k sqft5410 W 46th St, Lloydminster, AB T9V 0E3For Sale
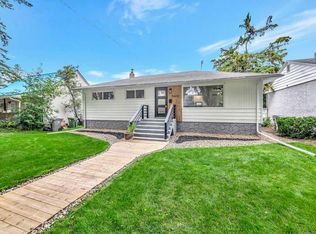 MLS ID #A2334469, Scott Dopko, Associate, Musgrave Agencies. courtesy of Pillar9 System
 - C$339,9004 bd3 ba1.1k sqft5510 S 45th St, Lloydminster, AB T9V 0C2For Sale
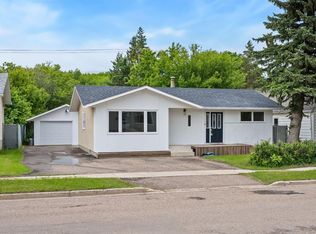 MLS ID #A2320298, Candace Bosch, Associate, Exp Realty (Lloyd). courtesy of Pillar9 System
 - C$339,9005 bd2 ba987 sqft1807 W 49th Ave, Lloydminster, SK S9V 0Z3For SaleMLS ID #A2337320, Enya Denys, Associate, Maxwell Reliant Realty. courtesy of Pillar9 System
- C$399,9004 bd3 ba1.3k sqft3113 W 51st Ave, Lloydminster, AB T9V 1H9For SaleMLS ID #A2335928, Jackie Gartner, Associate Broker, Musgrave Agencies. courtesy of Pillar9 System
- C$324,9003 bd2 ba1k sqft5502 E 46th St, Lloydminster, AB T9V 0E5For SaleMLS ID #A2325272, Tina Sayer, Associate, Musgrave Agencies. courtesy of Pillar9 System
- C$409,9004 bd2 ba1.3k sqft3007 W 52nd Ave, Lloydminster, AB T9V 1P4For SaleMLS ID #A2336718, Janelle Kohlman, Associate, Re/Max Of Lloydminster. courtesy of Pillar9 System
- C$294,9005 bd2 ba1.1k sqft5113 N 48th St, Lloydminster, AB T9V 0H9For SaleMLS ID #A2336056, Janelle Kohlman, Associate, Re/Max Of Lloydminster. courtesy of Pillar9 System
- C$299,9003 bd2 ba728 sqft5514 S 48th St, Lloydminster, AB T9V 0J9For SaleMLS ID #A2332674, Nicole Harty , Associate, Re/Max Of Lloydminster. courtesy of Pillar9 System
- C$324,9504 bd3 ba1.1k sqft5015 N 47th St, Lloydminster, AB T9V 0E8For SaleMLS ID #A2332636, Scott Dopko, Associate, Musgrave Agencies. courtesy of Pillar9 System
- C$284,9004 bd1 ba1k sqft4804 S 38th St, Lloydminster, SK S9V 0B3For SaleMLS ID #A2337200, Louis De Kock, Associate, Exp Realty (Lloyd). courtesy of Pillar9 System
- C$399,9993 bd2 ba1k sqft5703 N 35th St, Lloydminster, AB T9V 1W9For SaleMLS ID #A2331833, Louis De Kock, Associate, Exp Realty (Lloyd). courtesy of Pillar9 System
- C$284,9503 bd2 ba875 sqft5013 N 47th St, Lloydminster, AB T9V 0E8For SaleMLS ID #A2332631, Scott Dopko, Associate, Musgrave Agencies. courtesy of Pillar9 System
- C$389,0004 bd2 ba1.1k sqft5308 S 34th St, Lloydminster, AB T9V 1G7For SaleMLS ID #A2333139, Dil Randhawa, Associate, Musgrave Agencies. courtesy of Pillar9 System
- C$319,9003 bd2 ba1k sqft5709 N 40th St, Lloydminster, AB T9V 2P5For SaleMLS ID #A2305990, Candace Bosch, Associate, Exp Realty (Lloyd). courtesy of Pillar9 System
- C$299,9004 bd2 ba1.2k sqft5206 S 48th St, Lloydminster, AB T9V 0J3For SaleMLS ID #A2323892, Jackie Gartner, Associate Broker, Musgrave Agencies. courtesy of Pillar9 System
- C$269,9002 bd2 ba1.4k sqft5218 N 49th St, Lloydminster, AB T9V 0K6For SaleMLS ID #A2336248, Catrina Macdonald, Broker, The Address Real Estate Group. courtesy of Pillar9 System
- C$339,9503 bd2 ba966 sqft2810 E 45th Ave, Lloydminster, SK S9V 1T1For SaleMLS ID #A2335246, Scott Dopko, Associate, Musgrave Agencies. courtesy of Pillar9 System
- C$339,0003 bd3 ba1k sqft4719 N 29th St, Lloydminster, SK S9V 1B1For SaleMLS ID #A2323232, Brad Gilbert, Broker, Coldwell Banker - City Side Realty. courtesy of Pillar9 System
