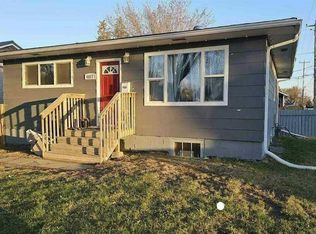
Step into home ownership with this Saskatchewan side property that features a 1009 sq ft home with central air conditioning, a 24 ft wide by 26 ft long double detached garage and a fenced 6,100 sq ft lot with back-alley access. The main floor boasts great sight lines and includes a spacious living room, a sunny dining room and a U-shaped kitchen with stainless steel appliances. Two bedrooms and a recently renovated 4-piece bathroom complete the main level. Downstairs, is a family room, two additional bedrooms, and both laundry and storage rooms. The basement bathroom renovation has been started, making it larger with provisions for a large tile shower. Outside, the property continues to impress with a front parking pad, the double detached heated garage and an outdoor area for entertaining, gardening, or letting kids and pets run free. Located close to the Jack Kemp Community School, Glendale park, and the Co-op Grocery Store, this property would be a great place for a family to call home. Call to view!
For sale
C$284,900
4804 S 38th St, Lloydminster, SK S9V 0B3
4beds
1,009sqft
Single Family Residence
Built in 1964
6,098 Square Feet Lot
$-- Zestimate®
C$282/sqft
C$-- HOA
What's special
Central air conditioningSunny dining roomLaundry and storage roomsFront parking padDouble detached heated garage
- 52 days
- 33
- 1
Zillow last checked:
Listing updated:
Listed by:
Louis De Kock, Associate,
Exp Realty (Lloyd)
Source: courtesy of Pillar9 System,MLS®#: A2337200 Originating MLS®#: Lloydminster
Originating MLS®#: LloydminsterFacts & features
Interior
Bedrooms & bathrooms
- Bedrooms: 4
- Bathrooms: 1
- Full bathrooms: 1
Bedroom
- Level: Main
- Dimensions: 10`7" x 11`1"
Other
- Level: Main
- Dimensions: 11`0" x 12`2"
Bedroom
- Level: Basement
- Dimensions: 10`3" x 10`10"
Bedroom
- Level: Basement
- Dimensions: 9`3" x 11`7"
Other
- Level: Main
- Dimensions: 7`6" x 6`9"
Other
- Level: Basement
- Dimensions: 11`1" x 7`8"
Dining room
- Level: Main
- Dimensions: 11`4" x 8`9"
Family room
- Level: Basement
- Dimensions: 17`11" x 15`10"
Kitchen
- Level: Main
- Dimensions: 11`0" x 9`7"
Laundry
- Level: Basement
- Dimensions: 6`4" x 7`10"
Living room
- Level: Main
- Dimensions: 18`11" x 12`0"
Storage
- Level: Basement
- Dimensions: 14`4" x 10`4"
Storage
- Level: Basement
- Dimensions: 6`5" x 6`6"
Heating
- Forced Air, Natural Gas
Cooling
- Central Air
Appliances
- Included: Dryer, Garage Control(s), Refrigerator, Stove(s), Washer
- Laundry: In Basement
Features
- Ceiling Fan(s)
- Flooring: Laminate, Linoleum, Tile
- Windows: Window Coverings
- Basement: Full
- Has fireplace: No
Interior area
- Total interior livable area: 1,009 sqft
Video & virtual tour
Property
Parking
- Total spaces: 4
- Parking features: Double Garage Detached
- Garage spaces: 2
Features
- Levels: One
- Stories: 1
- Patio & porch: Patio
- Exterior features: Private Yard
- Fencing: Fenced
- Frontage length: 15.24M 50`0"
Lot
- Size: 6,098 Square Feet
- Features: Back Lane, Back Yard, Few Trees, Front Yard, Lawn, Level, Rectangular Lot
Details
- Zoning: LDR
Construction
Type & style
- Home type: SingleFamily
- Architectural style: Bungalow
- Property subtype: Single Family Residence
Materials
- Stucco
- Foundation: Concrete Perimeter
- Roof: Asphalt Shingle
Condition
- New construction: No
- Year built: 1964
Community & HOA
Community
- Features: Park, Playground, Sidewalks, Street Lights
- Subdivision: Larsen Grove
HOA
- Has HOA: No
Location
- Region: Lloydminster
Financial & listing details
- Price per square foot: C$282/sqft
- Date on market: 8/14/2026
- Date available: 10/23/2026
- Inclusions: N/A
Price history
Price history is unavailable.
Public tax history
Tax history is unavailable.
Climate risks
Neighborhood: S9V
Nearby schools
GreatSchools rating
No schools nearby
We couldn't find any schools near this home.
Similar homes
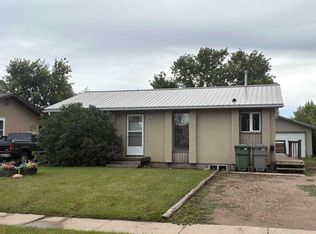
- C$280,0004 bd2 ba930 sqft4821 48th St, Lloydminster, SK S9V 0K6For Sale
 Century 21 Canada
 - C$280,0004 bd2 ba1k sqft4103 E 49th Ave, Lloydminster, SK S9V 0S3For Sale
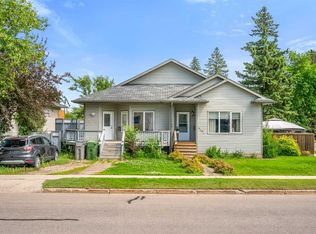 MLS ID #A2328380, Dil Randhawa, Associate, Musgrave Agencies. courtesy of Pillar9 System
 - C$280,0004 bd2 ba930 sqft4821 N 48th St, Lloydminster, SK S9V 0K6For Sale
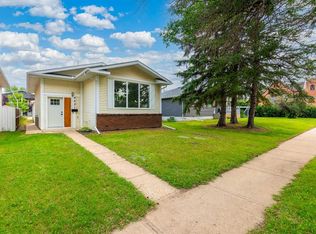 MLS ID #A2331481, Rita Baxter, Associate Broker, Century 21 Drive. courtesy of Pillar9 System
 - C$304,9004 bd3 ba1.1k sqft3313 SW 53rd Ave, Lloydminster, AB T9V 1H1For Sale
 MLS ID #A2339805, Tina Sayer, Associate, Musgrave Agencies. courtesy of Pillar9 System
