This cute and charming bungalow is situated on a large, beautifully treed lot with no back neighbors, offering privacy, space, and affordable living. With over 1,100 square feet, this turn-key home features three bedrooms and a functional open-concept layout with ample windows that fill the home with natural light. Laminate flooring flows throughout the main living spaces, while plenty of storage adds to the functionality of the home. The property is surrounded by mature trees with no back neighbors adding to the immense privacy. Updates include upgraded siding, fresh paint, newer shingles, a treated wood deck, and a newer storage shed. This is a well maintained move in ready home that offers space, privacy, and value at an affordable price point.
For sale
C$279,900
4809 N 26th St, Lloydminster, SK S9V 1J1
3beds
1,122sqft
Single Family Residence
Built in 1979
6,969 Square Feet Lot
$-- Zestimate®
C$249/sqft
C$-- HOA
What's special
Large beautifully treed lotThree bedroomsFunctional open-concept layoutUpgraded sidingFresh paintNewer shinglesTreated wood deck
- 1 day |
- 13 |
- 0 |
Zillow last checked:
Listing updated:
Listed by:
Teneille Zellweger, Associate,
Exp Realty (Lloyd)
Source: courtesy of Pillar9 System,MLS®#: A2338342 Originating MLS®#: Lloydminster
Originating MLS®#: LloydminsterFacts & features
Interior
Bedrooms & bathrooms
- Bedrooms: 3
- Bathrooms: 1
- Full bathrooms: 1
Bedroom
- Level: Main
- Dimensions: 10`0" x 11`0"
Bedroom
- Level: Main
- Dimensions: 13`0" x 8`0"
Other
- Level: Main
- Dimensions: 13`0" x 11`0"
Other
- Level: Main
- Dimensions: 0`0" x 0`0"
Dining room
- Level: Main
- Dimensions: 13`0" x 7`0"
Kitchen
- Level: Main
- Dimensions: 10`0" x 10`0"
Living room
- Level: Main
- Dimensions: 18`0" x 13`0"
Heating
- Forced Air
Cooling
- None
Appliances
- Included: Dishwasher, Dryer, Refrigerator, Stove(s), Washer
- Laundry: Main Level
Features
- Open Floorplan, Pantry
- Flooring: Laminate
- Basement: None
- Has fireplace: No
Interior area
- Total interior livable area: 1,122 sqft
Property
Parking
- Total spaces: 2
- Parking features: Off Street
Features
- Levels: One
- Stories: 1
- Patio & porch: Deck
- Exterior features: None
- Fencing: Fenced
- Frontage length: 15.24M 50`0"
Lot
- Size: 6,969 Square Feet
- Features: Back Yard, Front Yard, Landscaped, Lawn, No Neighbours Behind
Details
- Parcel number: 112081099
- Zoning: R1
Construction
Type & style
- Home type: SingleFamily
- Architectural style: Bungalow
- Property subtype: Single Family Residence
Materials
- Vinyl Siding, Wood Frame
- Foundation: None
- Roof: Asphalt Shingle
Condition
- New construction: No
- Year built: 1979
Community & HOA
Community
- Features: Park, Sidewalks, Street Lights
- Subdivision: Aurora
HOA
- Has HOA: No
Location
- Region: Lloydminster
Financial & listing details
- Price per square foot: C$249/sqft
- Date on market: 8/20/2026
- Inclusions: N/A
Price history
Price history is unavailable.
Public tax history
Tax history is unavailable.
Climate risks
Neighborhood: S9V
Nearby schools
GreatSchools rating
No schools nearby
We couldn't find any schools near this home.
- C$--2 bd1 ba673 sqft2702 48th Ave #501346, Lloydminster, SK S9V1K7Off Market
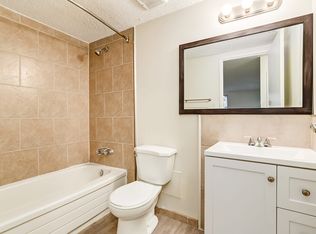
- C$--3 bd1 ba733 sqft2702 48th Ave #501361, Lloydminster, SK S9V1K7Off Market
- C$--2 bd1 ba673 sqft2702 48th Ave #501371, Lloydminster, SK S9V1K7Off Market

- C$--1 bd1 ba465 sqft2702 48th Ave #501353, Lloydminster, SK S9V1K7Off Market
- C$--3 bd1 ba733 sqft2702 48th Ave #501386, Lloydminster, SK S9V1K7Off Market
- C$--3 bd1 ba733 sqft2702 48th Ave #501357, Lloydminster, SK S9V1K7Off Market
- C$--1 bd1 ba465 sqft2702 48th Ave #501358, Lloydminster, SK S9V1K7Off Market
- C$--2 bd1 ba673 sqft2702 48th Ave #501391, Lloydminster, SK S9V1K7Off Market
Similar homes
- C$269,9006 bd2 ba961 sqft3408 E 52nd Ave, Lloydminster, AB T9V 1H6For Sale
 MLS ID #A2339075, Ryan Topley, Associate Broker, Century 21 Drive. courtesy of Pillar9 System
 - C$307,9004 bd2 ba1.2k sqft3410 S 51a Ave, Lloydminster, AB T9V 1E8For Sale
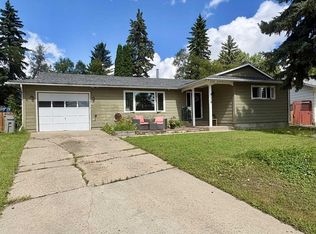 MLS ID #A2337981, Brandon King, Associate, Coldwell Banker - City Side Realty. courtesy of Pillar9 System
 - C$283,5003 bd1 ba933 sqft2606 E 46th Ave, Lloydminster, SK S9V 1S3For Sale
 MLS ID #A2330631, Bev Spencer, Associate, Real Estate Centre. courtesy of Pillar9 System
 - C$299,9005 bd2 ba960 sqft3103 W 47th Ave, Lloydminster, SK S9V 1E8For Sale
 MLS ID #A2336089, Jordan Bird, Associate, Lpt Realty. courtesy of Pillar9 System
 - C$299,9004 bd2 ba1k sqft4519 N 29th St, Lloydminster, SK S9V 1E7For SaleMLS ID #A2332765, Pattie Todd, Associate, Exp Realty (Lloyd). courtesy of Pillar9 System
- C$284,9004 bd1 ba1k sqft4804 S 38th St, Lloydminster, SK S9V 0B3For SaleMLS ID #A2337200, Louis De Kock, Associate, Exp Realty (Lloyd). courtesy of Pillar9 System
- C$259,9005 bd2 ba966 sqft3009 W 49th Ave, Lloydminster, SK S9V 1C7For SaleMLS ID #A2331795, Janelle Kohlman, Associate, Re/Max Of Lloydminster. courtesy of Pillar9 System
- C$289,9005 bd2 ba1.1k sqft1512 E 49th Ave, Lloydminster, SK S9V 1T3For SaleMLS ID #A2328601, Nicole Harty , Associate, Re/Max Of Lloydminster. courtesy of Pillar9 System
- C$339,0003 bd3 ba1k sqft4719 N 29th St, Lloydminster, SK S9V 1B1For SaleMLS ID #A2323232, Brad Gilbert, Broker, Coldwell Banker - City Side Realty. courtesy of Pillar9 System
- C$289,0003 bd2 ba1.5k sqft3405 NE 43rd Ave, Lloydminster, SK S9V 2E5For SaleMLS ID #A2332590, Dil Randhawa, Associate, Musgrave Agencies. courtesy of Pillar9 System
- C$375,0004 bd2 ba1.1k sqft5509 N 29th St, Lloydminster, AB T9V 2A9For SaleMLS ID #A2338205, Jenna Noble, Associate, Re/Max Of Lloydminster. courtesy of Pillar9 System
- C$339,9503 bd2 ba966 sqft2810 E 45th Ave, Lloydminster, SK S9V 1T1For SaleMLS ID #A2335246, Scott Dopko, Associate, Musgrave Agencies. courtesy of Pillar9 System
- C$294,9005 bd2 ba1.1k sqft5113 N 48th St, Lloydminster, AB T9V 0H9For SaleMLS ID #A2336056, Janelle Kohlman, Associate, Re/Max Of Lloydminster. courtesy of Pillar9 System
- C$297,5004 bd2 ba930 sqft4821 N 48th St, Lloydminster, SK S9V 0K6For SaleMLS ID #A2331481, Rita Baxter, Associate Broker, Century 21 Drive. courtesy of Pillar9 System
- C$297,5004 bd2 ba930 sqft4821 48th St, Lloydminster, SK S9V 0K6For SaleCentury 21 Canada
- C$399,9005 bd3 ba1.2k sqft5103 N 27th St, Lloydminster, AB T9V 2L1For SaleMLS ID #A2338145, Tj Altman, Associate, Lpt Realty. courtesy of Pillar9 System
- C$324,9004 bd2 ba1k sqft3409 W 45a Ave, Lloydminster, SK S9V 1S9For SaleMLS ID #A2332401, Janelle Kohlman, Associate, Re/Max Of Lloydminster. courtesy of Pillar9 System
- C$284,9503 bd2 ba875 sqft5013 N 47th St, Lloydminster, AB T9V 0E8For SaleMLS ID #A2332631, Scott Dopko, Associate, Musgrave Agencies. courtesy of Pillar9 System
- C$277,9003 bd2 ba1k sqft5104 S 54a St, Lloydminster, AB T9V 0S5For SaleMLS ID #A2331394, Amanda Warner, Associate, Re/Max Of Lloydminster. courtesy of Pillar9 System
- C$295,0004 bd2 ba1k sqft4103 E 49th Ave, Lloydminster, SK S9V 0S3For SaleMLS ID #A2328380, Dil Randhawa, Associate, Musgrave Agencies. courtesy of Pillar9 System
