Don't miss this fantastic opportunity to own this exceptionally well-maintained 2009 modular home situated on a titled 8,438 sq. ft. lot with no pad fees! Offering 3 bedrooms and 2 full bathrooms, this move-in-ready home is perfect for families, first-time buyers, downsizers, or anyone looking for affordable homeownership. Pride of ownership is evident throughout this home, which features a bright and functional layout, central air conditioning, and the added peace of mind of a new roof. Step outside to enjoy the fully fenced and beautifully landscaped yard with plenty of room for children, pets, gardening, or entertaining. Storage is exceptional with four storage sheds and a heated workshop, providing ample space for tools, hobbies, and seasonal equipment. Conveniently located on the Saskatchewan side of Lloydminster, this home is close to schools, the Lloydminster Hospital, the Cenovus Energy Hub, parks, shopping, and other everyday amenities, making it an ideal location for families and professionals a like.
For sale
C$289,000
3405 NE 43rd Ave, Lloydminster, SK S9V 2E5
3beds
1,541sqft
Single Family Residence
Built in 2009
8,276 Square Feet Lot
$-- Zestimate®
C$188/sqft
C$-- HOA
What's special
Bright and functional layoutCentral air conditioningNew roofFour storage shedsHeated workshop
- 2 days |
- 11 |
- 0 |
Zillow last checked:
Listing updated:
Listed by:
Dil Randhawa, Associate,
Musgrave Agencies
Source: courtesy of Pillar9 System,MLS®#: A2332590 Originating MLS®#: Lloydminster
Originating MLS®#: LloydminsterFacts & features
Interior
Bedrooms & bathrooms
- Bedrooms: 3
- Bathrooms: 2
- Full bathrooms: 2
Other
- Level: Main
- Dimensions: 15`11" x 11`1"
Bedroom
- Level: Main
- Dimensions: 11`2" x 9`0"
Bedroom
- Level: Main
- Dimensions: 13`2" x 10`0"
Other
- Level: Main
Other
- Level: Main
Dining room
- Level: Main
- Dimensions: 12`0" x 6`5"
Kitchen
- Level: Main
- Dimensions: 15`3" x 13`11"
Laundry
- Level: Main
- Dimensions: 7`10" x 6`6"
Living room
- Level: Main
- Dimensions: 16`8" x 18`8"
Heating
- Fireplace(s), Forced Air, Natural Gas
Cooling
- Central Air
Appliances
- Included: Built-In Refrigerator, Dishwasher, Microwave, Microwave Hood Fan, Stove(s), Washer/Dryer
- Laundry: Main Level
Features
- See Remarks
- Flooring: Carpet, Laminate
- Basement: None
- Number of fireplaces: 1
- Fireplace features: Electric
Interior area
- Total interior livable area: 1,541 sqft
Property
Parking
- Total spaces: 1
- Parking features: Parking Pad
- Has uncovered spaces: Yes
Features
- Levels: One
- Stories: 1
- Patio & porch: Deck
- Exterior features: Fire Pit
- Fencing: Fenced
- Frontage length: 0.00M 0`0"
Lot
- Size: 8,276 Square Feet
- Features: Cul-De-Sac
Details
- Zoning: RMH
Construction
Type & style
- Home type: SingleFamily
- Property subtype: Single Family Residence
Materials
- Vinyl Siding
- Foundation: Other
- Roof: Asphalt Shingle
Condition
- New construction: No
- Year built: 2009
Community & HOA
Community
- Features: Park
- Subdivision: Aurora
HOA
- Has HOA: No
Location
- Region: Lloydminster
Financial & listing details
- Price per square foot: C$188/sqft
- Date on market: 7/28/2026
- Inclusions: N/A
Dil Randhawa, Associate
Dil Randhawa, Associate
(587) 783-2469
By pressing Contact Agent, you agree that the real estate professional identified above may call/text you about your search, which may involve use of automated means and pre-recorded/artificial voices. You don't need to consent as a condition of buying any property, goods, or services. Message/data rates may apply. You also agree to our Terms of Use. Zillow does not endorse any real estate professionals. We may share information about your recent and future site activity with your agent to help them understand what you're looking for in a home.
Price history
Price history is unavailable.
Public tax history
Tax history is unavailable.
Climate risks
Neighborhood: S9V
Nearby schools
GreatSchools rating
No schools nearby
We couldn't find any schools near this home.
- C$379,9503 bd3 ba1.4k sqft3616 N 41b Ave #29, Lloydminster, SK S9V2L2New Construction

- C$379,9503 bd3 ba1.4k sqft3616 N 41b Ave #32, Lloydminster, SK S9V2L2New Construction
- C$374,9503 bd3 ba1.4k sqft3616 N 41b Ave #31, Lloydminster, SK S9V2L2New Construction
- C$374,9503 bd3 ba1.4k sqft3616 N 41b Ave #30, Lloydminster, SK S9V2L2New Construction
- C$--2 bd2 ba902 sqft3710 43rd Ave, Lm East, SK S9V1Y6Off Market
- C$449,9005 bd3 ba1.3k sqft4401 N 33rd St, Lloydminster, SK S9V0S6For Sale
- C$---- bd-- ba-- sqft4321 32nd St, Lloydminster, SK S9V2G8Off Market
- C$459,9503 bd3 ba1.6k sqft3616 N 41b Ave #25, Lloydminster, SK S9V2J5New Construction
Similar homes
- C$324,9004 bd2 ba1k sqft3409 W 45a Ave, Lloydminster, SK S9V 1S9For Sale
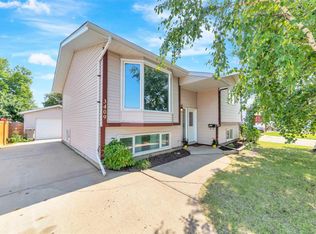 MLS ID #A2332401, Janelle Kohlman, Associate, Re/Max Of Lloydminster. courtesy of Pillar9 System
 - C$309,9004 bd2 ba1k sqft4519 N 29th St, Lloydminster, SK S9V 1E7For Sale
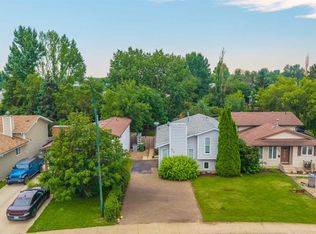 MLS ID #A2332765, Pattie Todd, Associate, Exp Realty (Lloyd). courtesy of Pillar9 System
 - C$297,5004 bd2 ba930 sqft4821 48th St, Lloydminster, SK S9V 0K6For Sale
 Century 21 Canada
 - C$297,5004 bd2 ba930 sqft4821 N 48th St, Lloydminster, SK S9V 0K6For Sale
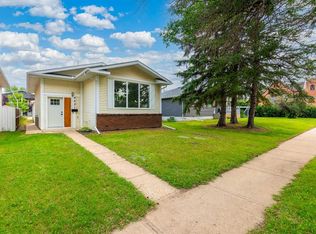 MLS ID #A2331481, Rita Baxter, Associate Broker, Century 21 Drive. courtesy of Pillar9 System
 - C$284,9503 bd2 ba875 sqft5013 N 47th St, Lloydminster, AB T9V 0E8For SaleMLS ID #A2332631, Scott Dopko, Associate, Musgrave Agencies. courtesy of Pillar9 System
- C$277,9003 bd2 ba1k sqft5104 S 54a St, Lloydminster, AB T9V 0S5For SaleMLS ID #A2331394, Amanda Warner, Associate, Re/Max Of Lloydminster. courtesy of Pillar9 System
- C$299,0005 bd2 ba1k sqft4508 30a Street Clos, Lloydminster, SK S9V 1X7For SaleMLS ID #A2329251, Louis De Kock, Associate, Exp Realty (Lloyd). courtesy of Pillar9 System
- C$283,5003 bd1 ba933 sqft2606 E 46th Ave, Lloydminster, SK S9V 1S3For SaleMLS ID #A2330631, Bev Spencer, Associate, Real Estate Centre. courtesy of Pillar9 System
- C$299,9004 bd2 ba1k sqft4103 E 49th Ave, Lloydminster, SK S9V 0S3For SaleMLS ID #A2328380, Dil Randhawa, Associate, Musgrave Agencies. courtesy of Pillar9 System
- C$324,9504 bd3 ba1.1k sqft5015 N 47th St, Lloydminster, AB T9V 0E8For SaleMLS ID #A2332636, Scott Dopko, Associate, Musgrave Agencies. courtesy of Pillar9 System
- C$299,0003 bd3 ba1.3k sqft1511 W 47c Ave #7, Lloydminster, SK S9V 1W7For SaleMLS ID #A2331877, Louis De Kock, Associate, Exp Realty (Lloyd). courtesy of Pillar9 System
- C$294,9005 bd2 ba1.1k sqft1512 E 49th Ave, Lloydminster, SK S9V 1T3For SaleMLS ID #A2328601, Nicole Harty , Associate, Re/Max Of Lloydminster. courtesy of Pillar9 System
- C$259,9005 bd2 ba966 sqft3009 W 49th Ave, Lloydminster, SK S9V 1C7For SaleMLS ID #A2331795, Janelle Kohlman, Associate, Re/Max Of Lloydminster. courtesy of Pillar9 System
- C$329,9003 bd3 ba1.5k sqft4321 S 32nd St #315, Lloydminster, SK S9V 2G8For SaleMLS ID #A2325210, Lane Columbine, Associate, Musgrave Agencies. courtesy of Pillar9 System
- C$379,9503 bd3 ba1.4k sqft3616 N 41b Ave #29, Lloydminster, SK S9V 2L2New ConstructionMLS ID #A2332826, Scott Dopko, Associate, Musgrave Agencies. courtesy of Pillar9 System
- C$389,0004 bd2 ba1.1k sqft5308 S 34th St, Lloydminster, AB T9V 1G7For SaleMLS ID #A2333139, Dil Randhawa, Associate, Musgrave Agencies. courtesy of Pillar9 System
- C$374,9503 bd3 ba1.4k sqft3616 N 41b Ave #31, Lloydminster, SK S9V 2L2New ConstructionMLS ID #A2332920, Scott Dopko, Associate, Musgrave Agencies. courtesy of Pillar9 System
- C$374,9503 bd3 ba1.4k sqft3616 N 41b Ave #30, Lloydminster, SK S9V 2L2New ConstructionMLS ID #A2332873, Scott Dopko, Associate, Musgrave Agencies. courtesy of Pillar9 System
- C$379,9503 bd3 ba1.4k sqft3616 N 41b Ave #32, Lloydminster, SK S9V 2L2New ConstructionMLS ID #A2332943, Scott Dopko, Associate, Musgrave Agencies. courtesy of Pillar9 System
- C$319,9004 bd2 ba1.2k sqft5206 S 48th St, Lloydminster, AB T9V 0J3For SaleMLS ID #A2323892, Jackie Gartner, Associate Broker, Musgrave Agencies. courtesy of Pillar9 System
