?? Space, Location & Opportunity in Messum Park Welcome to a home that offers something increasingly hard to find—five bedrooms, three bathrooms, a great yard, and a fantastic location in sought-after Messum Park. This well-built 1,201 sq. ft. home has the space and versatility today’s families are looking for. With a rare 5-bedroom layout, there’s room for growing families, teenagers, guests, a home office, or simply that extra space everyone seems to need. Inside, you’ll find a comfortable and functional floor plan with plenty of potential to make the home your own. The kitchen features new stainless steel appliances, while the home’s solid construction and great bones provide an excellent foundation for years to come. Step outside and you’ll appreciate the spacious yard and large deck—perfect for summer barbecues, entertaining friends, letting the kids play, or simply relaxing at the end of the day. ?? A double garage provides plenty of room for vehicles, storage, and all the extras that come with family life. And then there’s the location. Messum Park is a neighbourhood people love to call home, offering an established setting and a wonderful sense of community. ? 5 Bedrooms ? 3 Bathrooms ? New Stainless Steel Appliances ? Double Garage ? Great Yard & Deck ? Fantastic Messum Park Location Whether you’re looking for your next family home or a property with the space and potential to make truly your own, this is one you’ll want to see in person. ?? Don’t just scroll past this one—book your private showing and come see the possibilities for yourself!
For sale
C$399,900
5103 N 27th St, Lloydminster, AB T9V 2L1
5beds
1,201sqft
Single Family Residence
Built in 1989
6,534 Square Feet Lot
$-- Zestimate®
C$333/sqft
C$-- HOA
What's special
New stainless steel appliancesSpacious yardLarge deckDouble garage
- 9 hours |
- 4 |
- 0 |
Zillow last checked:
Listing updated:
Listed by:
Tj Altman, Associate,
Lpt Realty
Source: courtesy of Pillar9 System,MLS®#: A2338145 Originating MLS®#: Lloydminster
Originating MLS®#: LloydminsterFacts & features
Interior
Bedrooms & bathrooms
- Bedrooms: 5
- Bathrooms: 3
- Full bathrooms: 3
Bedroom
- Level: Main
- Dimensions: 8`1" x 11`7"
Bedroom
- Level: Main
- Dimensions: 8`2" x 11`7"
Other
- Level: Main
- Dimensions: 11`0" x 13`5"
Bedroom
- Level: Basement
- Dimensions: 12`0" x 10`9"
Bedroom
- Level: Basement
- Dimensions: 9`0" x 11`4"
Other
- Level: Main
- Dimensions: 7`10" x 7`2"
Other
- Level: Basement
- Dimensions: 7`10" x 7`3"
Other
- Level: Main
- Dimensions: 7`10" x 5`9"
Dining room
- Level: Main
- Dimensions: 10`1" x 11`0"
Foyer
- Level: Main
- Dimensions: 7`2" x 5`4"
Game room
- Level: Basement
- Dimensions: 19`2" x 15`3"
Kitchen
- Level: Main
- Dimensions: 10`1" x 11`0"
Laundry
- Level: Basement
- Dimensions: 11`3" x 10`11"
Living room
- Level: Main
- Dimensions: 12`4" x 17`5"
Heating
- Forced Air, Natural Gas
Cooling
- None
Appliances
- Included: Dishwasher, Microwave, Refrigerator, Stove(s), Washer/Dryer
- Laundry: Laundry Room
Features
- No Smoking Home, Open Floorplan
- Flooring: Laminate
- Basement: Full
- Number of fireplaces: 1
- Fireplace features: Basement, Gas
Interior area
- Total interior livable area: 1,201 sqft
Video & virtual tour
Property
Parking
- Total spaces: 4
- Parking features: Double Garage Attached
- Attached garage spaces: 4
Features
- Levels: Bi-Level,Modified Bi-Level
- Stories: 1
- Patio & porch: Deck
- Exterior features: Private Yard
- Pool features: Community
- Fencing: Fenced
- Frontage length: 0.30M 1`0"
Lot
- Size: 6,534 Square Feet
- Features: City Lot, Few Trees, Landscaped, Lawn, Level
Details
- Parcel number: 112162043
- Zoning: LDR
Construction
Type & style
- Home type: SingleFamily
- Property subtype: Single Family Residence
Materials
- Vinyl Siding, Wood Frame
- Foundation: Concrete Perimeter
- Roof: Asphalt Shingle
Condition
- New construction: No
- Year built: 1989
Community & HOA
Community
- Features: Park, Playground, Sidewalks, Street Lights
- Subdivision: NONE
HOA
- Has HOA: No
Location
- Region: Lloydminster
Financial & listing details
- Price per square foot: C$333/sqft
- Date on market: 8/17/2026
- Inclusions: none
Price history
Price history is unavailable.
Public tax history
Tax history is unavailable.
Climate risks
Neighborhood: T9V
Nearby schools
GreatSchools rating
No schools nearby
We couldn't find any schools near this home.
- C$409,9004 bd2 ba1.3k sqft3007 W 52nd Ave, Lloydminster, AB T9V1P4For Sale

- C$399,9004 bd3 ba1.3k sqft3113 W 51st Ave, Lloydminster, AB T9V1H9For Sale

- C$259,9005 bd2 ba966 sqft3009 W 49th Ave, Lloydminster, SK S9V1C7For Sale
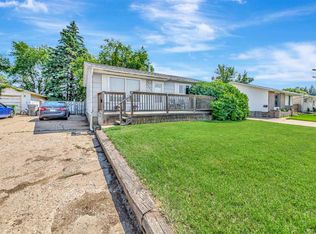
- C$509,7776 bd3 ba1.4k sqft2308 52nd Ave, Lloydminster, AB T9V2Z8For Sale

- C$509,7776 bd3 ba1.4k sqft2308 E 52nd Ave, Lloydminster, AB T9V2Z8For Sale
- C$--3 bd2 ba864 sqft3007 48th Ave, Lloydminster, SK S9V1C5Off Market
- C$339,0003 bd3 ba1k sqft4719 N 29th St, Lloydminster, SK S9V1B1For Sale
- C$129,9002 bd1 ba559 sqft3206 E 49th Ave, Lloydminster, SK S9V0R4For Sale
Similar homes
- C$399,9004 bd3 ba1.3k sqft3113 W 51st Ave, Lloydminster, AB T9V 1H9For SaleMLS ID #A2335928, Jackie Gartner, Associate Broker, Musgrave Agencies. courtesy of Pillar9 System
- C$409,9004 bd2 ba1.3k sqft3007 W 52nd Ave, Lloydminster, AB T9V 1P4For SaleMLS ID #A2336718, Janelle Kohlman, Associate, Re/Max Of Lloydminster. courtesy of Pillar9 System
- C$349,9005 bd2 ba1k sqft5411 W 28th St, Lloydminster, AB T9V 2M3For Sale
 MLS ID #A2337544, Catrina Macdonald, Broker, The Address Real Estate Group. courtesy of Pillar9 System
 - C$307,9004 bd2 ba1.2k sqft3410 S 51a Ave, Lloydminster, AB T9V 1E8For Sale
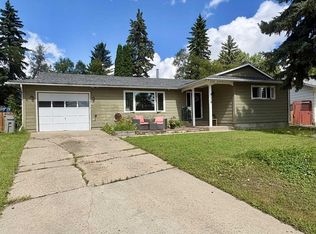 MLS ID #A2337981, Brandon King, Associate, Coldwell Banker - City Side Realty. courtesy of Pillar9 System
 - C$389,0004 bd2 ba1.1k sqft5308 S 34th St, Lloydminster, AB T9V 1G7For SaleMLS ID #A2333139, Dil Randhawa, Associate, Musgrave Agencies. courtesy of Pillar9 System
- C$369,9004 bd3 ba1.1k sqft5224 W 23rd St, Lloydminster, AB T9V 2R2For SaleMLS ID #A2317449, Michael Dewing, Associate Broker, Re/Max Of Lloydminster. courtesy of Pillar9 System
- C$399,9005 bd2 ba1.1k sqft6608 S 39th St, Lloydminster, AB T9V 2Z4For SaleMLS ID #A2320650, Colin Clarke, Associate, Musgrave Agencies. courtesy of Pillar9 System
- C$399,5005 bd3 ba1.1k sqft6601 N 39th St, Lloydminster, AB T9V 2Y3For SaleMLS ID #A2329180, Brad Gilbert, Broker, Coldwell Banker - City Side Realty. courtesy of Pillar9 System
- C$429,9005 bd3 ba1.1k sqft2308 E 58th Ave, Lloydminster, AB T9V 2Y5For SaleMLS ID #A2328579, Pattie Todd, Associate, Exp Realty (Lloyd). courtesy of Pillar9 System
- C$399,9004 bd3 ba1.1k sqft3903 W 70th Ave, Lloydminster, AB T9V 2Z4For SaleMLS ID #A2335527, Janelle Kohlman, Associate, Re/Max Of Lloydminster. courtesy of Pillar9 System
- C$349,9003 bd2 ba990 sqft5613 N 47th St, Lloydminster, AB T9V 0H2For SaleMLS ID #A2337842, Christopher Parsons, Associate, Musgrave Agencies. courtesy of Pillar9 System
- C$399,9993 bd2 ba1k sqft5703 N 35th St, Lloydminster, AB T9V 1W9For SaleMLS ID #A2331833, Louis De Kock, Associate, Exp Realty (Lloyd). courtesy of Pillar9 System
- C$449,9004 bd3 ba1.4k sqft5104 SW 21 Street Close, Lloydminster, AB T9V 3K7For SaleMLS ID #A2326537, Jackie Gartner, Associate Broker, Musgrave Agencies. courtesy of Pillar9 System
- C$374,9003 bd3 ba1.7k sqft2903 E 58th Ave, Lloydminster, AB T9V 1X7For SaleMLS ID #A2332213, Tj Altman, Associate, Lpt Realty. courtesy of Pillar9 System
- C$339,9005 bd2 ba987 sqft1807 W 49th Ave, Lloydminster, SK S9V 0Z3For SaleMLS ID #A2337320, Enya Denys, Associate, Maxwell Reliant Realty. courtesy of Pillar9 System
- C$394,9004 bd3 ba1.5k sqft38 E Alberta Cres, Lloydminster, AB T9V 0L6For SaleMLS ID #A2319567, Colin Clarke, Associate, Musgrave Agencies. courtesy of Pillar9 System
- C$509,7776 bd3 ba1.4k sqft2308 52nd Ave, Lloydminster, AB T9V 2Z8For SaleCentury 21 Canada
- C$284,9004 bd1 ba1k sqft4804 S 38th St, Lloydminster, SK S9V 0B3For SaleMLS ID #A2337200, Louis De Kock, Associate, Exp Realty (Lloyd). courtesy of Pillar9 System
- C$349,9003 bd3 ba1.2k sqft5209 N 47th St, Lloydminster, AB T9V 0G3For SaleMLS ID #A2333912, Michael Dewing, Associate Broker, Re/Max Of Lloydminster. courtesy of Pillar9 System
- C$449,9005 bd3 ba1.3k sqft4401 N 33rd St, Lloydminster, SK S9V 0S6For SaleMLS ID #A2332421, Janelle Kohlman, Associate, Re/Max Of Lloydminster. courtesy of Pillar9 System
