Tucked into a quiet College Park cul-de-sac, this modified bi-level offers a practical layout, a finished basement and a large pie-shaped lot over 10,000 sq. ft. The location is a strong fit for buyers wanting to be close to amenities, schools, walking areas and the Servus Sports Centre while still enjoying a quieter residential setting. The main floor has an open kitchen and dining area with good everyday function, including an island with seating, a walk-in pantry and garden doors leading out to the backyard. The living room is set just off the main area, giving the home a comfortable layout without feeling too closed off. Two bedrooms and a full bathroom are also located on the main level. A few steps up, the primary bedroom sits privately above the garage and includes newer carpet, a large walk-in closet and a 3-piece ensuite. The basement is fully finished and adds useful square footage with a family room, fourth bedroom, den, laundry area and a 4-piece bathroom. The den would work well as a home office, hobby room, playroom or extra storage, depending on the buyer’s needs. Central air conditioning is also already in place. Outside is where this property really adds value. The oversized pie-shaped lot gives you room for a garden, lawn space, RV parking and still leaves plenty of usable yard. The double attached garage is heated. With a finished layout, large yard, heated garage and a solid College Park location, this home is a good option for buyers looking for space and function in an established neighbourhood.
For sale
C$449,900
5104 SW 21 Street Close, Lloydminster, AB T9V 3K7
4beds
1,478sqft
Single Family Residence
Built in 2005
10,454 Square Feet Lot
$-- Zestimate®
C$304/sqft
C$-- HOA
What's special
Modified bi-levelFinished basementIsland with seatingWalk-in pantryLarge walk-in closetCentral air conditioning
- 48 days |
- 9 |
- 0 |
Zillow last checked:
Listing updated:
Listed by:
Jackie Gartner, Associate Broker,
Musgrave Agencies
Source: courtesy of Pillar9 System,MLS®#: A2326537 Originating MLS®#: Lloydminster
Originating MLS®#: LloydminsterFacts & features
Interior
Bedrooms & bathrooms
- Bedrooms: 4
- Bathrooms: 3
- Full bathrooms: 3
Bedroom
- Level: Main
- Dimensions: 10`9" x 11`11"
Bedroom
- Level: Main
- Dimensions: 13`0" x 8`11"
Other
- Level: Second
- Dimensions: 15`5" x 14`7"
Bedroom
- Level: Basement
- Dimensions: 11`0" x 14`3"
Other
- Level: Main
- Dimensions: 9`11" x 5`0"
Other
- Level: Basement
- Dimensions: 9`7" x 5`2"
Other
- Level: Second
- Dimensions: 9`1" x 6`1"
Den
- Level: Basement
- Dimensions: 9`8" x 11`6"
Dinette
- Level: Main
- Dimensions: 15`11" x 14`9"
Family room
- Level: Basement
- Dimensions: 24`9" x 17`11"
Other
- Level: Basement
- Dimensions: 15`9" x 8`10"
Kitchen
- Level: Main
- Dimensions: 12`0" x 9`6"
Living room
- Level: Main
- Dimensions: 14`6" x 14`3"
Storage
- Level: Main
- Dimensions: 4`5" x 2`8"
Heating
- Forced Air, Natural Gas
Cooling
- Central Air
Appliances
- Included: Dishwasher, Microwave Hood Fan, Refrigerator, Stove(s), Washer/Dryer
- Laundry: In Basement
Features
- Kitchen Island, Pantry
- Flooring: Carpet, Laminate, Tile
- Windows: Vinyl Windows
- Basement: Full
- Has fireplace: No
Interior area
- Total interior livable area: 1,478 sqft
Property
Parking
- Total spaces: 5
- Parking features: Concrete, Double Garage Attached, Heated Garage, RV Access/Parking
- Attached garage spaces: 2
- Has uncovered spaces: Yes
Features
- Levels: Bi-Level,Modified Bi-Level
- Stories: 1
- Patio & porch: Deck
- Exterior features: Private Yard
- Fencing: Fenced
- Frontage length: 10.36M 34`0"
Lot
- Size: 10,454 Square Feet
- Features: Back Yard, Cul-De-Sac, Few Trees, Front Yard, Irregular Lot, Lawn, Pie Shaped Lot, Street Lighting
Details
- Parcel number: 112041458
- Zoning: LDR
Construction
Type & style
- Home type: SingleFamily
- Property subtype: Single Family Residence
Materials
- Mixed
- Roof: Asphalt Shingle
Condition
- New construction: No
- Year built: 2005
Community & HOA
Community
- Features: Other
- Subdivision: College Park
HOA
- Has HOA: No
Location
- Region: Lloydminster
Financial & listing details
- Price per square foot: C$304/sqft
- Date on market: 7/5/2026
- Date available: 09/25/2026
- Inclusions: N/A
Price history
Price history is unavailable.
Public tax history
Tax history is unavailable.
Climate risks
Neighborhood: T9V
Nearby schools
GreatSchools rating
No schools nearby
We couldn't find any schools near this home.
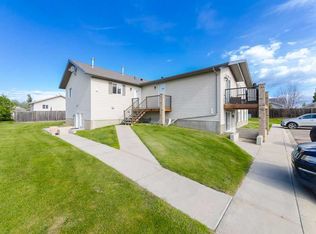
- C$979,950-- bd-- ba5k sqft1901 52nd Ave #1, Lloydminster, AB T9V3K8For Sale
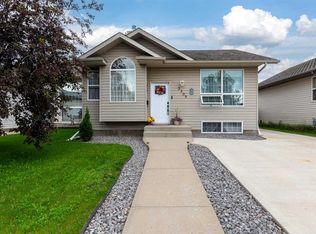
- C$339,0004 bd2 ba911 sqft2205 W 51st Ave, Lloydminster, AB T9V3H4For Sale
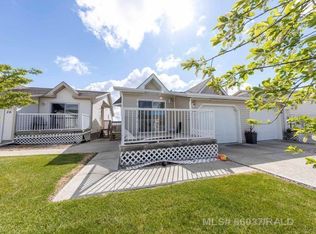
- C$---- bd-- ba-- sqft5104 18th St, Lloydminster, AB T9V0A8Off Market
- C$---- bd-- ba-- sqft2003 49th Ave, Lloydminster, SK S9V0Z3Off Market

- C$--4 bd2 ba926 sqft2003 49th Ave, Lm East, SK S9V0Z3Off Market
- C$509,7776 bd3 ba1.4k sqft2308 E 52nd Ave, Lloydminster, AB T9V2Z8For Sale
- C$509,7776 bd3 ba1.4k sqft2308 52nd Ave, Lloydminster, AB T9V2Z8For Sale
- C$109,9001 bd1 ba804 sqft5101 W 18th St #105B, Lloydminster, AB T9V2G7For Sale
Similar homes
- C$409,9004 bd2 ba1.3k sqft3007 W 52nd Ave, Lloydminster, AB T9V 1P4For Sale
 MLS ID #A2336718, Janelle Kohlman, Associate, Re/Max Of Lloydminster. courtesy of Pillar9 System
 - C$419,9004 bd3 ba1.8k sqft5303 N 23rd St, Lloydminster, AB T9V 2P9For Sale
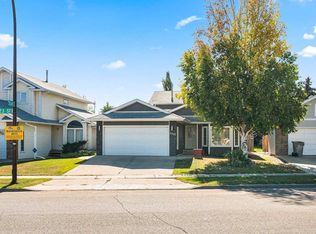 MLS ID #A2306873, Lane Columbine, Associate, Musgrave Agencies. courtesy of Pillar9 System
 - C$449,9005 bd3 ba1.3k sqft6606 S 34th St, Lloydminster, AB T9V 3J1For Sale
 MLS ID #A2323165, Teneille Zellweger, Associate, Exp Realty (Lloyd). courtesy of Pillar9 System
 - C$399,9004 bd3 ba1.3k sqft3113 W 51st Ave, Lloydminster, AB T9V 1H9For Sale
 MLS ID #A2335928, Jackie Gartner, Associate Broker, Musgrave Agencies. courtesy of Pillar9 System
 - C$509,7776 bd3 ba1.4k sqft2308 E 52nd Ave, Lloydminster, AB T9V 2Z8For SaleMLS ID #A2329178, Chris Hassall, Associate, Century 21 Drive. courtesy of Pillar9 System
- C$509,7776 bd3 ba1.4k sqft2308 52nd Ave, Lloydminster, AB T9V 2Z8For SaleCentury 21 Canada
- C$---- bd-- ba-- sqft2205 W 51st Ave, Lloydminster, AB T9V 3H4Off Market
- C$369,9004 bd3 ba1.1k sqft5224 W 23rd St, Lloydminster, AB T9V 2R2For SaleMLS ID #A2317449, Michael Dewing, Associate Broker, Re/Max Of Lloydminster. courtesy of Pillar9 System
- C$515,0005 bd3 ba1.3k sqft2001 W 47a Avenue Close, Lloydminster, SK S9V 1N8For SaleMLS ID #A2333841, Michael Dewing, Associate Broker, Re/Max Of Lloydminster. courtesy of Pillar9 System
- C$489,9005 bd3 ba1.3k sqft3802 E 74th Ave, Lloydminster, AB T9V 3M2For SaleMLS ID #A2334001, Catrina Macdonald, Broker, The Address Real Estate Group. courtesy of Pillar9 System
- C$389,0004 bd2 ba1.1k sqft5308 S 34th St, Lloydminster, AB T9V 1G7For SaleMLS ID #A2333139, Dil Randhawa, Associate, Musgrave Agencies. courtesy of Pillar9 System
- C$504,9504 bd3 ba1.2k sqft5945 N 18th St, Lloydminster, AB T9V 3P5For SaleMLS ID #A2324850, Scott Dopko, Associate, Musgrave Agencies. courtesy of Pillar9 System
- C$549,9004 bd4 ba1.9k sqft2111 W 56th Ave, Lloydminster, AB T9V 2W2For SaleMLS ID #A2318548, Janelle Kohlman, Associate, Re/Max Of Lloydminster. courtesy of Pillar9 System
- C$459,9504 bd3 ba1.2k sqft4206 40th St, Lloydminster, SK S9V 2J4For SaleMLS ID #A2333430, Scott Dopko, Associate, Musgrave Agencies. courtesy of Pillar9 System
- C$399,9004 bd3 ba1.1k sqft3903 W 70th Ave, Lloydminster, AB T9V 2Z4For SaleMLS ID #A2335527, Janelle Kohlman, Associate, Re/Max Of Lloydminster. courtesy of Pillar9 System
- C$307,9004 bd2 ba1.2k sqft3410 S 51a Ave, Lloydminster, AB T9V 1E8For SaleMLS ID #A2337981, Brandon King, Associate, Coldwell Banker - City Side Realty. courtesy of Pillar9 System
- C$579,9004 bd3 ba1.5k sqft6105 NE 24th St, Lloydminster, AB T9V 3J8For SaleMLS ID #A2332705, Harpreet Christie, Broker, Re/Max Of Lloydminster. courtesy of Pillar9 System
- C$399,9005 bd2 ba1.1k sqft6608 S 39th St, Lloydminster, AB T9V 2Z4For SaleMLS ID #A2320650, Colin Clarke, Associate, Musgrave Agencies. courtesy of Pillar9 System
- C$349,9005 bd2 ba1k sqft5411 W 28th St, Lloydminster, AB T9V 2M3For SaleMLS ID #A2337544, Catrina Macdonald, Broker, The Address Real Estate Group. courtesy of Pillar9 System
- C$499,9005 bd3 ba1k sqft1314 E 47a Ave, Lloydminster, SK S9V 2G6For SaleMLS ID #A2327455, Enya Denys, Associate, Maxwell Reliant Realty. courtesy of Pillar9 System
