Situated in a desirable Saskatchewan-side cul-de-sac, just moments from parks and green space, this spacious bungalow offers nearly 1,400 square feet of bright, functional living on the main floor. The open-concept layout is filled with natural light from an abundance of windows and features three bedrooms, two bathrooms, and the convenience of main floor laundry. The well-appointed kitchen is designed for both everyday living and entertaining, complete with built-in appliances including a wall oven, microwave, induction cooktop, beverage fridge, and plenty of workspace. The fully developed basement provides even more room to enjoy with a generous family room, games area, two additional bedrooms, and a full bathroom—offering flexibility for a growing family or guests. Outside, you'll appreciate the double attached garage, fully fenced backyard, and plenty of space to relax or play. Numerous recent updates add to the home's appeal, including renovated main floor bathroom, luxury vinyl plank flooring on the main level, updated basement flooring, fresh interior paint, central air conditioning, and permanent Gemstone exterior lighting. A move-in ready home in a fantastic location, offering the space, updates, and lifestyle today's buyers are looking for.
For sale
C$515,000
2001 W 47a Avenue Close, Lloydminster, SK S9V 1N8
5beds
1,391sqft
Single Family Residence
Built in 2007
6,969 Square Feet Lot
$-- Zestimate®
C$370/sqft
C$-- HOA
What's special
Open-concept layoutAbundance of windowsThree bedroomsTwo bathroomsMain floor laundryWell-appointed kitchenBuilt-in appliances
- 3 days |
- 9 |
- 1 |
Zillow last checked:
Listing updated:
Listed by:
Michael Dewing, Associate Broker,
Re/Max Of Lloydminster
Source: courtesy of Pillar9 System,MLS®#: A2333841 Originating MLS®#: Lloydminster
Originating MLS®#: LloydminsterFacts & features
Interior
Bedrooms & bathrooms
- Bedrooms: 5
- Bathrooms: 3
- Full bathrooms: 3
Bedroom
- Level: Main
- Dimensions: 12`0" x 9`7"
Bedroom
- Level: Main
- Dimensions: 9`11" x 8`5"
Other
- Level: Main
- Dimensions: 16`6" x 14`9"
Bedroom
- Level: Basement
- Dimensions: 13`5" x 11`10"
Bedroom
- Level: Basement
- Dimensions: 12`10" x 12`10"
Other
- Level: Main
- Dimensions: 0`0" x 0`0"
Other
- Level: Basement
- Dimensions: 0`0" x 0`0"
Other
- Level: Main
- Dimensions: 0`0" x 0`0"
Dining room
- Level: Main
- Dimensions: 16`0" x 9`0"
Family room
- Level: Basement
- Dimensions: 25`0" x 23`0"
Game room
- Level: Basement
- Dimensions: 14`8" x 10`0"
Kitchen
- Level: Main
- Dimensions: 14`0" x 9`8"
Laundry
- Level: Main
- Dimensions: 0`0" x 0`0"
Living room
- Level: Main
- Dimensions: 14`11" x 14`9"
Heating
- Forced Air, Natural Gas
Cooling
- Central Air
Appliances
- Included: Built-In Oven, Dishwasher, Dryer, Induction Cooktop, Microwave, Refrigerator, Washer
- Laundry: Main Level
Features
- Central Vacuum, Kitchen Island
- Flooring: Carpet, Laminate
- Windows: Window Coverings
- Basement: Full
- Has fireplace: No
Interior area
- Total interior livable area: 1,391 sqft
Video & virtual tour
Property
Parking
- Total spaces: 4
- Parking features: Concrete, Double Garage Attached
- Attached garage spaces: 2
- Has uncovered spaces: Yes
Features
- Levels: One,Bi-Level
- Stories: 1
- Patio & porch: Deck
- Exterior features: None
- Fencing: Fenced
- Frontage length: 14.93M 49`0"
Lot
- Size: 6,969 Square Feet
- Features: Back Yard, Corner Lot, Landscaped, Lawn
Details
- Zoning: LDR
Construction
Type & style
- Home type: SingleFamily
- Property subtype: Single Family Residence
Materials
- Vinyl Siding, Wood Frame
- Foundation: Wood
- Roof: Asphalt Shingle
Condition
- New construction: No
- Year built: 2007
Community & HOA
Community
- Features: None
- Subdivision: Wallacefield
HOA
- Has HOA: No
Location
- Region: Lloydminster
Financial & listing details
- Price per square foot: C$370/sqft
- Date on market: 8/4/2026
- Inclusions: none
M
Michael Dewing, Associate Broker
(780) 808-2700
By pressing Contact Agent, you agree that the real estate professional identified above may call/text you about your search, which may involve use of automated means and pre-recorded/artificial voices. You don't need to consent as a condition of buying any property, goods, or services. Message/data rates may apply. You also agree to our Terms of Use. Zillow does not endorse any real estate professionals. We may share information about your recent and future site activity with your agent to help them understand what you're looking for in a home.
Price history
Price history is unavailable.
Public tax history
Tax history is unavailable.
Climate risks
Neighborhood: S9V
Nearby schools
GreatSchools rating
No schools nearby
We couldn't find any schools near this home.
- C$--3 bd3 ba1k sqft4606 20th St, Lloydminster, SK S9V0Z6Off Market
- C$--3 bd2 ba1k sqft4606 20th St, Lm East, SK S9V0Z6Off Market
- C$--1 bd1 ba-- sqft2207 47th Ave #306, Lloydminster, SK S9V1R1Off Market
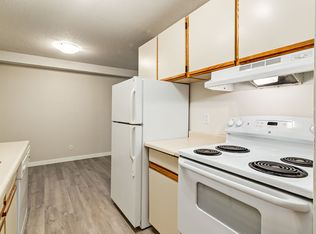
- C$--1 bd1 ba-- sqft2207 47th Ave #106, Lloydminster, SK S9V1R1Off Market
- C$--3 bd1 ba-- sqft2207 47th Ave #201, Lloydminster, SK S9V1R1Off Market
- C$--1 bd1 ba481 sqft2207 47th Ave #1B-1BA, Lloydminster, SK S9V1R1Off Market
- C$--3 bd1 ba733 sqft2207 47th Ave #3B-1BA, Lloydminster, SK S9V1R1Off Market
- C$--2 bd1 ba650 sqft2207 47th Ave #2B-1BA, Lloydminster, SK S9V1R1Off Market
Similar homes
- C$509,7776 bd3 ba1.4k sqft2308 52nd Ave, Lloydminster, AB T9V 2Z8For Sale
 Century 21 Canada
 - C$399,9004 bd3 ba1.3k sqft4606 S 33rd St, Lloydminster, SK S9V 1V1For Sale
 MLS ID #A2334712, Pattie Todd, Associate, Exp Realty (Lloyd). courtesy of Pillar9 System
 - C$509,7776 bd3 ba1.4k sqft2308 E 52nd Ave, Lloydminster, AB T9V 2Z8For Sale
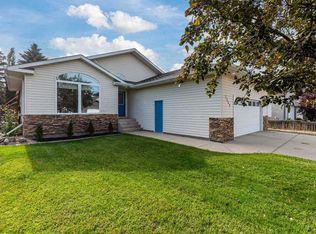 MLS ID #A2329178, Chris Hassall, Associate, Century 21 Drive. courtesy of Pillar9 System
 - C$499,9005 bd3 ba1k sqft1314 E 47a Ave, Lloydminster, SK S9V 2G6For Sale
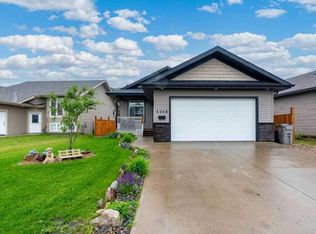 MLS ID #A2327455, Enya Denys, Associate, Maxwell Reliant Realty. courtesy of Pillar9 System
 - C$449,9005 bd3 ba1.3k sqft4401 N 33rd St, Lloydminster, SK S9V 0S6For SaleMLS ID #A2332421, Janelle Kohlman, Associate, Re/Max Of Lloydminster. courtesy of Pillar9 System
- C$459,9504 bd3 ba1.2k sqft4206 40th St, Lloydminster, SK S9V 2J4For SaleMLS ID #A2333430, Scott Dopko, Associate, Musgrave Agencies. courtesy of Pillar9 System
- C$449,9004 bd3 ba1.4k sqft5104 SW 21 Street Close, Lloydminster, AB T9V 3K7For SaleMLS ID #A2326537, Jackie Gartner, Associate Broker, Musgrave Agencies. courtesy of Pillar9 System
- C$489,9005 bd3 ba1.3k sqft3802 E 74th Ave, Lloydminster, AB T9V 3M2For SaleMLS ID #A2334001, Catrina Macdonald, Broker, The Address Real Estate Group. courtesy of Pillar9 System
- C$499,9004 bd3 ba1.1k sqft3805 W 42nd Ave, Lloydminster, SK S9V 2K4New ConstructionMLS ID #A2335578, Christopher Parsons, Associate, Musgrave Agencies. courtesy of Pillar9 System
- C$549,9004 bd4 ba1.9k sqft2111 W 56th Ave, Lloydminster, AB T9V 2W2For SaleMLS ID #A2318548, Janelle Kohlman, Associate, Re/Max Of Lloydminster. courtesy of Pillar9 System
- C$649,3695 bd3 ba1.5k sqft1306 E 52c Ave, Lloydminster, AB T9V 3L4For SaleMLS ID #A2332498, Alan Etherington, Associate, Century 21 Drive. courtesy of Pillar9 System
- C$649,3695 bd3 ba1.5k sqft1306 52c Ave, Lloydminster, AB T9V 3L4For SaleCentury 21 Canada
- C$479,9004 bd3 ba1k sqft6116 S 21st St, Lloydminster, AB T9V 3J9For SaleMLS ID #A2329608, David Kadun, Associate, Lpt Realty. courtesy of Pillar9 System
- C$504,9504 bd3 ba1.2k sqft5945 N 18th St, Lloydminster, AB T9V 3P5For SaleMLS ID #A2324850, Scott Dopko, Associate, Musgrave Agencies. courtesy of Pillar9 System
- C$599,9004 bd3 ba1.5k sqft6105 NE 24th St, Lloydminster, AB T9V 3J8For SaleMLS ID #A2332705, Harpreet Christie, Broker, Re/Max Of Lloydminster. courtesy of Pillar9 System
- C$580,0005 bd3 ba1.4k sqft2715 N 73rd Ave #41, Lloydminster, AB T9V 3L8For SaleMLS ID #A2331913, Jenna Noble, Associate, Re/Max Of Lloydminster. courtesy of Pillar9 System
- C$349,9003 bd3 ba1.2k sqft5209 N 47th St, Lloydminster, AB T9V 0G3For SaleMLS ID #A2333912, Michael Dewing, Associate Broker, Re/Max Of Lloydminster. courtesy of Pillar9 System
- C$294,9005 bd2 ba1.1k sqft1512 E 49th Ave, Lloydminster, SK S9V 1T3For SaleMLS ID #A2328601, Nicole Harty , Associate, Re/Max Of Lloydminster. courtesy of Pillar9 System
- C$579,9005 bd3 ba1.5k sqft1802 E 59b Ave, Lloydminster, AB T9V 3P5For SaleMLS ID #A2320504, Deb Kent-Fleck, Associate, Musgrave Agencies. courtesy of Pillar9 System
- C$575,0005 bd3 ba1.5k sqft7213 N 40th St, Lloydminster, AB T9V 2K4For SaleMLS ID #A2330888, Sandy Hardy, Associate, Coldwell Banker - City Side Realty. courtesy of Pillar9 System
