Welcome home to a property where every day feels just a little easier. Picture yourself pulling into the oversized garage after a long day, with plenty of room for your vehicles, tools, and weekend projects. The dedicated RV parking and convenient backyard gate make it effortless to bring home the camper, trailer, or toys for your next adventure. Step outside and discover your own private retreat. Mature trees create a peaceful backdrop while the spacious deck and newly installed stone patio invite you to enjoy summer barbecues, quiet morning coffees, or evenings gathered around with family and friends under the stars. The large backyard offers endless possibilities for children, pets, gardening, or simply soaking in the tranquility of this quiet, friendly neighbourhood. Inside, you'll love the bright, welcoming atmosphere created by an abundance of natural light and the fresh, modern feel of carpet-free living. Updated LED lighting throughout the main floor enhances every space while making the home both stylish and energy efficient. Designed with flexibility in mind, this bungalow offers six bedrooms—three on the main level and three downstairs—providing room for a growing family, guests, a home office, or multi-generational living. Generous closets throughout ensure everything has its place, keeping daily life organized and clutter-free. When it's time to unwind, head downstairs to the expansive family room where the warm glow of the gas fireplace creates the perfect setting for movie nights, game days, or cozy evenings spent together. Direct access from the garage into the practical mudroom and storage area makes every season—from snowy winters to rainy spring days—both convenient and functional. Perfectly situated on a spacious lot, you'll appreciate being just minutes from the Servus Sports Centre, schools, coffee shops, and everyday amenities while still enjoying the peace and friendliness of an established neighbourhood. Lovingly maintained and thoughtfully upgraded, this home is ready for its next chapter. All that's missing is you. Be sure to explore the 3D Virtual Tour and imagine yourself making memories here for years to come.
For sale
C$509,777
2308 E 52nd Ave, Lloydminster, AB T9V 2Z8
6beds
1,442sqft
Single Family Residence
Built in 2003
6,969 Square Feet Lot
$-- Zestimate®
C$354/sqft
C$-- HOA
What's special
Dedicated rv parkingConvenient backyard gateSpacious deckNewly installed stone patioLarge backyardGenerous closets throughoutSpacious lot
- 37 days |
- 11 |
- 0 |
Zillow last checked:
Listing updated:
Listed by:
Chris Hassall, Associate,
Century 21 Drive
Source: courtesy of Pillar9 System,MLS®#: A2329178 Originating MLS®#: Lloydminster
Originating MLS®#: LloydminsterFacts & features
Interior
Bedrooms & bathrooms
- Bedrooms: 6
- Bathrooms: 3
- Full bathrooms: 3
Bedroom
- Level: Main
- Dimensions: 9`11" x 12`4"
Bedroom
- Level: Main
- Dimensions: 9`11" x 9`10"
Other
- Level: Main
- Dimensions: 18`8" x 13`4"
Bedroom
- Level: Basement
- Dimensions: 9`2" x 12`7"
Bedroom
- Level: Basement
- Dimensions: 17`6" x 11`2"
Bedroom
- Level: Basement
- Dimensions: 9`4" x 10`8"
Other
- Level: Main
- Dimensions: 9`9" x 4`10"
Other
- Level: Basement
- Dimensions: 9`6" x 5`4"
Other
- Level: Main
- Dimensions: 6`1" x 12`0"
Dining room
- Level: Main
- Dimensions: 8`10" x 7`9"
Other
- Level: Basement
- Dimensions: 10`1" x 11`8"
Game room
- Level: Basement
- Dimensions: 18`3" x 12`11"
Kitchen
- Level: Main
- Dimensions: 18`9" x 14`1"
Laundry
- Level: Basement
- Dimensions: 9`6" x 5`7"
Laundry
- Level: Main
- Dimensions: 9`6" x 5`7"
Living room
- Level: Main
- Dimensions: 14`9" x 12`7"
Heating
- Fireplace(s), Floor Furnace, Forced Air, Natural Gas
Cooling
- Central Air
Appliances
- Included: Dishwasher, Garage Control(s), Range Hood, Refrigerator, Stove(s), Washer/Dryer
- Laundry: In Basement
Features
- High Ceilings, Kitchen Island, Open Floorplan, Pantry, Storage, Sump Pump(s), Vaulted Ceiling(s)
- Flooring: Laminate, Linoleum
- Windows: Window Coverings
- Basement: Full
- Number of fireplaces: 2
- Fireplace features: Electric, Gas, Master Bedroom, Recreation Room
Interior area
- Total interior livable area: 1,442 sqft
- Finished area above ground: 1,442
- Finished area below ground: 1,345
Video & virtual tour
Property
Parking
- Total spaces: 4
- Parking features: Concrete, Double Garage Attached, Garage Door Opener, Heated Garage, Insulated, Oversized, RV Access/Parking
- Attached garage spaces: 2
- Has uncovered spaces: Yes
Features
- Levels: One
- Stories: 1
- Patio & porch: Deck
- Exterior features: Private Yard, RV Hookup, Storage
- Fencing: Fenced
- Frontage length: 0.00M 0`0"
Lot
- Size: 6,969 Square Feet
- Features: Back Yard, City Lot, Few Trees, Front Yard, Landscaped, Lawn, Private, Rectangular Lot
Details
- Additional structures: Shed(s)
- Parcel number: 112304169
- Zoning: LDR
Construction
Type & style
- Home type: SingleFamily
- Architectural style: Bungalow
- Property subtype: Single Family Residence
Materials
- Concrete, Stone, Vinyl Siding, Wood Frame
- Foundation: Concrete Perimeter
- Roof: Asphalt Shingle
Condition
- New construction: No
- Year built: 2003
Community & HOA
Community
- Features: Park, Playground, Sidewalks, Street Lights
- Subdivision: College Park
HOA
- Has HOA: No
Location
- Region: Lloydminster
Financial & listing details
- Price per square foot: C$354/sqft
- Date on market: 7/21/2026
- Date available: 10/01/2026
- Inclusions: N/A
Price history
Price history is unavailable.
Public tax history
Tax history is unavailable.
Climate risks
Neighborhood: T9V
Nearby schools
GreatSchools rating
No schools nearby
We couldn't find any schools near this home.
- C$369,9004 bd3 ba1.1k sqft5224 W 23rd St, Lloydminster, AB T9V2R2For Sale

- C$464,9505 bd4 ba1.1k sqft2105 SE 52 Avenue Close, Lloydminster, AB T9V2Z8For Sale
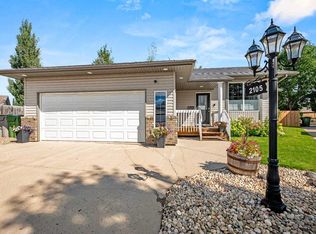
- C$419,9004 bd3 ba1.8k sqft5303 N 23rd St, Lloydminster, AB T9V2P9For Sale
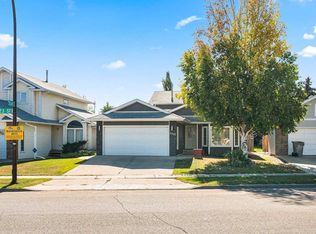
- C$454,9004 bd3 ba1.3k sqft5313 E 23rd St, Lloydminster, AB T9V2P9For Sale

- C$--5 bd3 ba1.5k sqft1608 54th Avenue Close, Lloydminster, AB T9V2J9Off Market
- C$--4 bd3 ba1.5k sqft1615 54th Avenue Close, Lloydminster, AB T9V2J4Off Market
- C$949,950-- bd-- ba5k sqft1901 52nd Ave #1, Lloydminster, AB T9V3K8For Sale
- C$---- bd-- ba-- sqft5104 18th St, Lloydminster, AB T9V0A8Off Market
Similar homes
- C$454,9004 bd3 ba1.3k sqft5313 E 23rd St, Lloydminster, AB T9V 2P9For SaleMLS ID #A2339363, Ryan Topley, Associate Broker, Century 21 Drive. courtesy of Pillar9 System
- C$515,0005 bd3 ba1.3k sqft2001 W 47a Avenue Close, Lloydminster, SK S9V 1N8For Sale
 MLS ID #A2333841, Michael Dewing, Associate Broker, Re/Max Of Lloydminster. courtesy of Pillar9 System
 - C$592,5005 bd3 ba1.3k sqft2715 S 73rd Ave #33, Lloydminster, AB T9V 3L8For Sale
 MLS ID #A2340654, Scott Dopko, Associate, Musgrave Agencies. courtesy of Pillar9 System
 - C$549,9004 bd4 ba1.9k sqft2111 W 56th Ave, Lloydminster, AB T9V 2W2For Sale
 MLS ID #A2318548, Janelle Kohlman, Associate, Re/Max Of Lloydminster. courtesy of Pillar9 System
 - C$499,9005 bd3 ba1k sqft1314 E 47a Ave, Lloydminster, SK S9V 2G6For SaleMLS ID #A2327455, Enya Denys, Associate, Maxwell Reliant Realty. courtesy of Pillar9 System
- C$504,9504 bd3 ba1.2k sqft5945 N 18th St, Lloydminster, AB T9V 3P5For SaleMLS ID #A2324850, Scott Dopko, Associate, Musgrave Agencies. courtesy of Pillar9 System
- C$419,9004 bd3 ba1.8k sqft5303 N 23rd St, Lloydminster, AB T9V 2P9For SaleMLS ID #A2306873, Lane Columbine, Associate, Musgrave Agencies. courtesy of Pillar9 System
- C$579,9004 bd3 ba1.5k sqft6105 NE 24th St, Lloydminster, AB T9V 3J8For SaleMLS ID #A2332705, Harpreet Christie, Broker, Re/Max Of Lloydminster. courtesy of Pillar9 System
- C$489,9005 bd3 ba1.3k sqft3802 E 74th Ave, Lloydminster, AB T9V 3M2For SaleMLS ID #A2334001, Catrina Macdonald, Broker, The Address Real Estate Group. courtesy of Pillar9 System
- C$624,3695 bd3 ba1.5k sqft1306 E 52c Ave, Lloydminster, AB T9V 3L4For SaleMLS ID #A2332498, Alan Etherington, Associate, Century 21 Drive. courtesy of Pillar9 System
- C$579,9504 bd4 ba1.8k sqft4005 S 60th Ave, Lloydminster, AB T9V 2R9For SaleMLS ID #A2339021, Scott Dopko, Associate, Musgrave Agencies. courtesy of Pillar9 System
- C$624,3695 bd3 ba1.5k sqft1306 52c Ave, Lloydminster, AB T9V 3L4For SaleCentury 21 Canada
- C$579,9005 bd3 ba1.5k sqft1802 E 59b Ave, Lloydminster, AB T9V 3P5For SaleMLS ID #A2320504, Deb Kent-Fleck, Associate, Musgrave Agencies. courtesy of Pillar9 System
- C$564,9005 bd3 ba1.5k sqft7213 N 40th St, Lloydminster, AB T9V 2K4For SaleMLS ID #A2330888, Sandy Hardy, Associate, Coldwell Banker - City Side Realty. courtesy of Pillar9 System
- C$375,0004 bd2 ba1.1k sqft5509 N 29th St, Lloydminster, AB T9V 2A9For SaleMLS ID #A2338205, Jenna Noble, Associate, Re/Max Of Lloydminster. courtesy of Pillar9 System
- C$449,9005 bd3 ba1.3k sqft6606 S 34th St, Lloydminster, AB T9V 3J1For SaleMLS ID #A2323165, Teneille Zellweger, Associate, Exp Realty (Lloyd). courtesy of Pillar9 System
- C$309,9005 bd2 ba1.1k sqft3208 W 54th Ave, Lloydminster, AB T9V 1H2For SaleMLS ID #A2339838, Wade Graham, Associate, Re/Max Of Lloydminster. courtesy of Pillar9 System
- C$369,9004 bd3 ba1.1k sqft5224 W 23rd St, Lloydminster, AB T9V 2R2For SaleMLS ID #A2317449, Michael Dewing, Associate Broker, Re/Max Of Lloydminster. courtesy of Pillar9 System
- C$409,9004 bd2 ba1.3k sqft3007 W 52nd Ave, Lloydminster, AB T9V 1P4For SaleMLS ID #A2336718, Janelle Kohlman, Associate, Re/Max Of Lloydminster. courtesy of Pillar9 System
- C$574,0005 bd3 ba1.4k sqft2715 N 73rd Ave #41, Lloydminster, AB T9V 3L8For SaleMLS ID #A2331913, Jenna Noble, Associate, Re/Max Of Lloydminster. courtesy of Pillar9 System
