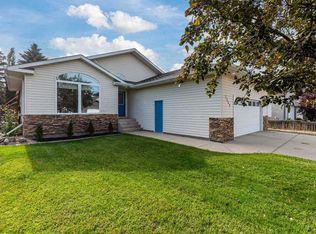
Welcome to this beautifully designed 1,211 sq. ft. bi-level located in the desirable Lakeside neighbourhood. Offering an open concept floor plan with 9' ceilings throughout, this home provides a spacious and inviting atmosphere perfect for both everyday living and entertaining. The main living area features durable tile flooring throughout and is anchored by a cozy gas fireplace in the living room. The kitchen flows seamlessly into the dining and living spaces, creating the ideal gathering place for family and friends. The main floor includes a spacious primary bedroom complete with a 3-piece ensuite, an additional bedroom, and a 4-piece main bathroom. Downstairs, the fully finished basement offers even more living space with a large family room, games room, two additional bedrooms, a bathroom, laundry area, and plenty of storage space. Step outside to enjoy the tiered deck, featuring a covered upper level that provides the perfect spot to relax or entertain rain or shine. With four bedrooms, three bathrooms, generous living spaces, and a sought-after Lakeside location, this home is ready for its next owners.
For sale
C$504,950
5945 N 18th St, Lloydminster, AB T9V 3P5
4beds
1,211sqft
Single Family Residence
Built in 2014
5,227 Square Feet Lot
$-- Zestimate®
C$417/sqft
C$-- HOA
What's special
Open concept floor planSpacious and inviting atmosphereDurable tile flooring throughoutSpacious primary bedroomFully finished basementLarge family roomGames room
- 46 days |
- 23 |
- 0 |
Zillow last checked:
Listing updated:
Listed by:
Scott Dopko, Associate,
Musgrave Agencies
Source: courtesy of Pillar9 System,MLS®#: A2324850 Originating MLS®#: Lloydminster
Originating MLS®#: LloydminsterFacts & features
Interior
Bedrooms & bathrooms
- Bedrooms: 4
- Bathrooms: 3
- Full bathrooms: 3
Other
- Level: Main
- Dimensions: 14`1" x 17`6"
Bedroom
- Level: Main
- Dimensions: 14`1" x 10`0"
Bedroom
- Level: Basement
- Dimensions: 12`6" x 11`2"
Bedroom
- Level: Basement
- Dimensions: 11`11" x 10`9"
Other
- Level: Main
- Dimensions: 0`0" x 0`0"
Other
- Level: Basement
- Dimensions: 0`0" x 0`0"
Other
- Level: Main
- Dimensions: 0`0" x 0`0"
Dining room
- Level: Main
- Dimensions: 12`11" x 10`2"
Foyer
- Level: Main
- Dimensions: 12`2" x 5`6"
Other
- Level: Basement
- Dimensions: 12`4" x 7`9"
Game room
- Level: Basement
- Dimensions: 27`3" x 22`0"
Kitchen
- Level: Main
- Dimensions: 12`11" x 10`2"
Living room
- Level: Main
- Dimensions: 14`4" x 12`7"
Heating
- Forced Air
Cooling
- None
Appliances
- Included: Dishwasher, Garage Control(s), Microwave Hood Fan, Refrigerator, Stove(s), Washer/Dryer
- Laundry: In Basement
Features
- See Remarks
- Flooring: Carpet, Tile
- Windows: Window Coverings
- Basement: Full
- Number of fireplaces: 1
- Fireplace features: Gas
Interior area
- Total interior livable area: 1,211 sqft
Video & virtual tour
Property
Parking
- Total spaces: 4
- Parking features: Double Garage Attached
- Attached garage spaces: 2
Features
- Levels: Bi-Level
- Stories: 1
- Patio & porch: Deck
- Exterior features: None
- Fencing: Fenced
- Frontage length: 487.00M 1597`10"
Lot
- Size: 5,227 Square Feet
- Features: Back Yard, Few Trees, Landscaped, Lawn, Rectangular Lot, Street Lighting
Details
- Parcel number: 112344826
- Zoning: LDR
Construction
Type & style
- Home type: SingleFamily
- Property subtype: Single Family Residence
Materials
- Stone, Vinyl Siding
- Roof: Asphalt Shingle
Condition
- New construction: No
- Year built: 2014
Community & HOA
Community
- Features: None
- Subdivision: Lakeside
HOA
- Has HOA: No
Location
- Region: Lloydminster
Financial & listing details
- Price per square foot: C$417/sqft
- Date on market: 6/27/2026
- Inclusions: N/A
Price history
Price history is unavailable.
Public tax history
Tax history is unavailable.
Climate risks
Neighborhood: T9V
Nearby schools
GreatSchools rating
No schools nearby
We couldn't find any schools near this home.
- C$579,9005 bd3 ba1.5k sqft1802 E 59b Ave, Lloydminster, AB T9V3P5For Sale

- C$1,079,0004 bd3 ba1.5k sqft6002 S 13th St, Lloydminster, AB T9V3L4For Sale
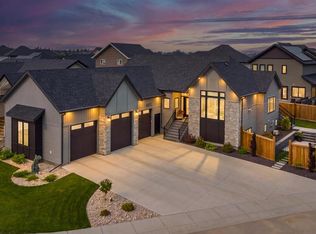
- C$759,9005 bd3 ba1.5k sqft1803 E 60th Ave, Lloydminster, AB T9V3J6New Construction
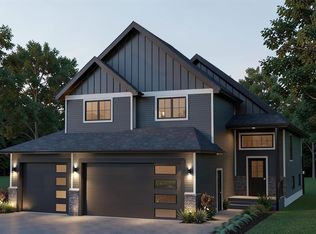
- C$699,9005 bd3 ba1.5k sqft6021 N 20th St, Lloydminster, AB T9V3M4New Construction
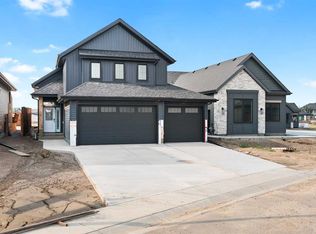
- C$749,9003 bd2 ba1.5k sqft6017 NW 13th St, Lloydminster, AB T9V3L4New Construction
- C$895,0004 bd3 ba1.6k sqft6106 S Thirteen Street Close, Lloydminster, AB T9V3S2For Sale
- C$1,039,0005 bd4 ba2.3k sqft1307 N 59a Avenue Close, Lloydminster, AB T9V3P5New Construction
- C$1,8002 bd1 ba900 sqft2005 61st Ave UNIT B, Lloydminster, AB T9V3R2For Rent
Similar homes
- C$579,9005 bd3 ba1.5k sqft1802 E 59b Ave, Lloydminster, AB T9V 3P5For SaleMLS ID #A2320504, Deb Kent-Fleck, Associate, Musgrave Agencies. courtesy of Pillar9 System
- C$489,9005 bd3 ba1.3k sqft3802 E 74th Ave, Lloydminster, AB T9V 3M2For Sale
 MLS ID #A2334001, Catrina Macdonald, Broker, The Address Real Estate Group. courtesy of Pillar9 System
 - C$579,9004 bd3 ba1.5k sqft6105 NE 24th St, Lloydminster, AB T9V 3J8For Sale
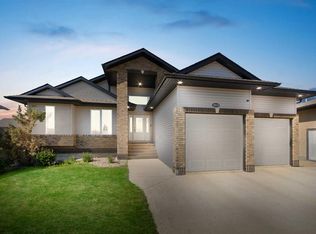 MLS ID #A2332705, Harpreet Christie, Broker, Re/Max Of Lloydminster. courtesy of Pillar9 System
 - C$509,7776 bd3 ba1.4k sqft2308 E 52nd Ave, Lloydminster, AB T9V 2Z8For Sale
 MLS ID #A2329178, Chris Hassall, Associate, Century 21 Drive. courtesy of Pillar9 System
 - C$509,7776 bd3 ba1.4k sqft2308 52nd Ave, Lloydminster, AB T9V 2Z8For SaleCentury 21 Canada
- C$565,0004 bd3 ba1.3k sqft2715 S 73rd Ave #6, Lloydminster, AB T9V 3L7For SaleMLS ID #A2314181, Christopher Parsons, Associate, Musgrave Agencies. courtesy of Pillar9 System
- C$515,0005 bd3 ba1.3k sqft2001 W 47a Avenue Close, Lloydminster, SK S9V 1N8For SaleMLS ID #A2333841, Michael Dewing, Associate Broker, Re/Max Of Lloydminster. courtesy of Pillar9 System
- C$499,9005 bd3 ba1k sqft1314 E 47a Ave, Lloydminster, SK S9V 2G6For SaleMLS ID #A2327455, Enya Denys, Associate, Maxwell Reliant Realty. courtesy of Pillar9 System
- C$454,9005 bd3 ba1.3k sqft6606 S 34th St, Lloydminster, AB T9V 3J1For SaleMLS ID #A2323165, Teneille Zellweger, Associate, Exp Realty (Lloyd). courtesy of Pillar9 System
- C$399,9004 bd3 ba1.1k sqft3903 W 70th Ave, Lloydminster, AB T9V 2Z4For SaleMLS ID #A2335527, Janelle Kohlman, Associate, Re/Max Of Lloydminster. courtesy of Pillar9 System
- C$449,9004 bd3 ba1.4k sqft5104 SW 21 Street Close, Lloydminster, AB T9V 3K7For SaleMLS ID #A2326537, Jackie Gartner, Associate Broker, Musgrave Agencies. courtesy of Pillar9 System
- C$619,9004 bd3 ba1.4k sqft2715 N 73rd Ave #52, Lloydminster, AB T9V 3L7For SaleMLS ID #A2333082, Pattie Todd, Associate, Exp Realty (Lloyd). courtesy of Pillar9 System
- C$580,0005 bd3 ba1.4k sqft2715 N 73rd Ave #41, Lloydminster, AB T9V 3L8For SaleMLS ID #A2331913, Jenna Noble, Associate, Re/Max Of Lloydminster. courtesy of Pillar9 System
- C$429,9005 bd3 ba1.1k sqft2308 E 58th Ave, Lloydminster, AB T9V 2Y5For SaleMLS ID #A2328579, Pattie Todd, Associate, Exp Realty (Lloyd). courtesy of Pillar9 System
- C$459,9504 bd3 ba1.2k sqft4206 40th St, Lloydminster, SK S9V 2J4For SaleMLS ID #A2333430, Scott Dopko, Associate, Musgrave Agencies. courtesy of Pillar9 System
- C$564,9005 bd3 ba1.5k sqft7213 N 40th St, Lloydminster, AB T9V 2K4For SaleMLS ID #A2330888, Sandy Hardy, Associate, Coldwell Banker - City Side Realty. courtesy of Pillar9 System
- C$609,9005 bd3 ba1.3k sqft2715 S 73rd Ave #33, Lloydminster, AB T9V 3L8For SaleMLS ID #A2321463, Pattie Todd, Associate, Exp Realty (Lloyd). courtesy of Pillar9 System
- C$649,3695 bd3 ba1.5k sqft1306 E 52c Ave, Lloydminster, AB T9V 3L4For SaleMLS ID #A2332498, Alan Etherington, Associate, Century 21 Drive. courtesy of Pillar9 System
- C$699,9505 bd4 ba1.7k sqft6108 S Seventeen Street Close, Lloydminster, AB T9V 3S1For SaleMLS ID #A2297493, Scott Dopko, Associate, Musgrave Agencies. courtesy of Pillar9 System
- C$649,3695 bd3 ba1.5k sqft1306 52c Ave, Lloydminster, AB T9V 3L4For SaleCentury 21 Canada
