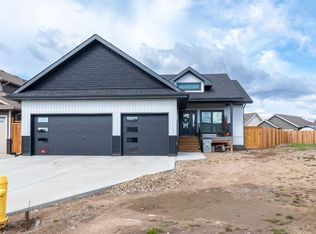
YOU WILL LOVE THIS BRAND-NEW HOME – Never lived in, this home has style, size and upgrades you have been looking for… With 1546 square feet above grade, this raised farmhouse style bungalow is impressive and will call your name the moment you walk through the front door. This home features main floor laundry, large primary bedroom with huge ensuite that features a tile shower and dual sinks. The main floor living area features vaulted ceilings with large open spaces allowing you to define the floor space with your furniture… the large abundant window glazing floods the main floor of this home with natural light – always bright and cheery. The kitchen is immaculate in design- totally custom and beautiful!! You will love this kitchen! Triple attached garage measures 34’ wide and 24’ deep. This location is off he beaten path... You will love the reduced traffic which comes from living on a non-busy street!! (Note: additional extra deep driveway will be poured perpendicular to the existing driveway next to walk through door of garage on the east side of home)
New construction
C$749,900
6017 NW 13th St, Lloydminster, AB T9V 3L4
3beds
1,546sqft
Single Family Residence
Built in 2024
7,405 Square Feet Lot
$-- Zestimate®
C$485/sqft
C$-- HOA
What's special
Raised farmhouse style bungalowMain floor laundryTile showerDual sinksVaulted ceilingsLarge open spaces
- 178 days |
- 11 |
- 0 |
Zillow last checked:
Listing updated:
Listed by:
Lane Columbine, Associate,
Musgrave Agencies
Source: courtesy of Pillar9 System,MLS®#: A2288356 Originating MLS®#: Lloydminster
Originating MLS®#: LloydminsterFacts & features
Interior
Bedrooms & bathrooms
- Bedrooms: 3
- Bathrooms: 2
- Full bathrooms: 2
Other
- Level: Main
- Dimensions: 13`0" x 11`6"
Bedroom
- Level: Main
- Dimensions: 10`8" x 10`0"
Bedroom
- Level: Main
- Dimensions: 10`8" x 10`0"
Other
- Level: Main
- Dimensions: 0`0" x 0`0"
Other
- Level: Main
- Dimensions: 0`0" x 0`0"
Dining room
- Level: Main
- Dimensions: 8`3" x 13`6"
Foyer
- Level: Main
- Dimensions: 6`3" x 12`2"
Kitchen
- Level: Main
- Dimensions: 16`8" x 8`6"
Laundry
- Level: Main
- Dimensions: 7`11" x 6`3"
Heating
- Forced Air, Natural Gas
Cooling
- None
Appliances
- Included: Garage Control(s)
- Laundry: Main Level
Features
- Kitchen Island, Quartz Counters
- Flooring: See Remarks, Tile
- Basement: Full
- Has fireplace: No
Interior area
- Total interior livable area: 1,546 sqft
Property
Parking
- Total spaces: 6
- Parking features: Concrete, Insulated
- Attached garage spaces: 3
- Has uncovered spaces: Yes
Features
- Levels: One
- Stories: 1
- Patio & porch: None
- Exterior features: None
- Fencing: None
- Frontage length: 0.00M 0`0"
Lot
- Size: 7,405 Square Feet
- Features: Corner Lot, Irregular Lot
Details
- Parcel number: 102186187
- Zoning: LDR
Construction
Type & style
- Home type: SingleFamily
- Architectural style: Bungalow
- Property subtype: Single Family Residence
Materials
- Vinyl Siding, Wood Frame
- Foundation: ICF Block
- Roof: Asphalt Shingle
Condition
- New construction: Yes
- Year built: 2024
Community & HOA
Community
- Features: None
- Subdivision: Lakeside
HOA
- Has HOA: No
Location
- Region: Lloydminster
Financial & listing details
- Price per square foot: C$485/sqft
- Date on market: 2/23/2026
- Inclusions: N/A
Price history
Price history is unavailable.
Public tax history
Tax history is unavailable.
Climate risks
Neighborhood: T9V
Nearby schools
GreatSchools rating
No schools nearby
We couldn't find any schools near this home.
- C$714,9504 bd4 ba1.9k sqft6015 N 17th St, Lloydminster, AB T9V3S2For Sale
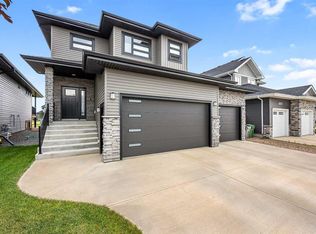
- C$895,0004 bd3 ba1.6k sqft6106 S Thirteen Street Close, Lloydminster, AB T9V3S2For Sale
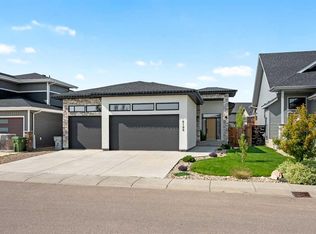
- C$985,0004 bd4 ba1.5k sqft5913 N 13th St, Lloydminster, AB T9V3L4For Sale
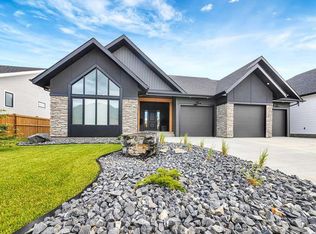
- C$1,079,0004 bd3 ba1.5k sqft6002 S 13th St, Lloydminster, AB T9V3L4For Sale
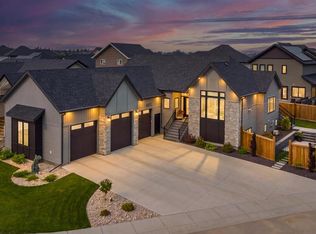
- C$504,9504 bd3 ba1.2k sqft5945 N 18th St, Lloydminster, AB T9V3P5For Sale
- C$1,039,0005 bd4 ba2.3k sqft1307 N 59a Avenue Close, Lloydminster, AB T9V3P5New Construction
- C$579,9005 bd3 ba1.5k sqft1802 E 59b Ave, Lloydminster, AB T9V3P5For Sale
- C$759,9005 bd3 ba1.5k sqft1803 E 60th Ave, Lloydminster, AB T9V3J6New Construction
Similar homes
- C$714,9504 bd4 ba1.9k sqft6015 N 17th St, Lloydminster, AB T9V 3S2For SaleMLS ID #A2336865, Scott Dopko, Associate, Musgrave Agencies. courtesy of Pillar9 System
- C$795,0002 bd3 ba1.3k sqft6113 S Twenty Street Close, Lloydminster, AB T9V 3R3For Sale
 MLS ID #A2337607, Ryan Topley, Associate Broker, Century 21 Drive. courtesy of Pillar9 System
 - C$649,3695 bd3 ba1.5k sqft1306 52c Ave, Lloydminster, AB T9V 3L4For Sale
 Century 21 Canada
 - C$729,7774 bd3 ba1.4k sqft7302 37 Street Close, Lloydminster, AB T9V 3P7For Sale
 Century 21 Canada
 - C$985,0004 bd4 ba1.5k sqft5913 N 13th St, Lloydminster, AB T9V 3L4For SaleMLS ID #A2324909, Scott Dopko, Associate, Musgrave Agencies. courtesy of Pillar9 System
- C$729,7774 bd3 ba1.4k sqft7302 NW 37 Street Close, Lloydminster, AB T9V 3P7For SaleMLS ID #A2313132, Chris Hassall, Associate, Century 21 Drive. courtesy of Pillar9 System
- C$699,9505 bd4 ba1.7k sqft6108 S Seventeen Street Close, Lloydminster, AB T9V 3S1For SaleMLS ID #A2297493, Scott Dopko, Associate, Musgrave Agencies. courtesy of Pillar9 System
- C$624,3695 bd3 ba1.5k sqft1306 E 52c Ave, Lloydminster, AB T9V 3L4For SaleMLS ID #A2332498, Alan Etherington, Associate, Century 21 Drive. courtesy of Pillar9 System
- C$895,0004 bd3 ba1.6k sqft6106 S Thirteen Street Close, Lloydminster, AB T9V 3S2For SaleMLS ID #A2332958, Colin Clarke, Associate, Musgrave Agencies. courtesy of Pillar9 System
- C$799,9004 bd4 ba2.1k sqft2010 S 56th Ave, Lloydminster, AB T9V 3M4For SaleMLS ID #A2307659, Michael Dewing, Associate Broker, Re/Max Of Lloydminster. courtesy of Pillar9 System
- C$759,9005 bd3 ba1.5k sqft1803 E 60th Ave, Lloydminster, AB T9V 3J6New ConstructionMLS ID #A2308113, Colin Clarke, Associate, Musgrave Agencies. courtesy of Pillar9 System
- C$724,9004 bd3 ba1.2k sqft2715 S 73rd Ave #30, Lloydminster, AB T9V 3L8New ConstructionMLS ID #A2274986, Lane Columbine, Associate, Musgrave Agencies. courtesy of Pillar9 System
- C$583,9003 bd2 ba1.3k sqft5519 NE 13th St, Lloydminster, AB T9V 3L4New ConstructionMLS ID #A2292720, Lane Columbine, Associate, Musgrave Agencies. courtesy of Pillar9 System
- C$1,079,0004 bd3 ba1.5k sqft6002 S 13th St, Lloydminster, AB T9V 3L4For SaleMLS ID #A2332360, Scott Dopko, Associate, Musgrave Agencies. courtesy of Pillar9 System
- C$579,9005 bd3 ba1.5k sqft1802 E 59b Ave, Lloydminster, AB T9V 3P5For SaleMLS ID #A2320504, Deb Kent-Fleck, Associate, Musgrave Agencies. courtesy of Pillar9 System
- C$579,9004 bd3 ba1.5k sqft6105 NE 24th St, Lloydminster, AB T9V 3J8For SaleMLS ID #A2332705, Harpreet Christie, Broker, Re/Max Of Lloydminster. courtesy of Pillar9 System
- C$819,9005 bd4 ba2.2k sqft5209 N 19th St, Lloydminster, AB T9V 3K6For SaleMLS ID #A2321949, Christopher Parsons, Associate, Musgrave Agencies. courtesy of Pillar9 System
- C$619,9004 bd3 ba1.4k sqft2715 N 73rd Ave #52, Lloydminster, AB T9V 3L7For SaleMLS ID #A2333082, Pattie Todd, Associate, Exp Realty (Lloyd). courtesy of Pillar9 System
- C$689,9005 bd4 ba2k sqft7416 S 29th St, Lloydminster, AB T9V 3N1For SaleMLS ID #A2330090, Harpreet Christie, Broker, Re/Max Of Lloydminster. courtesy of Pillar9 System
- C$609,9005 bd3 ba1.3k sqft2715 S 73rd Ave #33, Lloydminster, AB T9V 3L8For SaleMLS ID #A2321463, Pattie Todd, Associate, Exp Realty (Lloyd). courtesy of Pillar9 System
