Imagine yourself coming home to this beautifully designed bungalow tucked away in a quiet private cul-de-sac in Parkview — a vibrant community full of life while still offering the peace and privacy you've been looking for. With excellent accessibility, you're perfectly connected to everything you need while enjoying the comfort of a serene neighbourhood setting. Step inside through the spacious foyer and instantly feel at home in the bright open-concept layout. The stylish kitchen becomes the heart of your gatherings with custom cabinetry, quartz countertops, tile backsplash, and plenty of room to cook, entertain, and make memories. The cozy living room invites you to unwind beside the gas fireplace after a long day. Every day living feels effortless with a convenient mudroom and laundry area located just off the triple attached heated garage. At the end of the day, retreat to your private primary suite featuring direct access to the large deck, the perfect place to enjoy your morning coffee or evening sunsets. The luxurious ensuite offers dual sinks, a tiled shower, and a massive walk-in closet designed to simplify your routine. An additional spacious bedroom and 4-piece bathroom complete the main level. Downstairs, the fully developed lower level offers an incredible extension of your living space. Thanks to the large front window, the basement is filled with natural light, creating a bright and welcoming atmosphere rarely found in lower levels. The expansive recreational room offers endless possibilities — whether you envision a home theatre, games area, fitness space, or all of the above. Two additional large bedrooms, a dedicated office, a 3-piece bathroom, and abundant storage space ensure there's room for everyone and everything. With 9' ceilings throughout, on-demand hot water, a natural gas BBQ hookup, a large yard, and an oversized deck accessible from both the kitchen and primary bedroom, this home is designed for both comfortable everyday living and effortless entertaining. This is more than just a home — it's the lifestyle you've been waiting for. Check out the 3D virtual tour!
For sale
C$729,777
7302 37 Street Close, Lloydminster, AB T9V 3P7
4beds
1,422sqft
Single Family Residence
Built in 2022
9,147 Square Feet Lot
$-- Zestimate®
C$513/sqft
C$-- HOA
What's special
Quiet private cul-de-sacBright open-concept layoutStylish kitchenCustom cabinetryQuartz countertopsTile backsplashGas fireplace
- 83 days |
- 8 |
- 0 |
Zillow last checked:
Listed by:
Chris Hassall,
Century 21 Canada
Source: Century 21 Canada,MLS®#: A2313132
Facts & features
Interior
Bedrooms & bathrooms
- Bedrooms: 4
- Bathrooms: 3
- Full bathrooms: 3
Heating
- Has Heating (Unspecified Type)
Features
- Basement: yes
- Has fireplace: Yes
Interior area
- Total structure area: 1,422
- Total interior livable area: 1,422 sqft
Property
Parking
- Parking features: TRIPLE GARAGE ATTACHED
- Has garage: Yes
Lot
- Size: 9,147 Square Feet
Construction
Type & style
- Home type: SingleFamily
- Property subtype: Single Family Residence
Condition
- Year built: 2022
Community & HOA
Location
- Region: Lloydminster
Financial & listing details
- Price per square foot: C$513/sqft
- Date on market: 5/23/2026
- Lease term: Contact For Details
Price history
| Date | Event | Price |
|---|---|---|
| 5/23/2026 | Listed for sale | C$729,777C$513/sqft |
Source:  Century 21 Canada #A2313132 Report a problem Century 21 Canada #A2313132 Report a problem | ||
Public tax history
Tax history is unavailable.
Climate risks
Neighborhood: T9V
Nearby schools
GreatSchools rating
No schools nearby
We couldn't find any schools near this home.
- C$589,0002 bd2 ba1.2k sqft7115 W 37th St, Lloydminster, AB T9V3R1New Construction

- C$519,9003 bd2 ba1.3k sqft7111 N 37th St, Lloydminster, AB T9V3R1New Construction

- C$729,7774 bd3 ba1.4k sqft7302 NW 37 Street Close, Lloydminster, AB T9V3P7For Sale
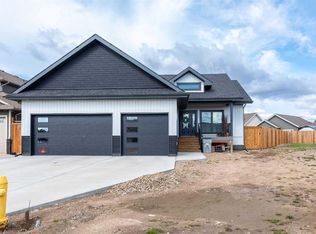
- C$489,9005 bd3 ba1.3k sqft3802 E 74th Ave, Lloydminster, AB T9V3M2For Sale

- C$564,9005 bd3 ba1.5k sqft7213 N 40th St, Lloydminster, AB T9V2K4For Sale
- C$659,9005 bd4 ba2.2k sqft4014 SE 74th Ave, Lloydminster, AB T9V2K4For Sale
- C$569,9004 bd3 ba1.2k sqft3503 W 70th Ave, Lloydminster, AB T9V3T2New Construction
- C$399,9004 bd3 ba1.1k sqft3903 W 70th Ave, Lloydminster, AB T9V2Z4For Sale
Similar homes
- C$729,7774 bd3 ba1.4k sqft7302 NW 37 Street Close, Lloydminster, AB T9V 3P7For SaleMLS ID #A2313132, Chris Hassall, Associate, Century 21 Drive. courtesy of Pillar9 System
- C$689,9005 bd4 ba2k sqft7416 S 29th St, Lloydminster, AB T9V 3N1For Sale
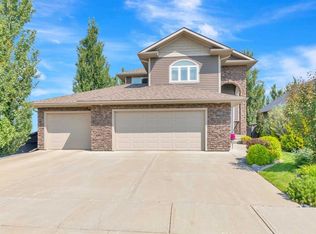 MLS ID #A2330090, Harpreet Christie, Broker, Re/Max Of Lloydminster. courtesy of Pillar9 System
 - C$619,9004 bd3 ba1.4k sqft2715 N 73rd Ave #52, Lloydminster, AB T9V 3L7For Sale
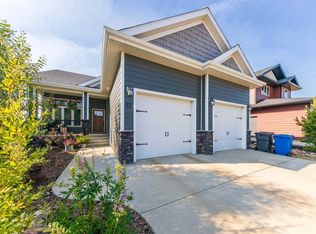 MLS ID #A2333082, Pattie Todd, Associate, Exp Realty (Lloyd). courtesy of Pillar9 System
 - C$564,9005 bd3 ba1.5k sqft7213 N 40th St, Lloydminster, AB T9V 2K4For Sale
 MLS ID #A2330888, Sandy Hardy, Associate, Coldwell Banker - City Side Realty. courtesy of Pillar9 System
 - C$724,9004 bd3 ba1.2k sqft2715 S 73rd Ave #30, Lloydminster, AB T9V 3L8New ConstructionMLS ID #A2274986, Lane Columbine, Associate, Musgrave Agencies. courtesy of Pillar9 System
- C$649,3695 bd3 ba1.5k sqft1306 52c Ave, Lloydminster, AB T9V 3L4For SaleCentury 21 Canada
- C$489,9005 bd3 ba1.3k sqft3802 E 74th Ave, Lloydminster, AB T9V 3M2For SaleMLS ID #A2334001, Catrina Macdonald, Broker, The Address Real Estate Group. courtesy of Pillar9 System
- C$649,3695 bd3 ba1.5k sqft1306 E 52c Ave, Lloydminster, AB T9V 3L4For SaleMLS ID #A2332498, Alan Etherington, Associate, Century 21 Drive. courtesy of Pillar9 System
- C$699,9505 bd4 ba1.7k sqft6108 S Seventeen Street Close, Lloydminster, AB T9V 3S1For SaleMLS ID #A2297493, Scott Dopko, Associate, Musgrave Agencies. courtesy of Pillar9 System
- C$565,0004 bd3 ba1.3k sqft2715 S 73rd Ave #6, Lloydminster, AB T9V 3L7For SaleMLS ID #A2314181, Christopher Parsons, Associate, Musgrave Agencies. courtesy of Pillar9 System
- C$574,0005 bd3 ba1.4k sqft2715 N 73rd Ave #41, Lloydminster, AB T9V 3L8For SaleMLS ID #A2331913, Jenna Noble, Associate, Re/Max Of Lloydminster. courtesy of Pillar9 System
- C$609,9005 bd3 ba1.3k sqft2715 S 73rd Ave #33, Lloydminster, AB T9V 3L8For SaleMLS ID #A2321463, Pattie Todd, Associate, Exp Realty (Lloyd). courtesy of Pillar9 System
- C$579,9004 bd3 ba1.5k sqft6105 NE 24th St, Lloydminster, AB T9V 3J8For SaleMLS ID #A2332705, Harpreet Christie, Broker, Re/Max Of Lloydminster. courtesy of Pillar9 System
- C$399,9004 bd3 ba1.1k sqft3903 W 70th Ave, Lloydminster, AB T9V 2Z4For SaleMLS ID #A2335527, Janelle Kohlman, Associate, Re/Max Of Lloydminster. courtesy of Pillar9 System
- C$895,0004 bd3 ba1.6k sqft6106 S Thirteen Street Close, Lloydminster, AB T9V 3S2For SaleMLS ID #A2332958, Colin Clarke, Associate, Musgrave Agencies. courtesy of Pillar9 System
- C$579,9005 bd3 ba1.5k sqft1802 E 59b Ave, Lloydminster, AB T9V 3P5For SaleMLS ID #A2320504, Deb Kent-Fleck, Associate, Musgrave Agencies. courtesy of Pillar9 System
- C$454,9005 bd3 ba1.3k sqft6606 S 34th St, Lloydminster, AB T9V 3J1For SaleMLS ID #A2323165, Teneille Zellweger, Associate, Exp Realty (Lloyd). courtesy of Pillar9 System
- C$749,9003 bd2 ba1.5k sqft6017 NW 13th St, Lloydminster, AB T9V 3L4New ConstructionMLS ID #A2288356, Lane Columbine, Associate, Musgrave Agencies. courtesy of Pillar9 System
- C$689,9004 bd4 ba2k sqft1315 W 47a Ave, Lloydminster, SK S9V 2G6For SaleMLS ID #A2324756, Colin Clarke, Associate, Musgrave Agencies. courtesy of Pillar9 System
- C$569,9004 bd3 ba1.2k sqft3503 W 70th Ave, Lloydminster, AB T9V 3T2New ConstructionMLS ID #A2320711, Harpreet Christie, Broker, Re/Max Of Lloydminster. courtesy of Pillar9 System
