Under Construction. Welcome to Parkview Estates. This brand new 1,228 sq.ft. bungalow backs directly onto the walking path and offers the flexibility today’s buyers are looking for. The main floor features quartz countertops, a large island, vinyl plank flooring throughout, custom closet systems, and a convenient main floor laundry. The open layout is clean, modern, and built for everyday function. Upstairs offers 2 bedrooms, including a well-designed 3-piece ensuite. The basement is built with ICF foundation for added strength and efficiency, and is fully developed with 2 additional bedrooms, a second laundry area, and plumbing already in place for a future kitchen, creating a smart rental investment opportunity. A standout feature is the basement walkout directly into the heated double attached garage, offering practical access and added value. New Home Warranty is available, including a 10-year warranty program, providing added confidence and long-term peace of mind. Income potential, quality finishes and ICF foundation.
New construction
C$569,900
3503 W 70th Ave, Lloydminster, AB T9V 3T2
4beds
1,228sqft
Single Family Residence
Built in 2026
4,791 Square Feet Lot
$-- Zestimate®
C$464/sqft
C$-- HOA
What's special
Quartz countertopsLarge islandVinyl plank flooring throughoutCustom closet systemsConvenient main floor laundryHeated double attached garageQuality finishes
- 60 days |
- 9 |
- 0 |
Zillow last checked:
Listing updated:
Listed by:
Harpreet Christie, Broker,
Re/Max Of Lloydminster
Source: courtesy of Pillar9 System,MLS®#: A2320711 Originating MLS®#: Lloydminster
Originating MLS®#: LloydminsterFacts & features
Interior
Bedrooms & bathrooms
- Bedrooms: 4
- Bathrooms: 3
- Full bathrooms: 3
Other
- Level: Main
- Dimensions: 14`0" x 11`0"
Bedroom
- Level: Main
- Dimensions: 10`0" x 9`0"
Bedroom
- Level: Basement
- Dimensions: 11`0" x 10`0"
Bedroom
- Level: Basement
- Dimensions: 11`0" x 10`0"
Other
- Level: Main
- Dimensions: 0`0" x 0`0"
Other
- Level: Basement
- Dimensions: 0`0" x 0`0"
Other
- Level: Main
- Dimensions: 0`0" x 0`0"
Dining room
- Level: Main
- Dimensions: 15`0" x 9`0"
Family room
- Level: Basement
- Dimensions: 19`0" x 17`0"
Foyer
- Level: Main
- Dimensions: 7`0" x 7`0"
Other
- Level: Basement
- Dimensions: 0`0" x 0`0"
Game room
- Level: Basement
- Dimensions: 15`0" x 15`0"
Kitchen
- Level: Main
- Dimensions: 15`0" x 15`0"
Laundry
- Level: Main
- Dimensions: 0`0" x 0`0"
Laundry
- Level: Basement
- Dimensions: 0`0" x 0`0"
Living room
- Level: Main
- Dimensions: 16`0" x 9`0"
Heating
- Forced Air, Natural Gas
Cooling
- Central Air
Appliances
- Included: Garage Control(s)
- Laundry: In Basement, Laundry Room, Main Level
Features
- Built-in Features, Kitchen Island, Open Floorplan, Quartz Counters, See Remarks, Walk-In Closet(s)
- Windows: Vinyl Windows
- Basement: Full
- Has fireplace: No
Interior area
- Total interior livable area: 1,228 sqft
Property
Parking
- Total spaces: 2
- Parking features: Concrete, Double Garage Attached, Heated Garage, Insulated
- Attached garage spaces: 2
- Has uncovered spaces: Yes
Features
- Levels: One
- Stories: 1
- Patio & porch: Deck
- Exterior features: None
- Fencing: None
- Frontage length: 12.19M 40`0"
Lot
- Size: 4,791 Square Feet
- Features: Backs on to Park/Green Space, Rectangular Lot
Details
- Parcel number: 112425550
- Zoning: LDR
Construction
Type & style
- Home type: SingleFamily
- Architectural style: Bungalow
- Property subtype: Single Family Residence
Materials
- Stone, Vinyl Siding, Wood Frame
- Foundation: Concrete Perimeter
- Roof: Asphalt Shingle
Condition
- New construction: Yes
- Year built: 2026
Community & HOA
Community
- Features: Sidewalks, Street Lights
- Subdivision: Parkview Estates
HOA
- Has HOA: No
Location
- Region: Lloydminster
Financial & listing details
- Price per square foot: C$464/sqft
- Date on market: 6/15/2026
- Inclusions: n/a
Price history
Price history is unavailable.
Public tax history
Tax history is unavailable.
Climate risks
Neighborhood: T9V
Nearby schools
GreatSchools rating
No schools nearby
We couldn't find any schools near this home.
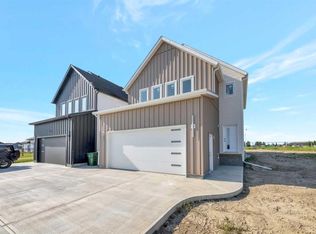
- C$579,9004 bd4 ba1.8k sqft6906 S 35th St, Lloydminster, AB T9V3T2New Construction
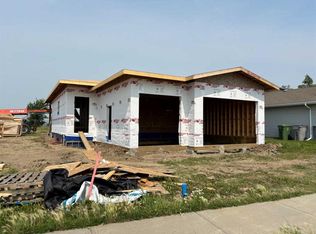
- C$519,9002 bd2 ba1.1k sqft6812 S 35th St, Lloydminster, AB T9V3T2New Construction
- C$519,9003 bd2 ba1.3k sqft7111 N 37th St, Lloydminster, AB T9V3R1New Construction

- C$589,0002 bd2 ba1.2k sqft7115 W 37th St, Lloydminster, AB T9V3R1New Construction

- C$729,7774 bd3 ba1.4k sqft7302 37 Street Close, Lloydminster, AB T9V3P7For Sale
- C$454,9005 bd3 ba1.3k sqft6606 S 34th St, Lloydminster, AB T9V3J1For Sale
- C$399,9004 bd3 ba1.1k sqft3903 W 70th Ave, Lloydminster, AB T9V2Z4For Sale
- C$564,9005 bd3 ba1.5k sqft7213 N 40th St, Lloydminster, AB T9V2K4For Sale
Similar homes
- C$564,9005 bd3 ba1.5k sqft7213 N 40th St, Lloydminster, AB T9V 2K4For Sale
 MLS ID #A2330888, Sandy Hardy, Associate, Coldwell Banker - City Side Realty. courtesy of Pillar9 System
 - C$574,0005 bd3 ba1.4k sqft2715 N 73rd Ave #41, Lloydminster, AB T9V 3L8For Sale
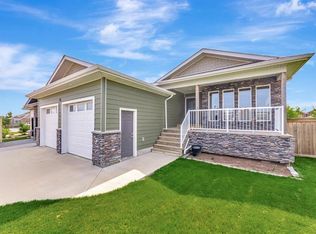 MLS ID #A2331913, Jenna Noble, Associate, Re/Max Of Lloydminster. courtesy of Pillar9 System
 - C$565,0004 bd3 ba1.3k sqft2715 S 73rd Ave #6, Lloydminster, AB T9V 3L7For Sale
 MLS ID #A2314181, Christopher Parsons, Associate, Musgrave Agencies. courtesy of Pillar9 System
 - C$579,9004 bd3 ba1.5k sqft6105 NE 24th St, Lloydminster, AB T9V 3J8For Sale
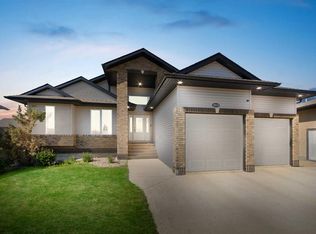 MLS ID #A2332705, Harpreet Christie, Broker, Re/Max Of Lloydminster. courtesy of Pillar9 System
 - C$619,9004 bd3 ba1.4k sqft2715 N 73rd Ave #52, Lloydminster, AB T9V 3L7For SaleMLS ID #A2333082, Pattie Todd, Associate, Exp Realty (Lloyd). courtesy of Pillar9 System
- C$489,9005 bd3 ba1.3k sqft3802 E 74th Ave, Lloydminster, AB T9V 3M2For SaleMLS ID #A2334001, Catrina Macdonald, Broker, The Address Real Estate Group. courtesy of Pillar9 System
- C$579,9005 bd3 ba1.5k sqft1802 E 59b Ave, Lloydminster, AB T9V 3P5For SaleMLS ID #A2320504, Deb Kent-Fleck, Associate, Musgrave Agencies. courtesy of Pillar9 System
- C$609,9005 bd3 ba1.3k sqft2715 S 73rd Ave #33, Lloydminster, AB T9V 3L8For SaleMLS ID #A2321463, Pattie Todd, Associate, Exp Realty (Lloyd). courtesy of Pillar9 System
- C$519,9002 bd2 ba1.1k sqft6812 S 35th St, Lloydminster, AB T9V 3T2New ConstructionMLS ID #A2297863, Wade Graham, Associate, Re/Max Of Lloydminster. courtesy of Pillar9 System
- C$454,9005 bd3 ba1.3k sqft6606 S 34th St, Lloydminster, AB T9V 3J1For SaleMLS ID #A2323165, Teneille Zellweger, Associate, Exp Realty (Lloyd). courtesy of Pillar9 System
- C$399,9004 bd3 ba1.1k sqft3903 W 70th Ave, Lloydminster, AB T9V 2Z4For SaleMLS ID #A2335527, Janelle Kohlman, Associate, Re/Max Of Lloydminster. courtesy of Pillar9 System
- C$589,0002 bd2 ba1.2k sqft7115 W 37th St, Lloydminster, AB T9V 3R1New ConstructionMLS ID #A2305311, Rick Graff, Associate, Real Estate Centre. courtesy of Pillar9 System
- C$504,9504 bd3 ba1.2k sqft5945 N 18th St, Lloydminster, AB T9V 3P5For SaleMLS ID #A2324850, Scott Dopko, Associate, Musgrave Agencies. courtesy of Pillar9 System
- C$574,9003 bd2 ba1.4k sqft1305 W 56th Ave, Lloydminster, AB T9V 3L3New ConstructionMLS ID #A2335438, Lane Columbine, Associate, Musgrave Agencies. courtesy of Pillar9 System
- C$729,7774 bd3 ba1.4k sqft7302 37 Street Close, Lloydminster, AB T9V 3P7For SaleCentury 21 Canada
- C$729,7774 bd3 ba1.4k sqft7302 NW 37 Street Close, Lloydminster, AB T9V 3P7For SaleMLS ID #A2313132, Chris Hassall, Associate, Century 21 Drive. courtesy of Pillar9 System
- C$519,9003 bd2 ba1.3k sqft7111 N 37th St, Lloydminster, AB T9V 3R1New ConstructionMLS ID #A2270950, Colin Clarke, Associate, Musgrave Agencies. courtesy of Pillar9 System
- C$649,3695 bd3 ba1.5k sqft1306 52c Ave, Lloydminster, AB T9V 3L4For SaleCentury 21 Canada
- C$649,3695 bd3 ba1.5k sqft1306 E 52c Ave, Lloydminster, AB T9V 3L4For SaleMLS ID #A2332498, Alan Etherington, Associate, Century 21 Drive. courtesy of Pillar9 System
- C$399,9005 bd2 ba1.1k sqft6608 S 39th St, Lloydminster, AB T9V 2Z4For SaleMLS ID #A2320650, Colin Clarke, Associate, Musgrave Agencies. courtesy of Pillar9 System
