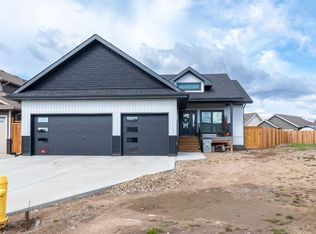
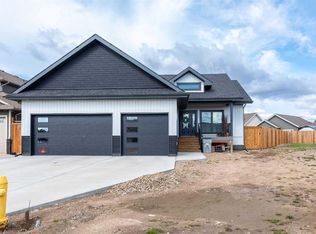
Welcome to Parkview Estates. This brand new 1,270 sq. ft. Bi-level with attached triple garage offers the flexibility today’s buyers are looking for. The main floor features a clean, modern and functional lay out including quartz countertops, a large island, stainless steel appliances, vinyl plank flooring throughout, custom closet systems, main floor laundry and a central 4pc bathroom. There are 2 bedrooms with the primary including a well-designed 4pc ensuite and walk-in closet. Off the kitchen you have access to your covered deck with natural gas hook up for your BBQ. Windows have been upgraded to triple-pane, are designed to reflect heat and include room darkening blinds. The basement has separate access from the garage, it's set up for a second laundry area and room temperature is controlled separately from the main level. Add a small kitchen and you have the potential for a self-contained "legal suite" that's Ideal for a live in nanny, extended family living, or a basement rental investment opportunity. Central air conditioning is included along with, a heat recovery ventilation system and tankless hot water. This home has lots of nice upgrades and needs to be seen to be appreciated. Book your viewing now before it's gone.
New construction
C$589,000
7115 W 37th St, Lloydminster, AB T9V 3R1
2beds
1,270sqft
Single Family Residence
Built in 2026
5,227 Square Feet Lot
$-- Zestimate®
C$464/sqft
C$-- HOA
What's special
Attached triple garageQuartz countertopsLarge islandStainless steel appliancesVinyl plank flooring throughoutCustom closet systemsMain floor laundry
- 96 days |
- 17 |
- 1 |
Zillow last checked:
Listing updated:
Listed by:
Rick Graff, Associate,
Real Estate Centre
Source: courtesy of Pillar9 System,MLS®#: A2305311 Originating MLS®#: Lloydminster
Originating MLS®#: LloydminsterFacts & features
Interior
Bedrooms & bathrooms
- Bedrooms: 2
- Bathrooms: 2
- Full bathrooms: 2
Bedroom
- Level: Main
- Dimensions: 10`8" x 11`0"
Other
- Level: Main
- Dimensions: 14`0" x 13`0"
Other
- Level: Main
- Dimensions: 0`0" x 0`0"
Other
- Level: Main
- Dimensions: 0`0" x 0`0"
Great room
- Level: Main
- Dimensions: 16`6" x 16`0"
Kitchen
- Level: Main
- Dimensions: 8`4" x 14`8"
Other
- Level: Main
- Dimensions: 9`6" x 14`8"
Walk in closet
- Level: Main
- Dimensions: 0`0" x 0`0"
Heating
- Forced Air, Natural Gas
Cooling
- Central Air
Appliances
- Included: Dishwasher, Electric Range, Garage Control(s), Microwave Hood Fan, Refrigerator, Tankless Water Heater
- Laundry: In Hall, Lower Level, Main Level
Features
- High Ceilings, Kitchen Island, Open Floorplan, Pantry, Quartz Counters, See Remarks, Sump Pump(s), Tankless Hot Water, Walk-In Closet(s)
- Flooring: Concrete
- Windows: Window Coverings
- Basement: Full
- Has fireplace: No
Interior area
- Total interior livable area: 1,270 sqft
- Finished area above ground: 1,270
- Finished area below ground: 1,270
Property
Parking
- Total spaces: 6
- Parking features: Concrete, Garage Door Opener, Garage Faces Side, Insulated, Off Street
- Attached garage spaces: 3
- Has uncovered spaces: Yes
Features
- Levels: One,Bi-Level
- Stories: 1
- Entry location: Ground
- Patio & porch: Deck
- Exterior features: BBQ gas line
- Fencing: Partial
- Frontage length: 34.19M 112`2"
Lot
- Size: 5,227 Square Feet
- Features: Corner Lot, Irregular Lot, Street Lighting
Details
- Additional structures: None
- Parcel number: 102226325
- Zoning: LDR
Construction
Type & style
- Home type: SingleFamily
- Property subtype: Single Family Residence
Materials
- Brick, Concrete, Manufactured Floor Joist, Vinyl Siding
- Foundation: Wood
- Roof: Asphalt Shingle
Condition
- New construction: Yes
- Year built: 2026
Details
- Builder name: Swaran's Superb Homes
Community & HOA
Community
- Features: Park, Playground, Sidewalks, Street Lights
- Subdivision: Parkview Estates
HOA
- Has HOA: No
Location
- Region: Lloydminster
Financial & listing details
- Price per square foot: C$464/sqft
- Date on market: 4/28/2026
- Inclusions: None
Rick Graff, Associate
Rick Graff, Associate
(780) 875-5581
By pressing Contact Agent, you agree that the real estate professional identified above may call/text you about your search, which may involve use of automated means and pre-recorded/artificial voices. You don't need to consent as a condition of buying any property, goods, or services. Message/data rates may apply. You also agree to our Terms of Use. Zillow does not endorse any real estate professionals. We may share information about your recent and future site activity with your agent to help them understand what you're looking for in a home.
Price history
Price history is unavailable.
Public tax history
Tax history is unavailable.
Climate risks
Neighborhood: T9V
Nearby schools
GreatSchools rating
No schools nearby
We couldn't find any schools near this home.
- C$519,9003 bd2 ba1.3k sqft7111 N 37th St, Lloydminster, AB T9V3R1New Construction

- C$729,7774 bd3 ba1.4k sqft7302 37 Street Close, Lloydminster, AB T9V3P7For Sale
- C$729,7774 bd3 ba1.4k sqft7302 NW 37 Street Close, Lloydminster, AB T9V3P7For Sale
- C$575,0005 bd3 ba1.5k sqft7213 N 40th St, Lloydminster, AB T9V2K4For Sale

- C$489,9005 bd3 ba1.3k sqft3802 E 74th Ave, Lloydminster, AB T9V3M2For Sale
- C$599,9004 bd3 ba1.2k sqft3701 W 70th Ave, Lloydminster, AB T9V3T1New Construction
- C$569,9004 bd3 ba1.2k sqft3503 W 70th Ave, Lloydminster, AB T9V3T2New Construction
- C$239,9503 bd2 ba1k sqft3390 E 72nd Ave #9, Lloydminster, AB T9V3S4For Sale
Similar homes
- C$619,9004 bd3 ba1.4k sqft2715 N 73rd Ave #52, Lloydminster, AB T9V 3L7For Sale
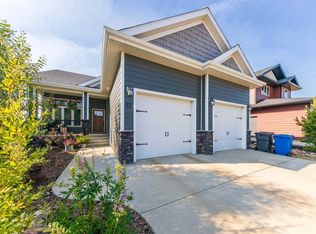 MLS ID #A2333082, Pattie Todd, Associate, Exp Realty (Lloyd). courtesy of Pillar9 System
 - C$575,0005 bd3 ba1.5k sqft7213 N 40th St, Lloydminster, AB T9V 2K4For SaleMLS ID #A2330888, Sandy Hardy, Associate, Coldwell Banker - City Side Realty. courtesy of Pillar9 System
- C$580,0005 bd3 ba1.4k sqft2715 N 73rd Ave #41, Lloydminster, AB T9V 3L8For Sale
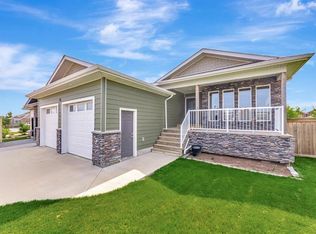 MLS ID #A2331913, Jenna Noble, Associate, Re/Max Of Lloydminster. courtesy of Pillar9 System
 - C$599,9004 bd3 ba1.5k sqft6105 NE 24th St, Lloydminster, AB T9V 3J8For Sale
 MLS ID #A2332705, Harpreet Christie, Broker, Re/Max Of Lloydminster. courtesy of Pillar9 System
 - C$599,9004 bd3 ba1.2k sqft3701 W 70th Ave, Lloydminster, AB T9V 3T1New ConstructionMLS ID #A2317481, Becky Jean, Associate Broker, Musgrave Agencies. courtesy of Pillar9 System
- C$519,9003 bd2 ba1.3k sqft7111 N 37th St, Lloydminster, AB T9V 3R1New ConstructionMLS ID #A2270950, Colin Clarke, Associate, Musgrave Agencies. courtesy of Pillar9 System
- C$599,9004 bd3 ba1.3k sqft2715 S 73rd Ave #6, Lloydminster, AB T9V 3L7For SaleMLS ID #A2314181, Christopher Parsons, Associate, Musgrave Agencies. courtesy of Pillar9 System
- C$569,9004 bd3 ba1.2k sqft3503 W 70th Ave, Lloydminster, AB T9V 3T2New ConstructionMLS ID #A2320711, Harpreet Christie, Broker, Re/Max Of Lloydminster. courtesy of Pillar9 System
- C$579,9004 bd4 ba1.8k sqft6906 S 35th St, Lloydminster, AB T9V 3T2New ConstructionMLS ID #A2330289, Wade Graham, Associate, Re/Max Of Lloydminster. courtesy of Pillar9 System
- C$579,9005 bd3 ba1.5k sqft1802 E 59b Ave, Lloydminster, AB T9V 3P5For SaleMLS ID #A2320504, Deb Kent-Fleck, Associate, Musgrave Agencies. courtesy of Pillar9 System
- C$609,9005 bd3 ba1.3k sqft2715 S 73rd Ave #33, Lloydminster, AB T9V 3L8For SaleMLS ID #A2321463, Pattie Todd, Associate, Exp Realty (Lloyd). courtesy of Pillar9 System
- C$649,3695 bd3 ba1.5k sqft1306 E 52c Ave, Lloydminster, AB T9V 3L4For SaleMLS ID #A2332498, Alan Etherington, Associate, Century 21 Drive. courtesy of Pillar9 System
- C$729,7774 bd3 ba1.4k sqft7302 37 Street Close, Lloydminster, AB T9V 3P7For SaleCentury 21 Canada
- C$729,7774 bd3 ba1.4k sqft7302 NW 37 Street Close, Lloydminster, AB T9V 3P7For SaleMLS ID #A2313132, Chris Hassall, Associate, Century 21 Drive. courtesy of Pillar9 System
- C$519,9002 bd2 ba1.1k sqft6812 S 35th St, Lloydminster, AB T9V 3T2New ConstructionMLS ID #A2297863, Wade Graham, Associate, Re/Max Of Lloydminster. courtesy of Pillar9 System
- C$454,9005 bd3 ba1.3k sqft6606 S 34th St, Lloydminster, AB T9V 3J1For SaleMLS ID #A2323165, Teneille Zellweger, Associate, Exp Realty (Lloyd). courtesy of Pillar9 System
- C$583,9003 bd2 ba1.3k sqft5519 NE 13th St, Lloydminster, AB T9V 3L4New ConstructionMLS ID #A2292720, Lane Columbine, Associate, Musgrave Agencies. courtesy of Pillar9 System
- C$364,5004 bd2 ba1k sqft7208 SE 40th St, Lloydminster, AB T9V 2K7For SaleMLS ID #A2331192, Lane Columbine, Associate, Musgrave Agencies. courtesy of Pillar9 System
- C$504,9504 bd3 ba1.2k sqft5945 N 18th St, Lloydminster, AB T9V 3P5For SaleMLS ID #A2324850, Scott Dopko, Associate, Musgrave Agencies. courtesy of Pillar9 System
- C$479,9004 bd3 ba1k sqft6116 S 21st St, Lloydminster, AB T9V 3J9For SaleMLS ID #A2329608, David Kadun, Associate, Lpt Realty. courtesy of Pillar9 System
