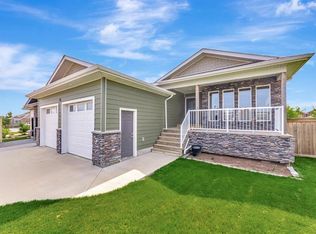
Welcome to this immaculate family home nestled in the prestigious gated community of Lakeshore Estates. Situated on a quiet cul-de-sac and backing onto green space, this beautifully maintained property offers the perfect combination of privacy, comfort, and convenience, just steps from Bud Miller All Season Park. The bright, open-concept main floor features stunning hardwood flooring throughout the living room and kitchen, highlighted by a dramatic floor-to-ceiling gas fireplace that serves as the focal point of the living space. The well-appointed kitchen is designed for both everyday living and entertaining, offering an abundance of cabinetry, a corner pantry, quartz countertops, a garburator, and plenty of workspace. With five bedrooms and three bathrooms, there is room for the whole family. The main floor includes three bedrooms, including a spacious primary retreat complete with a walk-in closet and beautifully updated 3-piece ensuite. The fully finished basement is an entertainer's dream, featuring an expansive family and recreation area anchored by a massive wet bar—perfect for hosting game nights, watching the big game, or enjoying movie nights with family and friends. Two additional bedrooms provide flexible space for guests, teenagers, or a home office. Outside, the beautifully landscaped and fully fenced yard offers underground sprinklers, a deck for outdoor enjoyment, and peaceful views of the adjoining green space. Additional features include central air conditioning and an oversized double heated garage, providing ample room for vehicles, storage, and hobbies. Pride of ownership is evident throughout this exceptional home. A rare opportunity to enjoy luxury living in one of the area's most sought-after communities.
For sale
C$609,900
2715 S 73rd Ave #33, Lloydminster, AB T9V 3L8
5beds
1,385sqft
Single Family Residence
Built in 2013
1 Square Feet Lot
$-- Zestimate®
C$440/sqft
C$180/mo HOA
What's special
Quiet cul-de-sacBacking onto green spaceBright open-concept main floorDramatic floor-to-ceiling gas fireplaceWell-appointed kitchenAbundance of cabinetryCorner pantry
- 69 days |
- 36 |
- 1 |
Zillow last checked:
Listing updated:
Listed by:
Pattie Todd, Associate,
Exp Realty (Lloyd)
Source: courtesy of Pillar9 System,MLS®#: A2321463 Originating MLS®#: Lloydminster
Originating MLS®#: LloydminsterFacts & features
Interior
Bedrooms & bathrooms
- Bedrooms: 5
- Bathrooms: 3
- Full bathrooms: 3
Bedroom
- Level: Main
- Dimensions: 11`7" x 9`6"
Bedroom
- Level: Main
- Dimensions: 9`7" x 10`8"
Other
- Level: Main
- Dimensions: 15`4" x 13`8"
Bedroom
- Level: Basement
- Dimensions: 10`8" x 9`1"
Bedroom
- Level: Basement
- Dimensions: 10`9" x 11`2"
Other
- Level: Main
- Dimensions: 0`0" x 0`0"
Other
- Level: Basement
- Dimensions: 0`0" x 0`0"
Other
- Level: Main
- Dimensions: 0`0" x 0`0"
Family room
- Level: Basement
- Dimensions: 21`1" x 36`9"
Other
- Level: Basement
- Dimensions: 6`11" x 13`7"
Other
- Level: Main
- Dimensions: 15`8" x 17`10"
Living room
- Level: Main
- Dimensions: 15`7" x 19`2"
Heating
- Forced Air, Natural Gas
Cooling
- Central Air
Appliances
- Included: Dishwasher, Electric Stove, Microwave Hood Fan, Refrigerator, Washer/Dryer
- Laundry: In Basement
Features
- See Remarks
- Flooring: Carpet, Ceramic Tile, Hardwood
- Basement: Full
- Number of fireplaces: 1
- Fireplace features: Gas
Interior area
- Total interior livable area: 1,385 sqft
Video & virtual tour
Property
Parking
- Total spaces: 4
- Parking features: Double Garage Attached, Attached Garage
- Attached garage spaces: 2
Features
- Levels: Bi-Level
- Stories: 1
- Patio & porch: Deck
- Exterior features: BBQ gas line, Private Yard
- Fencing: Fenced
- Frontage length: 0.00M 0`0"
Lot
- Size: 1 Square Feet
- Features: Back Yard, Backs on to Park/Green Space, Cul-De-Sac
Details
- Parcel number: 112648523
- Zoning: LDR
Construction
Type & style
- Home type: SingleFamily
- Property subtype: Single Family Residence
Materials
- Wood Frame
- Roof: Asphalt Shingle
Condition
- New construction: No
- Year built: 2013
Community & HOA
Community
- Features: Gated, Playground, Street Lights
- Subdivision: West Lloydminster
HOA
- Has HOA: Yes
- Amenities included: Playground
- Services included: Common Area Maintenance, Insurance, Professional Management, Reserve Fund Contributions, Snow Removal, Trash
- HOA fee: C$180 monthly
Location
- Region: Lloydminster
Financial & listing details
- Price per square foot: C$440/sqft
- Date on market: 6/16/2026
- Inclusions: None
Price history
Price history is unavailable.
Public tax history
Tax history is unavailable.
Climate risks
Neighborhood: T9V
Nearby schools
GreatSchools rating
No schools nearby
We couldn't find any schools near this home.
- C$724,9004 bd3 ba1.2k sqft2715 S 73rd Ave #30, Lloydminster, AB T9V3L8New Construction

- C$574,0005 bd3 ba1.4k sqft2715 N 73rd Ave #41, Lloydminster, AB T9V3L8For Sale
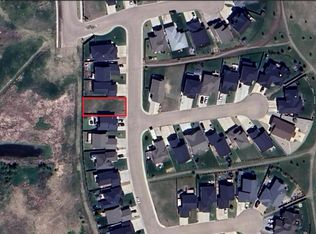
- C$97,0005,662 sqft2715 73rd Ave #70, Lloydminster, AB T9V3L8Lot/Land
- C$565,0004 bd3 ba1.3k sqft2715 S 73rd Ave #6, Lloydminster, AB T9V3L7For Sale

- C$595,0005 bd3 ba1.4k sqft2715 E 73rd Ave #61, Lloydminster, AB T9V3L7For Sale
- C$119,0006,534 sqft2715 73rd Ave UNIT 16, Lloydminster, AB T9V3L7Lot/Land
- C$619,9004 bd3 ba1.4k sqft2715 N 73rd Ave #52, Lloydminster, AB T9V3L7For Sale
- C$489,7775 bd3 ba1.3k sqft2715 E 73rd Ave #59, Lloydminster, AB T9V3L7For Sale
Similar homes
- C$574,0005 bd3 ba1.4k sqft2715 N 73rd Ave #41, Lloydminster, AB T9V 3L8For SaleMLS ID #A2331913, Jenna Noble, Associate, Re/Max Of Lloydminster. courtesy of Pillar9 System
- C$619,9004 bd3 ba1.4k sqft2715 N 73rd Ave #52, Lloydminster, AB T9V 3L7For Sale
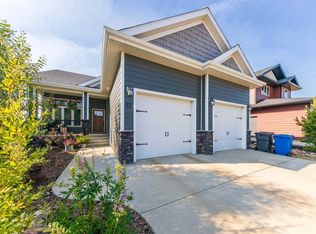 MLS ID #A2333082, Pattie Todd, Associate, Exp Realty (Lloyd). courtesy of Pillar9 System
 - C$565,0004 bd3 ba1.3k sqft2715 S 73rd Ave #6, Lloydminster, AB T9V 3L7For SaleMLS ID #A2314181, Christopher Parsons, Associate, Musgrave Agencies. courtesy of Pillar9 System
- C$579,9004 bd3 ba1.5k sqft6105 NE 24th St, Lloydminster, AB T9V 3J8For Sale
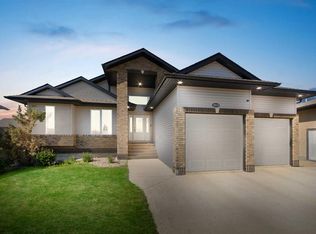 MLS ID #A2332705, Harpreet Christie, Broker, Re/Max Of Lloydminster. courtesy of Pillar9 System
 - C$579,9005 bd3 ba1.5k sqft1802 E 59b Ave, Lloydminster, AB T9V 3P5For SaleMLS ID #A2320504, Deb Kent-Fleck, Associate, Musgrave Agencies. courtesy of Pillar9 System
- C$624,3695 bd3 ba1.5k sqft1306 E 52c Ave, Lloydminster, AB T9V 3L4For SaleMLS ID #A2332498, Alan Etherington, Associate, Century 21 Drive. courtesy of Pillar9 System
- C$689,9005 bd4 ba2k sqft7416 S 29th St, Lloydminster, AB T9V 3N1For SaleMLS ID #A2330090, Harpreet Christie, Broker, Re/Max Of Lloydminster. courtesy of Pillar9 System
- C$609,9004 bd4 ba1.7k sqft3610 E 63 Avenue Close, Lloydminster, AB T9V 2W1For SaleMLS ID #A2329922, Ronnie Sanorjo, Associate, Maxwell Reliant Realty. courtesy of Pillar9 System
- C$564,9005 bd3 ba1.5k sqft7213 N 40th St, Lloydminster, AB T9V 2K4For SaleMLS ID #A2330888, Sandy Hardy, Associate, Coldwell Banker - City Side Realty. courtesy of Pillar9 System
- C$649,3695 bd3 ba1.5k sqft1306 52c Ave, Lloydminster, AB T9V 3L4For SaleCentury 21 Canada
- C$724,9004 bd3 ba1.2k sqft2715 S 73rd Ave #30, Lloydminster, AB T9V 3L8New ConstructionMLS ID #A2274986, Lane Columbine, Associate, Musgrave Agencies. courtesy of Pillar9 System
- C$489,9005 bd3 ba1.3k sqft3802 E 74th Ave, Lloydminster, AB T9V 3M2For SaleMLS ID #A2334001, Catrina Macdonald, Broker, The Address Real Estate Group. courtesy of Pillar9 System
- C$599,9005 bd3 ba1.9k sqftRange Road 20 E #493063, Rural, AB T9V 2Z7For SaleMLS ID #A2317534, Wade Graham, Associate, Re/Max Of Lloydminster. courtesy of Pillar9 System
- C$619,9005 bd3 ba1.3k sqft74 S Hawkstone Estates Rural Vermilion Riv, County Of, AB T9VFor SaleMLS ID #A2315203, Janelle Kohlman, Associate, Re/Max Of Lloydminster. courtesy of Pillar9 System
- C$449,9005 bd3 ba1.3k sqft6606 S 34th St, Lloydminster, AB T9V 3J1For SaleMLS ID #A2323165, Teneille Zellweger, Associate, Exp Realty (Lloyd). courtesy of Pillar9 System
- C$504,9504 bd3 ba1.2k sqft5945 N 18th St, Lloydminster, AB T9V 3P5For SaleMLS ID #A2324850, Scott Dopko, Associate, Musgrave Agencies. courtesy of Pillar9 System
- C$714,9504 bd4 ba1.9k sqft6015 N 17th St, Lloydminster, AB T9V 3S2For SaleMLS ID #A2336865, Scott Dopko, Associate, Musgrave Agencies. courtesy of Pillar9 System
- C$729,7774 bd3 ba1.4k sqft7302 NW 37 Street Close, Lloydminster, AB T9V 3P7For SaleMLS ID #A2313132, Chris Hassall, Associate, Century 21 Drive. courtesy of Pillar9 System
- C$729,7774 bd3 ba1.4k sqft7302 37 Street Close, Lloydminster, AB T9V 3P7For SaleCentury 21 Canada
- C$699,9505 bd4 ba1.7k sqft6108 S Seventeen Street Close, Lloydminster, AB T9V 3S1For SaleMLS ID #A2297493, Scott Dopko, Associate, Musgrave Agencies. courtesy of Pillar9 System
