Discover exceptional privacy in Lakeshore Estates, Lloydminster’s premier community and only securely gated residential compound. Located on the Alberta side of the city, this move-in-ready home offers five bedrooms, three bathrooms and vaulted ceilings throughout the spacious main floor. The impressive primary suite features a private ensuite and walk-in closet. Outside, enjoy a fully manicured yard with mature trees, underground sprinklers, a durable carbon-composite deck and no rear neighbours. A double attached garage, abundant storage and thoughtfully maintained spaces complete this outstanding property.
For sale
C$595,000
2715 E 73rd Ave #61, Lloydminster, AB T9V 3L7
5beds
1,445sqft
Single Family Residence
Built in 2013
-- sqft lot
$-- Zestimate®
C$412/sqft
C$180/mo HOA
What's special
Five bedroomsThree bathroomsImpressive primary suitePrivate ensuiteWalk-in closetFully manicured yardMature trees
- 6 days |
- 11 |
- 0 |
Zillow last checked:
Listing updated:
Listed by:
David Kadun, Associate,
Lpt Realty
Source: courtesy of Pillar9 System,MLS®#: A2334486 Originating MLS®#: Lloydminster
Originating MLS®#: LloydminsterFacts & features
Interior
Bedrooms & bathrooms
- Bedrooms: 5
- Bathrooms: 3
- Full bathrooms: 3
Bedroom
- Level: Main
- Dimensions: 12`0" x 11`0"
Other
- Level: Main
- Dimensions: 13`0" x 18`0"
Bedroom
- Level: Basement
- Dimensions: 9`0" x 10`0"
Bedroom
- Level: Basement
- Dimensions: 10`0" x 9`0"
Bedroom
- Level: Basement
- Dimensions: 9`0" x 11`0"
Other
- Level: Main
- Dimensions: 6`0" x 7`0"
Other
- Level: Basement
- Dimensions: 5`0" x 9`0"
Other
- Level: Main
- Dimensions: 8`0" x 7`0"
Dining room
- Level: Main
- Dimensions: 14`0" x 7`0"
Family room
- Level: Basement
- Dimensions: 14`0" x 36`0"
Other
- Level: Basement
- Dimensions: 14`0" x 9`0"
Kitchen
- Level: Main
- Dimensions: 14`0" x 15`0"
Laundry
- Level: Main
- Dimensions: 9`0" x 7`0"
Living room
- Level: Main
- Dimensions: 11`0" x 16`0"
Walk in closet
- Level: Main
- Dimensions: 6`0" x 7`0"
Heating
- Forced Air
Cooling
- Central Air
Appliances
- Included: Dishwasher, Microwave Hood Fan, Refrigerator, Stove(s), Washer/Dryer
- Laundry: Main Level
Features
- Ceiling Fan(s), Kitchen Island, Laminate Counters, No Animal Home, No Smoking Home, Open Floorplan, Sump Pump(s), Walk-In Closet(s)
- Flooring: Carpet, Laminate, Vinyl
- Basement: Full
- Has fireplace: No
Interior area
- Total interior livable area: 1,445 sqft
Property
Parking
- Total spaces: 4
- Parking features: Double Garage Attached, None
- Attached garage spaces: 2
Features
- Levels: Bi-Level
- Stories: 1
- Patio & porch: Deck
- Exterior features: Other
- Fencing: Fenced
Lot
- Features: Few Trees, Interior Lot, Private, Street Lighting
Details
- Parcel number: 112283903
- Zoning: LDR
Construction
Type & style
- Home type: SingleFamily
- Property subtype: Single Family Residence
Materials
- Wood Siding
- Foundation: ICF Block
- Roof: Asphalt Shingle
Condition
- New construction: No
- Year built: 2013
Community & HOA
Community
- Features: Gated, Park, Playground, Sidewalks, Street Lights
- Subdivision: Parkview Estates
HOA
- Has HOA: Yes
- Amenities included: Playground, Snow Removal, Trash
- Services included: Common Area Maintenance, Maintenance Grounds, Professional Management, Reserve Fund Contributions, Snow Removal, Trash
- HOA fee: C$180 monthly
Location
- Region: Lloydminster
Financial & listing details
- Price per square foot: C$412/sqft
- Date on market: 8/19/2026
- Inclusions: None
Price history
Price history is unavailable.
Public tax history
Tax history is unavailable.
Climate risks
Neighborhood: T9V
Nearby schools
GreatSchools rating
No schools nearby
We couldn't find any schools near this home.
- C$565,0004 bd3 ba1.3k sqft2715 S 73rd Ave #6, Lloydminster, AB T9V3L7For Sale

- C$619,9004 bd3 ba1.4k sqft2715 N 73rd Ave #52, Lloydminster, AB T9V3L7For Sale
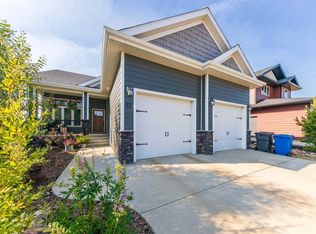
- C$574,0005 bd3 ba1.4k sqft2715 N 73rd Ave #41, Lloydminster, AB T9V3L8For Sale
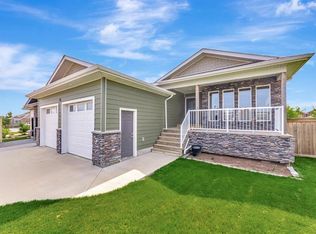
- C$609,9005 bd3 ba1.3k sqft2715 S 73rd Ave #33, Lloydminster, AB T9V3L8For Sale

- C$724,9004 bd3 ba1.2k sqft2715 S 73rd Ave #30, Lloydminster, AB T9V3L8New Construction
- C$97,0005,662 sqft2715 73rd Ave #70, Lloydminster, AB T9V3L8Lot/Land
- C$119,0006,534 sqft2715 73rd Ave UNIT 16, Lloydminster, AB T9V3L7Lot/Land
- C$489,7775 bd3 ba1.3k sqft2715 E 73rd Ave #59, Lloydminster, AB T9V3L7For Sale
Similar homes
- C$489,7775 bd3 ba1.3k sqft2715 E 73rd Ave #59, Lloydminster, AB T9V 3L7For Sale
 MLS ID #A2339695, Aaron Rawlake, Associate, Century 21 Drive. courtesy of Pillar9 System
 - C$619,9004 bd3 ba1.4k sqft2715 N 73rd Ave #52, Lloydminster, AB T9V 3L7For SaleMLS ID #A2333082, Pattie Todd, Associate, Exp Realty (Lloyd). courtesy of Pillar9 System
- C$565,0004 bd3 ba1.3k sqft2715 S 73rd Ave #6, Lloydminster, AB T9V 3L7For SaleMLS ID #A2314181, Christopher Parsons, Associate, Musgrave Agencies. courtesy of Pillar9 System
- C$574,0005 bd3 ba1.4k sqft2715 N 73rd Ave #41, Lloydminster, AB T9V 3L8For SaleMLS ID #A2331913, Jenna Noble, Associate, Re/Max Of Lloydminster. courtesy of Pillar9 System
- C$609,9005 bd3 ba1.3k sqft2715 S 73rd Ave #33, Lloydminster, AB T9V 3L8For SaleMLS ID #A2321463, Pattie Todd, Associate, Exp Realty (Lloyd). courtesy of Pillar9 System
- C$579,9004 bd3 ba1.5k sqft6105 NE 24th St, Lloydminster, AB T9V 3J8For SaleMLS ID #A2332705, Harpreet Christie, Broker, Re/Max Of Lloydminster. courtesy of Pillar9 System
- C$579,9504 bd4 ba1.8k sqft4005 S 60th Ave, Lloydminster, AB T9V 2R9For SaleMLS ID #A2339021, Scott Dopko, Associate, Musgrave Agencies. courtesy of Pillar9 System
- C$579,9005 bd3 ba1.5k sqft1802 E 59b Ave, Lloydminster, AB T9V 3P5For SaleMLS ID #A2320504, Deb Kent-Fleck, Associate, Musgrave Agencies. courtesy of Pillar9 System
- C$624,3695 bd3 ba1.5k sqft1306 E 52c Ave, Lloydminster, AB T9V 3L4For SaleMLS ID #A2332498, Alan Etherington, Associate, Century 21 Drive. courtesy of Pillar9 System
- C$564,9005 bd3 ba1.5k sqft7213 N 40th St, Lloydminster, AB T9V 2K4For SaleMLS ID #A2330888, Sandy Hardy, Associate, Coldwell Banker - City Side Realty. courtesy of Pillar9 System
- C$609,9004 bd4 ba1.7k sqft3610 E 63 Avenue Close, Lloydminster, AB T9V 2W1For SaleMLS ID #A2329922, Ronnie Sanorjo, Associate, Maxwell Reliant Realty. courtesy of Pillar9 System
- C$689,9005 bd4 ba2k sqft7416 S 29th St, Lloydminster, AB T9V 3N1For SaleMLS ID #A2330090, Harpreet Christie, Broker, Re/Max Of Lloydminster. courtesy of Pillar9 System
- C$649,3695 bd3 ba1.5k sqft1306 52c Ave, Lloydminster, AB T9V 3L4For SaleCentury 21 Canada
- C$489,9005 bd3 ba1.3k sqft3802 E 74th Ave, Lloydminster, AB T9V 3M2For SaleMLS ID #A2334001, Catrina Macdonald, Broker, The Address Real Estate Group. courtesy of Pillar9 System
- C$599,9005 bd3 ba1.9k sqftRange Road 20 E #493063, Rural, AB T9V 2Z7For SaleMLS ID #A2317534, Wade Graham, Associate, Re/Max Of Lloydminster. courtesy of Pillar9 System
- C$454,9004 bd3 ba1.3k sqft5313 E 23rd St, Lloydminster, AB T9V 2P9For SaleMLS ID #A2339363, Ryan Topley, Associate Broker, Century 21 Drive. courtesy of Pillar9 System
- C$660,0004 bd3 ba1.6k sqft5204 S 15th St, Lloydminster, AB T9V 0Y2For SaleMLS ID #A2331391, Fred Falkner, Associate, Century 21 Drive. courtesy of Pillar9 System
- C$619,9005 bd3 ba1.3k sqft74 S Hawkstone Estates Rural Vermilion Riv, County Of, AB T9VFor SaleMLS ID #A2315203, Janelle Kohlman, Associate, Re/Max Of Lloydminster. courtesy of Pillar9 System
- C$504,9504 bd3 ba1.2k sqft5945 N 18th St, Lloydminster, AB T9V 3P5For SaleMLS ID #A2324850, Scott Dopko, Associate, Musgrave Agencies. courtesy of Pillar9 System
- C$714,9504 bd4 ba1.9k sqft6015 N 17th St, Lloydminster, AB T9V 3S2For SaleMLS ID #A2336865, Scott Dopko, Associate, Musgrave Agencies. courtesy of Pillar9 System
