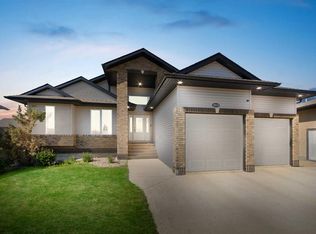
Welcome to this 1,974 sq. ft. two-storey home in Lakeside, offering a functional layout, modern finishes and a location with **no backyard neighbours**. The main floor features an open-concept design with laminate flooring throughout, creating a seamless flow between the living, dining and kitchen areas. The kitchen offers quartz countertops, a quartz backsplash and a corner pantry, with plenty of space for both everyday living and entertaining. Upstairs, you’ll find three bedrooms, including a spacious primary bedroom with a walk-in closet and four-piece ensuite. A second four-piece bathroom and convenient laundry room complete the upper level. The fully finished basement adds even more living space with a large family room, additional bedroom, bathroom and dedicated gym area, finished with vinyl plank flooring. Outside, enjoy the added privacy of backing onto green space with no homes directly behind you. With four finished levels of living space, a practical floor plan and a great Lakeside location, this home offers plenty of room to grow and enjoy.
For sale
C$714,950
6015 N 17th St, Lloydminster, AB T9V 3S2
4beds
1,974sqft
Single Family Residence
Built in 2018
6,098 Square Feet Lot
$-- Zestimate®
C$362/sqft
C$-- HOA
What's special
Functional layoutModern finishesOpen-concept designLaminate flooring throughoutQuartz backsplashCorner pantrySpacious primary bedroom
- 8 hours |
- 2 |
- 0 |
Zillow last checked:
Listing updated:
Listed by:
Scott Dopko, Associate,
Musgrave Agencies,
Jackie Gartner, Associate Broker,
Musgrave Agencies
Source: courtesy of Pillar9 System,MLS®#: A2336865 Originating MLS®#: Lloydminster
Originating MLS®#: LloydminsterFacts & features
Interior
Bedrooms & bathrooms
- Bedrooms: 4
- Bathrooms: 4
- Full bathrooms: 3
- 1/2 bathrooms: 1
Bedroom
- Level: Second
- Dimensions: 12`9" x 10`7"
Bedroom
- Level: Second
- Dimensions: 12`10" x 14`10"
Other
- Level: Second
- Dimensions: 15`6" x 18`0"
Bedroom
- Level: Basement
- Dimensions: 11`2" x 9`1"
Other
- Level: Second
Other
- Level: Basement
Other
- Level: Main
Other
- Level: Second
Dining room
- Level: Main
- Dimensions: 11`5" x 9`8"
Exercise room
- Level: Basement
- Dimensions: 11`3" x 14`8"
Family room
- Level: Basement
- Dimensions: 13`11" x 15`9"
Other
- Level: Basement
- Dimensions: 11`7" x 8`1"
Kitchen
- Level: Main
- Dimensions: 14`6" x 12`0"
Laundry
- Level: Second
Living room
- Level: Main
- Dimensions: 14`5" x 16`2"
Heating
- Forced Air, Natural Gas
Cooling
- None
Appliances
- Included: Dishwasher, Range Hood, Refrigerator, Stove(s), Washer/Dryer
- Laundry: Upper Level
Features
- See Remarks
- Flooring: Carpet, Laminate
- Windows: Window Coverings
- Basement: Full
- Has fireplace: No
Interior area
- Total interior livable area: 1,974 sqft
Video & virtual tour
Property
Parking
- Total spaces: 6
- Parking features: Garage - Attached
- Attached garage spaces: 3
Features
- Levels: Two,2 Storey
- Stories: 1
- Patio & porch: Deck
- Exterior features: None
- Fencing: Fenced
- Frontage length: 13.40M 44`0"
Lot
- Size: 6,098 Square Feet
- Features: Lawn, No Neighbours Behind, Rectangular Lot, Street Lighting
Details
- Parcel number: 112425521
- Zoning: LDR
Construction
Type & style
- Home type: SingleFamily
- Property subtype: Single Family Residence
Materials
- Stone, Vinyl Siding, Wood Frame
- Foundation: Wood
- Roof: Asphalt Shingle
Condition
- New construction: No
- Year built: 2018
Community & HOA
Community
- Features: None
- Subdivision: Lakeside
HOA
- Has HOA: No
Location
- Region: Lloydminster
Financial & listing details
- Price per square foot: C$362/sqft
- Date on market: 8/13/2026
- Inclusions: N/A
Price history
Price history is unavailable.
Public tax history
Tax history is unavailable.
Climate risks
Neighborhood: T9V
Nearby schools
GreatSchools rating
No schools nearby
We couldn't find any schools near this home.
- C$749,9003 bd2 ba1.5k sqft6017 NW 13th St, Lloydminster, AB T9V3L4New Construction

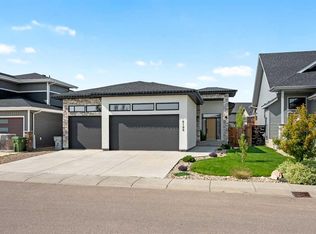
- C$895,0004 bd3 ba1.6k sqft6106 S Thirteen Street Close, Lloydminster, AB T9V3S2For Sale
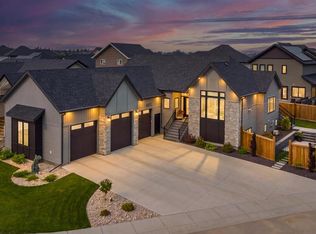
- C$1,079,0004 bd3 ba1.5k sqft6002 S 13th St, Lloydminster, AB T9V3L4For Sale
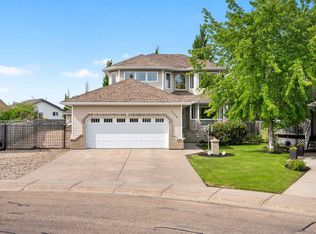
- C$504,9504 bd3 ba1.2k sqft5945 N 18th St, Lloydminster, AB T9V3P5For Sale

- C$579,9005 bd3 ba1.5k sqft1802 E 59b Ave, Lloydminster, AB T9V3P5For Sale
- C$699,9505 bd4 ba1.7k sqft6108 S Seventeen Street Close, Lloydminster, AB T9V3S1For Sale
- C$985,0004 bd4 ba1.5k sqft5913 N 13th St, Lloydminster, AB T9V3L4For Sale
- C$759,9005 bd3 ba1.5k sqft1803 E 60th Ave, Lloydminster, AB T9V3J6New Construction
Similar homes
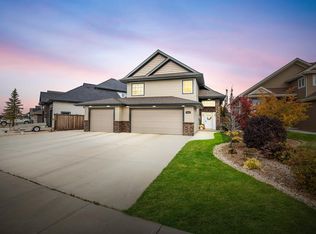
- C$699,9004 bd4 ba2.6k sqft2204 N 59a Avenue Close, Lloydminster, AB T9V 3J3For Sale
 MLS ID #A2319841, Colin Clarke, Associate, Musgrave Agencies. courtesy of Pillar9 System
 - C$699,9505 bd4 ba1.7k sqft6108 S Seventeen Street Close, Lloydminster, AB T9V 3S1For Sale
 MLS ID #A2297493, Scott Dopko, Associate, Musgrave Agencies. courtesy of Pillar9 System
 - C$895,0004 bd3 ba1.6k sqft6106 S Thirteen Street Close, Lloydminster, AB T9V 3S2For SaleMLS ID #A2332958, Colin Clarke, Associate, Musgrave Agencies. courtesy of Pillar9 System
- C$579,9004 bd3 ba1.5k sqft6105 NE 24th St, Lloydminster, AB T9V 3J8For Sale
 MLS ID #A2332705, Harpreet Christie, Broker, Re/Max Of Lloydminster. courtesy of Pillar9 System
 - C$649,3695 bd3 ba1.5k sqft1306 52c Ave, Lloydminster, AB T9V 3L4For SaleCentury 21 Canada
- C$649,3695 bd3 ba1.5k sqft1306 E 52c Ave, Lloydminster, AB T9V 3L4For SaleMLS ID #A2332498, Alan Etherington, Associate, Century 21 Drive. courtesy of Pillar9 System
- C$689,9005 bd4 ba2k sqft7416 S 29th St, Lloydminster, AB T9V 3N1For SaleMLS ID #A2330090, Harpreet Christie, Broker, Re/Max Of Lloydminster. courtesy of Pillar9 System
- C$799,9004 bd4 ba2.1k sqft2010 S 56th Ave, Lloydminster, AB T9V 3M4For SaleMLS ID #A2307659, Michael Dewing, Associate Broker, Re/Max Of Lloydminster. courtesy of Pillar9 System
- C$579,9005 bd3 ba1.5k sqft1802 E 59b Ave, Lloydminster, AB T9V 3P5For SaleMLS ID #A2320504, Deb Kent-Fleck, Associate, Musgrave Agencies. courtesy of Pillar9 System
- C$729,7774 bd3 ba1.4k sqft7302 37 Street Close, Lloydminster, AB T9V 3P7For SaleCentury 21 Canada
- C$619,9004 bd3 ba1.4k sqft2715 N 73rd Ave #52, Lloydminster, AB T9V 3L7For SaleMLS ID #A2333082, Pattie Todd, Associate, Exp Realty (Lloyd). courtesy of Pillar9 System
- C$729,7774 bd3 ba1.4k sqft7302 NW 37 Street Close, Lloydminster, AB T9V 3P7For SaleMLS ID #A2313132, Chris Hassall, Associate, Century 21 Drive. courtesy of Pillar9 System
- C$699,9005 bd3 ba1.5k sqft6021 N 20th St, Lloydminster, AB T9V 3M4New ConstructionMLS ID #A2315340, Christopher Parsons, Associate, Musgrave Agencies. courtesy of Pillar9 System
- C$624,9003 bd2 ba2k sqft5305 NE 14th St #403, Lloydminster, AB T9V 2K8For SaleMLS ID #A2336974, Lane Columbine, Associate, Musgrave Agencies. courtesy of Pillar9 System
- C$819,9005 bd4 ba2.2k sqft5209 N 19th St, Lloydminster, AB T9V 3K6For SaleMLS ID #A2321949, Christopher Parsons, Associate, Musgrave Agencies. courtesy of Pillar9 System
- C$749,9003 bd2 ba1.5k sqft6017 NW 13th St, Lloydminster, AB T9V 3L4New ConstructionMLS ID #A2288356, Lane Columbine, Associate, Musgrave Agencies. courtesy of Pillar9 System
- C$824,9506 bd4 ba2.3k sqft1703 SE 56th Ave, Lloydminster, AB T9V 3L3For SaleMLS ID #A2308678, Scott Dopko, Associate, Musgrave Agencies. courtesy of Pillar9 System
- C$759,9005 bd3 ba1.5k sqft1803 E 60th Ave, Lloydminster, AB T9V 3J6New ConstructionMLS ID #A2308113, Colin Clarke, Associate, Musgrave Agencies. courtesy of Pillar9 System
- C$580,0005 bd3 ba1.4k sqft2715 N 73rd Ave #41, Lloydminster, AB T9V 3L8For SaleMLS ID #A2331913, Jenna Noble, Associate, Re/Max Of Lloydminster. courtesy of Pillar9 System
- C$504,9504 bd3 ba1.2k sqft5945 N 18th St, Lloydminster, AB T9V 3P5For SaleMLS ID #A2324850, Scott Dopko, Associate, Musgrave Agencies. courtesy of Pillar9 System
