Opportunity to buy a condominium unit in one of the nicest 45+ condominium buildings in Lloydminster... Even more so, likely the nicest unit to come on the market in Lloydminster- I can't remember being in another unit as comparable as this unit. Nicely updated interior with recent updates including paint, some new flooring, master closet custom organizer, both bathrooms extensively renovated with modern color tones and upgraded finishing, all new upgraded lighting including installation of LED pot lighting, fully updated laundry room including built in cabinets, flooring and paint, new tile around tubs, new vanities and toilets, new backsplash in kitchen, updated finishing around living room fireplace, new carpet in both bedrooms, new window coverings in master bedroom with drapery and black out blinds, new bathroom fixtures in tub and shower in the ensuite and new vanity-all renovations completed in the last year, new RO unit..... The list goes on- this condo shows 10/10 with nothing left to do here except call the moving truck. This executive condo is located in a quiet residential location in a neighborhood you will love to live in. Additional features include upgraded appliances, upgraded kitchen cabinets and quartz counter tops, hide a hose central vacuum, two extra large underground heated parking stalls which will accommodate any large or mid-size vehicle. This unit is located on the top floor with a NE orientation and features a very large balcony to enjoy your summers- definitely a one of a kind condo in the market today, and one which you owe it to yourself to see!!
For sale
C$624,900
5305 NE 14th St #403, Lloydminster, AB T9V 2K8
3beds
2,005sqft
Apartment
Built in 2010
-- sqft lot
$-- Zestimate®
C$312/sqft
C$753/mo HOA
What's special
New flooringMaster closet custom organizerNew tile around tubsNew vanities and toiletsNew backsplash in kitchenNew ro unitUpgraded appliances
- 3 days |
- 11 |
- 0 |
Zillow last checked:
Listing updated:
Listed by:
Lane Columbine, Associate,
Musgrave Agencies
Source: courtesy of Pillar9 System,MLS®#: A2336974 Originating MLS®#: Lloydminster
Originating MLS®#: LloydminsterFacts & features
Interior
Bedrooms & bathrooms
- Bedrooms: 3
- Bathrooms: 2
- Full bathrooms: 2
Other
- Level: Main
- Dimensions: 18`6" x 13`6"
Bedroom
- Level: Main
- Dimensions: 12`4" x 9`5"
Bedroom
- Level: Main
- Dimensions: 10`6" x 13`0"
Other
- Level: Main
- Dimensions: 0`0" x 0`0"
Other
- Level: Main
- Dimensions: 0`0" x 0`0"
Dining room
- Level: Main
- Dimensions: 12`0" x 14`0"
Kitchen
- Level: Main
- Dimensions: 11`0" x 14`0"
Laundry
- Level: Main
- Dimensions: 9`0" x 12`0"
Living room
- Level: Main
- Dimensions: 24`10" x 28`11"
Heating
- Forced Air, Natural Gas
Cooling
- Central Air
Appliances
- Included: Dishwasher, Garage Control(s), Microwave Hood Fan, Refrigerator, Stove(s), Washer/Dryer
- Laundry: In Unit
Features
- Kitchen Island, Open Floorplan, Pantry, Walk-In Closet(s)
- Flooring: Carpet, Hardwood, Vinyl
- Windows: Window Coverings
- Number of fireplaces: 1
- Fireplace features: Gas
- Common walls with other units/homes: 2+ Common Walls
Interior area
- Total interior livable area: 2,005 sqft
Property
Parking
- Total spaces: 2
- Parking features: Assigned, Concrete, Heated Garage, Underground
- Garage spaces: 2
- Has uncovered spaces: Yes
Features
- Levels: Single Level Unit
- Stories: 4
- Entry location: Top
- Patio & porch: Balcony(s)
- Exterior features: Balcony
Details
- Parcel number: 112385274
- Zoning: MDR
Construction
Type & style
- Home type: Apartment
- Property subtype: Apartment
- Attached to another structure: Yes
Materials
- Stucco, Wood Frame
- Roof: Asphalt Shingle
Condition
- New construction: No
- Year built: 2010
Community & HOA
Community
- Features: None
- Subdivision: College Park
HOA
- Has HOA: Yes
- Amenities included: Elevator(s), Fitness Center, Visitor Parking
- Services included: Insurance, Maintenance Grounds, Reserve Fund Contributions, Sewer, Snow Removal, Trash, Water
- HOA fee: C$753 monthly
Location
- Region: Lloydminster
Financial & listing details
- Price per square foot: C$312/sqft
- Date on market: 8/12/2026
- Date available: 10/15/2026
- Inclusions: N/A
Price history
Price history is unavailable.
Public tax history
Tax history is unavailable.
Climate risks
Neighborhood: T9V
Nearby schools
GreatSchools rating
No schools nearby
We couldn't find any schools near this home.
- C$359,9003 bd3 ba1k sqft1319 W 54 Avenue Close, Lloydminster, AB T9V2K1For Sale

- C$299,0003 bd3 ba1.3k sqft1407 E 53rd Ave #32, Lloydminster, AB T9V2J5For Sale

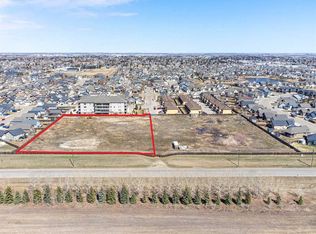
- C$1,050,0002.65 acres1308 53rd Ave, Lloydminster, AB T9V2J5Lot/Land
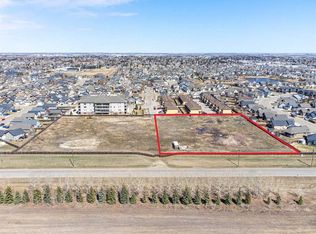
- C$1,100,0002.75 acres1307 53rd Ave, Lloydminster, AB T9V2J5Lot/Land
- C$299,0003 bd4 ba1.3k sqft1407 W 53rd Ave #20, Lloydminster, AB T9V2J5For Sale
- C$649,3695 bd3 ba1.5k sqft1306 52c Ave, Lloydminster, AB T9V3L4For Sale
- C$649,3695 bd3 ba1.5k sqft1306 E 52c Ave, Lloydminster, AB T9V3L4For Sale
- C$494,9003 bd2 ba1.2k sqft1308 E 56th Ave, Lloydminster, AB T9V3L3New Construction
Similar homes
- C$649,3695 bd3 ba1.5k sqft1306 E 52c Ave, Lloydminster, AB T9V 3L4For Sale
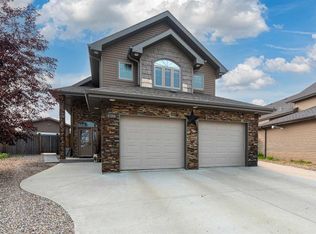 MLS ID #A2332498, Alan Etherington, Associate, Century 21 Drive. courtesy of Pillar9 System
 - C$714,9504 bd4 ba1.9k sqft6015 N 17th St, Lloydminster, AB T9V 3S2For Sale
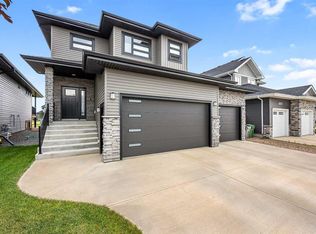 MLS ID #A2336865, Scott Dopko, Associate, Musgrave Agencies. courtesy of Pillar9 System
 - C$649,3695 bd3 ba1.5k sqft1306 52c Ave, Lloydminster, AB T9V 3L4For Sale
 Century 21 Canada
 - C$579,9004 bd3 ba1.5k sqft6105 NE 24th St, Lloydminster, AB T9V 3J8For Sale
 MLS ID #A2332705, Harpreet Christie, Broker, Re/Max Of Lloydminster. courtesy of Pillar9 System
 - C$549,9004 bd4 ba1.9k sqft2111 W 56th Ave, Lloydminster, AB T9V 2W2For SaleMLS ID #A2318548, Janelle Kohlman, Associate, Re/Max Of Lloydminster. courtesy of Pillar9 System
- C$659,9005 bd4 ba2.2k sqft4014 SE 74th Ave, Lloydminster, AB T9V 2K4For SaleMLS ID #A2275560, Lane Columbine, Associate, Musgrave Agencies. courtesy of Pillar9 System
- C$619,9004 bd3 ba1.4k sqft2715 N 73rd Ave #52, Lloydminster, AB T9V 3L7For SaleMLS ID #A2333082, Pattie Todd, Associate, Exp Realty (Lloyd). courtesy of Pillar9 System
- C$699,9004 bd4 ba2.6k sqft2204 N 59a Avenue Close, Lloydminster, AB T9V 3J3For SaleMLS ID #A2319841, Colin Clarke, Associate, Musgrave Agencies. courtesy of Pillar9 System
- C$574,9003 bd2 ba1.4k sqft1305 W 56th Ave, Lloydminster, AB T9V 3L3New ConstructionMLS ID #A2335438, Lane Columbine, Associate, Musgrave Agencies. courtesy of Pillar9 System
- C$689,9004 bd4 ba2k sqft1315 W 47a Ave, Lloydminster, SK S9V 2G6For SaleMLS ID #A2324756, Colin Clarke, Associate, Musgrave Agencies. courtesy of Pillar9 System
- C$579,9005 bd3 ba1.5k sqft1802 E 59b Ave, Lloydminster, AB T9V 3P5For SaleMLS ID #A2320504, Deb Kent-Fleck, Associate, Musgrave Agencies. courtesy of Pillar9 System
- C$819,9005 bd4 ba2.2k sqft5209 N 19th St, Lloydminster, AB T9V 3K6For SaleMLS ID #A2321949, Christopher Parsons, Associate, Musgrave Agencies. courtesy of Pillar9 System
- C$659,9006 bd4 ba2.3k sqft4002 E 60th Ave, Lloydminster, AB T9V 2R9For SaleMLS ID #A2299125, Enya Denys, Associate, Maxwell Reliant Realty. courtesy of Pillar9 System
- C$609,9005 bd3 ba1.3k sqft2715 S 73rd Ave #33, Lloydminster, AB T9V 3L8For SaleMLS ID #A2321463, Pattie Todd, Associate, Exp Realty (Lloyd). courtesy of Pillar9 System
- C$689,9005 bd4 ba2k sqft7416 S 29th St, Lloydminster, AB T9V 3N1For SaleMLS ID #A2330090, Harpreet Christie, Broker, Re/Max Of Lloydminster. courtesy of Pillar9 System
- C$509,7776 bd3 ba1.4k sqft2308 52nd Ave, Lloydminster, AB T9V 2Z8For SaleCentury 21 Canada
- C$509,7776 bd3 ba1.4k sqft2308 E 52nd Ave, Lloydminster, AB T9V 2Z8For SaleMLS ID #A2329178, Chris Hassall, Associate, Century 21 Drive. courtesy of Pillar9 System
- C$799,9004 bd4 ba2.1k sqft2010 S 56th Ave, Lloydminster, AB T9V 3M4For SaleMLS ID #A2307659, Michael Dewing, Associate Broker, Re/Max Of Lloydminster. courtesy of Pillar9 System
- C$599,9005 bd3 ba1.9k sqftRange Road 20 E #493063, Rural, AB T9V 2Z7For SaleMLS ID #A2317534, Wade Graham, Associate, Re/Max Of Lloydminster. courtesy of Pillar9 System
- C$574,0005 bd3 ba1.4k sqft2715 N 73rd Ave #41, Lloydminster, AB T9V 3L8For SaleMLS ID #A2331913, Jenna Noble, Associate, Re/Max Of Lloydminster. courtesy of Pillar9 System
