For more information, please click the "More Information" button. Welcome to this beautifully maintained 3-bedroom, 3-bathroom raised bungalow nestled on a quiet cul-de-sac in the desirable College Park neighbourhood. Built in 2009, this 1,029 sq. ft. home offers the perfect blend of style, comfort, and functionality, making it an excellent choice for families, first-time buyers, or anyone looking for a move-in-ready home. Step inside to a bright and inviting main floor featuring vaulted ceilings, rich hardwood flooring, elegant wrought iron railings, and a cozy natural gas fireplace that creates a warm focal point in the living room. The functional layout includes two spacious bedrooms and two full bathrooms on the main floor, providing comfortable everyday living. The basement expands your living space with a beautiful family room finished in modern luxury vinyl plank flooring, a third bedroom, and an additional full bathroom—perfect for guests, teenagers, or a home office. Outside, you’ll enjoy a large, fully fenced backyard complete with a deck, offering plenty of room for children, pets, entertaining, or relaxing on summer evenings. Several appliances have been updated over the past few years, adding to the home’s value and appeal. Ideally located near the Servus Sports Centre with convenient access to 12th Street, this home offers quick access to schools, parks, recreation, shopping, and everyday amenities while being tucked away on a quiet cul-de-sac.
For sale
C$359,900
1319 W 54 Avenue Close, Lloydminster, AB T9V 2K1
3beds
1,029sqft
Single Family Residence
Built in 2009
6,098 Square Feet Lot
$-- Zestimate®
C$350/sqft
C$-- HOA
What's special
Quiet cul-de-sacVaulted ceilingsRich hardwood flooringElegant wrought iron railingsCozy natural gas fireplaceBeautiful family roomLarge fully fenced backyard
- 37 days
- 43
- 1
Zillow last checked:
Listing updated:
Listed by:
Darya Pfund, Broker,
Easy List Realty
Source: courtesy of Pillar9 System,MLS®#: A2331889 Originating MLS®#: Calgary
Originating MLS®#: CalgaryFacts & features
Interior
Bedrooms & bathrooms
- Bedrooms: 3
- Bathrooms: 3
- Full bathrooms: 3
Other
- Level: Main
- Dimensions: 11`0" x 11`0"
Bedroom
- Level: Main
- Dimensions: 10`0" x 10`0"
Bedroom
- Level: Basement
- Dimensions: 13`0" x 10`0"
Other
- Level: Main
- Dimensions: 0`0" x 0`0"
Other
- Level: Basement
- Dimensions: 0`0" x 0`0"
Other
- Level: Main
- Dimensions: 0`0" x 0`0"
Den
- Level: Basement
- Dimensions: 10`0" x 10`0"
Dining room
- Level: Main
- Dimensions: 9`0" x 10`0"
Family room
- Level: Basement
- Dimensions: 14`0" x 28`0"
Kitchen
- Level: Main
- Dimensions: 10`0" x 10`0"
Living room
- Level: Main
- Dimensions: 13`0" x 14`0"
Heating
- Forced Air, Natural Gas
Cooling
- None
Appliances
- Included: Dishwasher, Dryer, Gas Water Heater, Microwave, Oven, Refrigerator, Stove(s), Washer
- Laundry: In Basement
Features
- Ceiling Fan(s), High Ceilings, Kitchen Island, Laminate Counters, Open Floorplan, Storage, Walk-In Closet(s)
- Flooring: Carpet, Hardwood, Vinyl
- Windows: Window Coverings
- Basement: Partial
- Number of fireplaces: 1
- Fireplace features: Gas
Interior area
- Total interior livable area: 1,029 sqft
Property
Parking
- Total spaces: 2
- Parking features: Parking Pad
- Has uncovered spaces: Yes
Features
- Levels: One
- Stories: 1
- Patio & porch: Deck, Porch
- Exterior features: Private Yard
- Fencing: Fenced
- Frontage length: 15.24M 50`0"
Lot
- Size: 6,098 Square Feet
- Features: Back Yard, Cul-De-Sac, Landscaped, Rectangular Lot
Details
- Parcel number: 111979822
- Zoning: R1
Construction
Type & style
- Home type: SingleFamily
- Architectural style: Bungalow
- Property subtype: Single Family Residence
Materials
- Concrete, Vinyl Siding, Wood Frame
- Foundation: Concrete Perimeter
- Roof: Asphalt Shingle
Condition
- New construction: No
- Year built: 2009
Community & HOA
Community
- Features: Park, Playground, Sidewalks, Street Lights
- Subdivision: College Park
HOA
- Has HOA: No
Location
- Region: Lloydminster
Financial & listing details
- Price per square foot: C$350/sqft
- Date on market: 7/23/2026
- Date available: 09/18/2026
- Inclusions: n/a
Price history
Price history is unavailable.
Public tax history
Tax history is unavailable.
Climate risks
Neighborhood: T9V
Nearby schools
GreatSchools rating
No schools nearby
We couldn't find any schools near this home.
Similar homes
- C$379,9004 bd3 ba1.1k sqft5410 S 28th St, Lloydminster, AB T9V 2M2For Sale
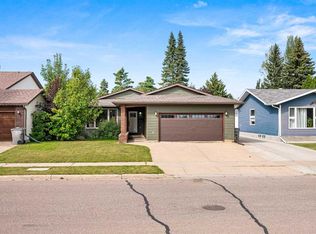 MLS ID #A2340314, Christopher Parsons, Associate, Musgrave Agencies. courtesy of Pillar9 System
 - C$369,9004 bd3 ba1.1k sqft5224 W 23rd St, Lloydminster, AB T9V 2R2For Sale
 MLS ID #A2317449, Michael Dewing, Associate Broker, Re/Max Of Lloydminster. courtesy of Pillar9 System
 - C$375,0004 bd2 ba1.1k sqft5509 N 29th St, Lloydminster, AB T9V 2A9For Sale
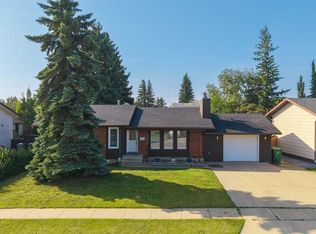 MLS ID #A2338205, Jenna Noble, Associate, Re/Max Of Lloydminster. courtesy of Pillar9 System
 - C$349,9005 bd2 ba1k sqft5411 W 28th St, Lloydminster, AB T9V 2M3For Sale
 MLS ID #A2337544, Catrina Macdonald, Broker, The Address Real Estate Group. courtesy of Pillar9 System
