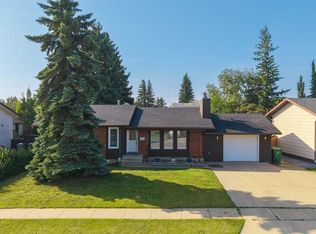
Family-friendly bungalow in a great location! The spacious main floor features three bedrooms, a large living room, kitchen and dining area, plus two bathrooms, including a 3-piece ensuite. Step out from the dining room onto the 16’ x 16’ deck and enjoy the summer weather in the mature, fenced backyard. The basement provides plenty of room for the kids to play and includes an additional bedroom, den/gaming room, 3-piece bathroom and a large storage room. The double attached garage also features a convenient drive-through overhead door. Located just steps from schools and parks, this is a neighbourhood young families will love. Enjoy the convenience of your kids being able to walk out the front door and head to school or play at the neighbouring parks!
For sale
C$379,900
5410 S 28th St, Lloydminster, AB T9V 2M2
4beds
1,174sqft
Single Family Residence
Built in 1985
6,098 Square Feet Lot
$-- Zestimate®
C$324/sqft
C$-- HOA
What's special
Spacious main floorThree bedroomsKitchen and dining areaMature fenced backyard
- 11 hours |
- 12 |
- 1 |
Zillow last checked:
Listing updated:
Listed by:
Christopher Parsons, Associate,
Musgrave Agencies
Source: courtesy of Pillar9 System,MLS®#: A2340314 Originating MLS®#: Lloydminster
Originating MLS®#: LloydminsterFacts & features
Interior
Bedrooms & bathrooms
- Bedrooms: 4
- Bathrooms: 3
- Full bathrooms: 3
Other
- Level: Main
- Dimensions: 12`3" x 10`3"
Bedroom
- Level: Main
- Dimensions: 9`7" x 9`0"
Bedroom
- Level: Main
- Dimensions: 9`3" x 8`7"
Bedroom
- Level: Basement
- Dimensions: 12`0" x 10`7"
Other
- Level: Main
- Dimensions: 0`0" x 0`0"
Other
- Level: Basement
- Dimensions: 0`0" x 0`0"
Other
- Level: Main
- Dimensions: 0`0" x 0`0"
Den
- Level: Basement
- Dimensions: 13`3" x 7`10"
Dining room
- Level: Main
- Dimensions: 10`0" x 10`9"
Family room
- Level: Basement
- Dimensions: 27`5" x 12`0"
Other
- Level: Basement
- Dimensions: 0`0" x 0`0"
Kitchen
- Level: Main
- Dimensions: 12`0" x 10`9"
Living room
- Level: Main
- Dimensions: 17`0" x 14`6"
Storage
- Level: Basement
- Dimensions: 12`0" x 6`0"
Heating
- Forced Air, Natural Gas
Cooling
- None
Appliances
- Included: Dishwasher, Garage Control(s), Microwave, Range Hood, Refrigerator, Stove(s), Washer/Dryer
- Laundry: In Basement
Features
- See Remarks, Walk-In Closet(s)
- Flooring: Carpet, Concrete, Linoleum
- Windows: Window Coverings
- Basement: Full
- Has fireplace: No
Interior area
- Total interior livable area: 1,174 sqft
Property
Parking
- Total spaces: 4
- Parking features: Concrete, Double Garage Attached
- Attached garage spaces: 2
- Has uncovered spaces: Yes
Features
- Levels: One
- Stories: 1
- Patio & porch: Deck
- Exterior features: Private Yard
- Fencing: Fenced
- Frontage length: 15.30M 50`2"
Lot
- Size: 6,098 Square Feet
- Features: Lawn, Rectangular Lot, Treed
Details
- Parcel number: 112304191
- Zoning: LDR
Construction
Type & style
- Home type: SingleFamily
- Architectural style: Bungalow
- Property subtype: Single Family Residence
Materials
- Brick, Wood Frame
- Foundation: Other
- Roof: Asphalt Shingle
Condition
- New construction: No
- Year built: 1985
Community & HOA
Community
- Features: Park
- Subdivision: Steele Heights
HOA
- Has HOA: No
Location
- Region: Lloydminster
Financial & listing details
- Price per square foot: C$324/sqft
- Date on market: 8/26/2026
- Inclusions: N/A
Price history
Price history is unavailable.
Public tax history
Tax history is unavailable.
Climate risks
Neighborhood: T9V
Nearby schools
GreatSchools rating
No schools nearby
We couldn't find any schools near this home.
- C$375,0004 bd2 ba1.1k sqft5509 N 29th St, Lloydminster, AB T9V2A9For Sale
- C$349,9005 bd2 ba1k sqft5411 W 28th St, Lloydminster, AB T9V2M3For Sale

- C$--2 bd1 ba-- sqft3009 56th Ave #B303, Lloydminster, AB T9V1Z6Off Market

- C$--1 bd1 ba-- sqft3009 56th Ave #C202, Lloydminster, AB T9V1Z6Off Market
- C$--1 bd1 ba-- sqft3009 56th Ave #D304, Lloydminster, AB T9V1Z6Off Market
- C$--1 bd1 ba-- sqft3009 56th Ave #D104, Lloydminster, AB T9V1Z6Off Market
- C$--2 bd1 ba-- sqft3009 56th Ave #C103, Lloydminster, AB T9V1Z6Off Market
- C$--1 bd1 ba-- sqft3009 56th Ave #E303, Lloydminster, AB T9V1Z6Off Market
Similar homes
- C$375,0004 bd2 ba1.1k sqft5509 N 29th St, Lloydminster, AB T9V 2A9For SaleMLS ID #A2338205, Jenna Noble, Associate, Re/Max Of Lloydminster. courtesy of Pillar9 System
- C$409,9004 bd2 ba1.3k sqft3007 W 52nd Ave, Lloydminster, AB T9V 1P4For Sale
 MLS ID #A2336718, Janelle Kohlman, Associate, Re/Max Of Lloydminster. courtesy of Pillar9 System
 - C$399,9005 bd3 ba1.2k sqft5103 N 27th St, Lloydminster, AB T9V 2L1For Sale
 MLS ID #A2338145, Tj Altman, Associate, Lpt Realty. courtesy of Pillar9 System
 - C$349,9005 bd2 ba1k sqft5411 W 28th St, Lloydminster, AB T9V 2M3For SaleMLS ID #A2337544, Catrina Macdonald, Broker, The Address Real Estate Group. courtesy of Pillar9 System
- C$369,9004 bd3 ba1.1k sqft5224 W 23rd St, Lloydminster, AB T9V 2R2For SaleMLS ID #A2317449, Michael Dewing, Associate Broker, Re/Max Of Lloydminster. courtesy of Pillar9 System
- C$309,9005 bd2 ba1.1k sqft3208 W 54th Ave, Lloydminster, AB T9V 1H2For SaleMLS ID #A2339838, Wade Graham, Associate, Re/Max Of Lloydminster. courtesy of Pillar9 System
- C$399,9004 bd3 ba1.3k sqft3113 W 51st Ave, Lloydminster, AB T9V 1H9For SaleMLS ID #A2335928, Jackie Gartner, Associate Broker, Musgrave Agencies. courtesy of Pillar9 System
- C$389,0004 bd2 ba1.1k sqft5308 S 34th St, Lloydminster, AB T9V 1G7For SaleMLS ID #A2333139, Dil Randhawa, Associate, Musgrave Agencies. courtesy of Pillar9 System
- C$464,9505 bd4 ba1.1k sqft2105 SE 52 Avenue Close, Lloydminster, AB T9V 2Z8For SaleMLS ID #A2340445, Scott Dopko, Associate, Musgrave Agencies. courtesy of Pillar9 System
- C$454,9004 bd3 ba1.3k sqft5313 E 23rd St, Lloydminster, AB T9V 2P9For SaleMLS ID #A2339363, Ryan Topley, Associate Broker, Century 21 Drive. courtesy of Pillar9 System
- C$374,9003 bd3 ba1.7k sqft2903 E 58th Ave, Lloydminster, AB T9V 1X7For SaleMLS ID #A2332213, Tj Altman, Associate, Lpt Realty. courtesy of Pillar9 System
- C$307,9004 bd2 ba1.2k sqft3410 S 51a Ave, Lloydminster, AB T9V 1E8For SaleMLS ID #A2337981, Brandon King, Associate, Coldwell Banker - City Side Realty. courtesy of Pillar9 System
- C$299,9003 bd1 ba879 sqft5104 S 31st St, Lloydminster, AB T9V 1E3For SaleMLS ID #A2338601, Harpreet Christie, Broker, Re/Max Of Lloydminster. courtesy of Pillar9 System
- C$399,9004 bd3 ba1.1k sqft3903 W 70th Ave, Lloydminster, AB T9V 2Z4For SaleMLS ID #A2335527, Janelle Kohlman, Associate, Re/Max Of Lloydminster. courtesy of Pillar9 System
- C$399,9993 bd2 ba1k sqft5703 N 35th St, Lloydminster, AB T9V 1W9For SaleMLS ID #A2331833, Louis De Kock, Associate, Exp Realty (Lloyd). courtesy of Pillar9 System
- C$349,9003 bd2 ba990 sqft5613 N 47th St, Lloydminster, AB T9V 0H2For SaleMLS ID #A2337842, Christopher Parsons, Associate, Musgrave Agencies. courtesy of Pillar9 System
- C$399,5005 bd3 ba1.1k sqft6601 N 39th St, Lloydminster, AB T9V 2Y3For SaleMLS ID #A2329180, Brad Gilbert, Broker, Coldwell Banker - City Side Realty. courtesy of Pillar9 System
- C$399,9005 bd2 ba1.1k sqft6608 S 39th St, Lloydminster, AB T9V 2Z4For SaleMLS ID #A2320650, Colin Clarke, Associate, Musgrave Agencies. courtesy of Pillar9 System
- C$359,9003 bd3 ba1k sqft1319 W 54 Avenue Close, Lloydminster, AB T9V 2K1For SaleMLS ID #A2331889, Darya Pfund, Broker, Easy List Realty. courtesy of Pillar9 System
- C$443,9502 bd3 ba1.1k sqft7306 E 35th St, Lloydminster, AB T9V 3P8For SaleMLS ID #A2340370, Scott Dopko, Associate, Musgrave Agencies. courtesy of Pillar9 System
