Move-in ready, fully furnished and beautifully updated! Welcome to 5104 31 Street in Lloydminster, AB, an excellent opportunity for a homeowner, investor, or someone looking for a furnished property that’s ready from day one. This updated bungalow features fresh paint, updated flooring, kitchen cabinets, countertops, fixtures, some windows, and appliances. The bright main floor offers three bedrooms and a comfortable, functional layout. Downstairs, you'll find a clean, dry and open basement ready for future development, along with updated mechanical, an updated electrical panel, laundry area and central air conditioning. Outside, enjoy the larger fenced and landscaped yard, updated exterior doors, concrete driveway and oversized single detached garage with a metal roof. Even better, the furniture, appliances and household essentials are included, making this a true turn-key opportunity. Simply move in and enjoy, use it as a furnished rental, or have it ready for your next guests. A great option for buyers looking for convenience, flexibility and value in an established Lloydminster neighbourhood. 3D Virtual Tour Available!
For sale
C$299,900
5104 S 31st St, Lloydminster, AB T9V 1E3
3beds
879sqft
Single Family Residence
Built in 1972
6,534 Square Feet Lot
$-- Zestimate®
C$341/sqft
C$-- HOA
What's special
Fully furnishedFresh paintUpdated flooringSome windowsBright main floorThree bedroomsComfortable functional layout
- 7 hours |
- 6 |
- 1 |
Zillow last checked:
Listing updated:
Listed by:
Harpreet Christie, Broker,
Re/Max Of Lloydminster
Source: courtesy of Pillar9 System,MLS®#: A2338601 Originating MLS®#: Lloydminster
Originating MLS®#: LloydminsterFacts & features
Interior
Bedrooms & bathrooms
- Bedrooms: 3
- Bathrooms: 1
- Full bathrooms: 1
Bedroom
- Level: Main
- Dimensions: 8`0" x 9`0"
Other
- Level: Main
- Dimensions: 11`0" x 12`0"
Bedroom
- Level: Main
- Dimensions: 11`0" x 7`0"
Other
- Level: Main
- Dimensions: 0`0" x 0`0"
Other
- Level: Basement
- Dimensions: 0`0" x 0`0"
Kitchen
- Level: Main
- Dimensions: 11`0" x 17`0"
Laundry
- Level: Basement
- Dimensions: 0`0" x 0`0"
Living room
- Level: Main
- Dimensions: 14`0" x 15`0"
Storage
- Level: Basement
Heating
- Forced Air, Natural Gas
Cooling
- Central Air
Appliances
- Included: Dishwasher, Dryer, Range Hood, Refrigerator, Stove(s), Washer
- Laundry: In Basement
Features
- See Remarks
- Flooring: Concrete, Tile
- Basement: Full
- Has fireplace: No
Interior area
- Total interior livable area: 879 sqft
Video & virtual tour
Property
Parking
- Total spaces: 3
- Parking features: Concrete, Single Garage Detached
- Garage spaces: 1
- Has uncovered spaces: Yes
Features
- Levels: One
- Stories: 1
- Patio & porch: Deck
- Exterior features: None
- Fencing: Partial
- Frontage length: 16.76M 55`0"
Lot
- Size: 6,534 Square Feet
- Features: Back Yard, Front Yard, Landscaped, Lawn, Rectangular Lot, Treed
Details
- Parcel number: 112425378
- Zoning: LDR
Construction
Type & style
- Home type: SingleFamily
- Architectural style: Bungalow
- Property subtype: Single Family Residence
Materials
- Composite Siding, Wood Frame
- Foundation: Concrete Perimeter
- Roof: Asphalt Shingle
Condition
- New construction: No
- Year built: 1972
Community & HOA
Community
- Features: Park, Sidewalks, Street Lights
- Subdivision: Steele Heights
HOA
- Has HOA: No
Location
- Region: Lloydminster
Financial & listing details
- Price per square foot: C$341/sqft
- Date on market: 8/23/2026
- Inclusions: n/a
Price history
Price history is unavailable.
Public tax history
Tax history is unavailable.
Climate risks
Neighborhood: T9V
Getting around
64 / 100
Somewhat WalkableNearby schools
GreatSchools rating
No schools nearby
We couldn't find any schools near this home.
- C$399,9004 bd3 ba1.3k sqft3113 W 51st Ave, Lloydminster, AB T9V1H9For Sale

- C$399,9005 bd3 ba1.2k sqft5103 N 27th St, Lloydminster, AB T9V2L1For Sale

- C$129,9002 bd1 ba559 sqft3206 E 49th Ave, Lloydminster, SK S9V0R4For Sale

- C$259,9005 bd2 ba966 sqft3009 W 49th Ave, Lloydminster, SK S9V1C7For Sale
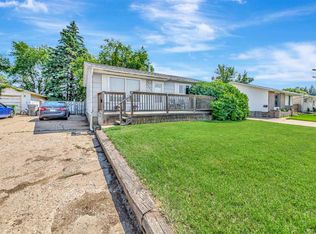
- C$409,9004 bd2 ba1.3k sqft3007 W 52nd Ave, Lloydminster, AB T9V1P4For Sale
- C$307,9004 bd2 ba1.2k sqft3410 S 51a Ave, Lloydminster, AB T9V1E8For Sale
- C$--2 bd1 ba-- sqft3405 52nd Ave #2B-1BA, Lloydminster, AB T9V1N1Off Market
- C$--1 bd1 ba-- sqft3405 52nd Ave #1B-1BA, Lloydminster, AB T9V1N1Off Market
Similar homes
- C$307,9004 bd2 ba1.2k sqft3410 S 51a Ave, Lloydminster, AB T9V 1E8For Sale
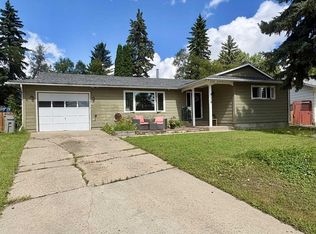 MLS ID #A2337981, Brandon King, Associate, Coldwell Banker - City Side Realty. courtesy of Pillar9 System
 - C$299,9005 bd2 ba960 sqft3103 W 47th Ave, Lloydminster, SK S9V 1E8For Sale
 MLS ID #A2336089, Jordan Bird, Associate, Lpt Realty. courtesy of Pillar9 System
 - C$299,9004 bd2 ba1k sqft4519 N 29th St, Lloydminster, SK S9V 1E7For Sale
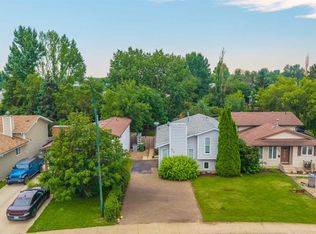 MLS ID #A2332765, Pattie Todd, Associate, Exp Realty (Lloyd). courtesy of Pillar9 System
 - C$294,9005 bd2 ba1.1k sqft5113 N 48th St, Lloydminster, AB T9V 0H9For Sale
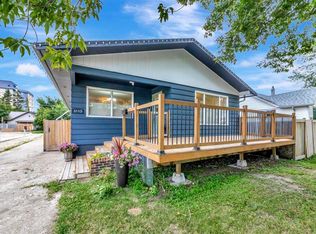 MLS ID #A2336056, Janelle Kohlman, Associate, Re/Max Of Lloydminster. courtesy of Pillar9 System
 - C$284,9004 bd1 ba1k sqft4804 S 38th St, Lloydminster, SK S9V 0B3For SaleMLS ID #A2337200, Louis De Kock, Associate, Exp Realty (Lloyd). courtesy of Pillar9 System
- C$299,9004 bd3 ba1.2k sqft3510 E 57th Ave, Lloydminster, AB T9V 1S7For SaleMLS ID #A2307754, Janelle Kohlman, Associate, Re/Max Of Lloydminster. courtesy of Pillar9 System
- C$284,9503 bd2 ba875 sqft5013 N 47th St, Lloydminster, AB T9V 0E8For SaleMLS ID #A2332631, Scott Dopko, Associate, Musgrave Agencies. courtesy of Pillar9 System
- C$349,9003 bd2 ba990 sqft5613 N 47th St, Lloydminster, AB T9V 0H2For SaleMLS ID #A2337842, Christopher Parsons, Associate, Musgrave Agencies. courtesy of Pillar9 System
- C$259,9005 bd2 ba966 sqft3009 W 49th Ave, Lloydminster, SK S9V 1C7For SaleMLS ID #A2331795, Janelle Kohlman, Associate, Re/Max Of Lloydminster. courtesy of Pillar9 System
- C$299,9003 bd2 ba728 sqft5514 S 48th St, Lloydminster, AB T9V 0J9For SaleMLS ID #A2332674, Nicole Harty , Associate, Re/Max Of Lloydminster. courtesy of Pillar9 System
- C$409,9004 bd2 ba1.3k sqft3007 W 52nd Ave, Lloydminster, AB T9V 1P4For SaleMLS ID #A2336718, Janelle Kohlman, Associate, Re/Max Of Lloydminster. courtesy of Pillar9 System
- C$319,9003 bd1 ba1k sqft5410 W 46th St, Lloydminster, AB T9V 0E3For SaleMLS ID #A2334469, Scott Dopko, Associate, Musgrave Agencies. courtesy of Pillar9 System
- C$349,9005 bd2 ba1k sqft5411 W 28th St, Lloydminster, AB T9V 2M3For SaleMLS ID #A2337544, Catrina Macdonald, Broker, The Address Real Estate Group. courtesy of Pillar9 System
- C$324,9004 bd2 ba1k sqft3409 W 45a Ave, Lloydminster, SK S9V 1S9For SaleMLS ID #A2332401, Janelle Kohlman, Associate, Re/Max Of Lloydminster. courtesy of Pillar9 System
- C$297,5004 bd2 ba930 sqft4821 N 48th St, Lloydminster, SK S9V 0K6For SaleMLS ID #A2331481, Rita Baxter, Associate Broker, Century 21 Drive. courtesy of Pillar9 System
- C$277,9003 bd2 ba1k sqft5104 S 54a St, Lloydminster, AB T9V 0S5For SaleMLS ID #A2331394, Amanda Warner, Associate, Re/Max Of Lloydminster. courtesy of Pillar9 System
- C$297,5004 bd2 ba930 sqft4821 48th St, Lloydminster, SK S9V 0K6For SaleCentury 21 Canada
- C$349,9003 bd3 ba1.2k sqft5209 N 47th St, Lloydminster, AB T9V 0G3For SaleMLS ID #A2333912, Michael Dewing, Associate Broker, Re/Max Of Lloydminster. courtesy of Pillar9 System
- C$339,0003 bd3 ba1k sqft4719 N 29th St, Lloydminster, SK S9V 1B1For SaleMLS ID #A2323232, Brad Gilbert, Broker, Coldwell Banker - City Side Realty. courtesy of Pillar9 System
- C$299,9004 bd2 ba1.2k sqft5206 S 48th St, Lloydminster, AB T9V 0J3For SaleMLS ID #A2323892, Jackie Gartner, Associate Broker, Musgrave Agencies. courtesy of Pillar9 System
