This lot is incredible! Offering over 12,000 square feet of your own private oasis with city conveniences. 4 level split home is a popular layout for a reason...space for everyone! The main floor offers a functional floorplan featuring hardwood flooring and a completely updated kitchen. Off the dining room you'll find a screened porch...perfect for morning coffees overlooking the impressive yard. Upstairs there are 3 bedrooms with the primary having access to the updated 5 piece bathroom. The lower level hosts a family room, additional bedroom and bathroom. The basement is open for your development ideas, think office space, play room, gym, game room, man cave, etc. This property also has a 25x22 heated garage with a handy pull thru overhead door to the backyard. Great location and all appliances included makes this home move-in ready!
For sale
C$409,900
3007 W 52nd Ave, Lloydminster, AB T9V 1P4
4beds
1,310sqft
Single Family Residence
Built in 1977
0.29 Acres Lot
$-- Zestimate®
C$313/sqft
C$-- HOA
What's special
Functional floorplanHardwood flooringCompletely updated kitchenScreened porch
- 13 days |
- 35 |
- 1 |
Zillow last checked:
Listing updated:
Listed by:
Janelle Kohlman, Associate,
Re/Max Of Lloydminster
Source: courtesy of Pillar9 System,MLS®#: A2336718 Originating MLS®#: Lloydminster
Originating MLS®#: LloydminsterFacts & features
Interior
Bedrooms & bathrooms
- Bedrooms: 4
- Bathrooms: 2
- Full bathrooms: 2
Bedroom
- Level: Second
- Dimensions: 10`5" x 8`7"
Bedroom
- Level: Second
- Dimensions: 13`11" x 9`11"
Other
- Level: Second
- Dimensions: 13`0" x 13`6"
Bedroom
- Level: Third
- Dimensions: 12`2" x 9`1"
Other
- Level: Second
Other
- Level: Third
Dining room
- Level: Main
- Dimensions: 10`3" x 10`4"
Family room
- Level: Third
- Dimensions: 11`1" x 20`4"
Other
- Level: Basement
- Dimensions: 26`8" x 16`1"
Kitchen
- Level: Main
- Dimensions: 14`11" x 13`3"
Living room
- Level: Main
- Dimensions: 17`0" x 17`9"
Heating
- Forced Air
Cooling
- None
Appliances
- Included: Dishwasher, Garage Control(s), Gas Water Heater, Refrigerator, Stove(s), Washer/Dryer
- Laundry: In Basement
Features
- Open Floorplan, Storage
- Flooring: Carpet, Hardwood, Laminate
- Windows: Window Coverings
- Basement: Full
- Has fireplace: No
Interior area
- Total interior livable area: 1,310 sqft
Video & virtual tour
Property
Parking
- Total spaces: 4
- Parking features: Double Garage Detached
- Garage spaces: 2
Features
- Levels: 4 Level Split
- Stories: 1
- Patio & porch: Porch, Screened
- Exterior features: Private Yard
- Fencing: Fenced
- Frontage length: 24.08M 79`0"
Lot
- Size: 0.29 Acres
- Features: Back Yard, Landscaped
Details
- Parcel number: 112750137
- Zoning: LDR
Construction
Type & style
- Home type: SingleFamily
- Property subtype: Single Family Residence
Materials
- Wood Frame
- Foundation: Concrete Perimeter
- Roof: Asphalt Shingle
Condition
- New construction: No
- Year built: 1977
Community & HOA
Community
- Features: Sidewalks, Street Lights
- Subdivision: Steele Heights
HOA
- Has HOA: No
Location
- Region: Lloydminster
Financial & listing details
- Price per square foot: C$313/sqft
- Date on market: 8/13/2026
- Inclusions: N/A
Price history
Price history is unavailable.
Public tax history
Tax history is unavailable.
Climate risks
Neighborhood: T9V
Nearby schools
GreatSchools rating
No schools nearby
We couldn't find any schools near this home.
- C$309,9005 bd2 ba1.1k sqft3208 W 54th Ave, Lloydminster, AB T9V1H2For Sale
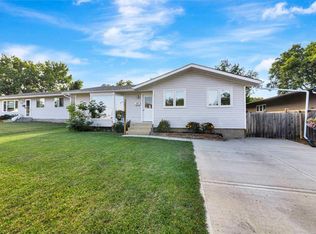
- C$299,9003 bd1 ba879 sqft5104 S 31st St, Lloydminster, AB T9V1E3For Sale

- C$269,9006 bd2 ba961 sqft3408 E 52nd Ave, Lloydminster, AB T9V1H6For Sale

- C$--2 bd1 ba-- sqft3405 52nd Ave #2B-1BA, Lloydminster, AB T9V1N1Off Market
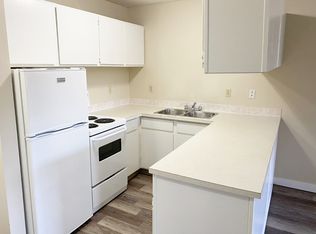
- C$--1 bd1 ba-- sqft3405 52nd Ave #1B-1BA, Lloydminster, AB T9V1N1Off Market
- C$--2 bd1 ba-- sqft3405 52nd Ave #780082, Lloydminster, AB T9V1N1Off Market
- C$--1 bd1 ba-- sqft3405 52nd Ave #780081, Lloydminster, AB T9V1N1Off Market
- C$--1 bd1 ba-- sqft3405 52nd Ave, Lloydminster, AB T9V1N1Off Market
Similar homes
- C$399,9004 bd3 ba1.3k sqft3113 W 51st Ave, Lloydminster, AB T9V 1H9For Sale
 MLS ID #A2335928, Jackie Gartner, Associate Broker, Musgrave Agencies. courtesy of Pillar9 System
 - C$375,0004 bd2 ba1.1k sqft5509 N 29th St, Lloydminster, AB T9V 2A9For Sale
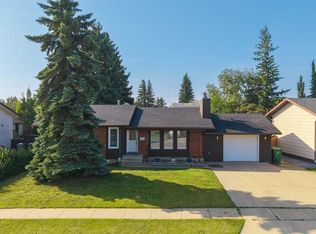 MLS ID #A2338205, Jenna Noble, Associate, Re/Max Of Lloydminster. courtesy of Pillar9 System
 - C$389,0004 bd2 ba1.1k sqft5308 S 34th St, Lloydminster, AB T9V 1G7For Sale
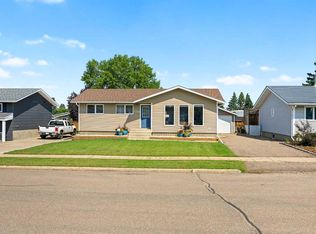 MLS ID #A2333139, Dil Randhawa, Associate, Musgrave Agencies. courtesy of Pillar9 System
 - C$309,9005 bd2 ba1.1k sqft3208 W 54th Ave, Lloydminster, AB T9V 1H2For SaleMLS ID #A2339838, Wade Graham, Associate, Re/Max Of Lloydminster. courtesy of Pillar9 System
- C$399,9993 bd2 ba1k sqft5703 N 35th St, Lloydminster, AB T9V 1W9For SaleMLS ID #A2331833, Louis De Kock, Associate, Exp Realty (Lloyd). courtesy of Pillar9 System
- C$454,9004 bd3 ba1.3k sqft5313 E 23rd St, Lloydminster, AB T9V 2P9For SaleMLS ID #A2339363, Ryan Topley, Associate Broker, Century 21 Drive. courtesy of Pillar9 System
- C$307,9004 bd2 ba1.2k sqft3410 S 51a Ave, Lloydminster, AB T9V 1E8For SaleMLS ID #A2337981, Brandon King, Associate, Coldwell Banker - City Side Realty. courtesy of Pillar9 System
- C$419,9004 bd3 ba1.8k sqft5303 N 23rd St, Lloydminster, AB T9V 2P9For SaleMLS ID #A2306873, Lane Columbine, Associate, Musgrave Agencies. courtesy of Pillar9 System
- C$374,9003 bd3 ba1.7k sqft2903 E 58th Ave, Lloydminster, AB T9V 1X7For SaleMLS ID #A2332213, Tj Altman, Associate, Lpt Realty. courtesy of Pillar9 System
- C$349,9005 bd2 ba1k sqft5411 W 28th St, Lloydminster, AB T9V 2M3For SaleMLS ID #A2337544, Catrina Macdonald, Broker, The Address Real Estate Group. courtesy of Pillar9 System
- C$399,9004 bd3 ba1.1k sqft3903 W 70th Ave, Lloydminster, AB T9V 2Z4For SaleMLS ID #A2335527, Janelle Kohlman, Associate, Re/Max Of Lloydminster. courtesy of Pillar9 System
- C$299,9003 bd1 ba879 sqft5104 S 31st St, Lloydminster, AB T9V 1E3For SaleMLS ID #A2338601, Harpreet Christie, Broker, Re/Max Of Lloydminster. courtesy of Pillar9 System
- C$399,9005 bd2 ba1.1k sqft6608 S 39th St, Lloydminster, AB T9V 2Z4For SaleMLS ID #A2320650, Colin Clarke, Associate, Musgrave Agencies. courtesy of Pillar9 System
- C$369,9004 bd3 ba1.1k sqft5224 W 23rd St, Lloydminster, AB T9V 2R2For SaleMLS ID #A2317449, Michael Dewing, Associate Broker, Re/Max Of Lloydminster. courtesy of Pillar9 System
- C$394,9004 bd3 ba1.5k sqft38 E Alberta Cres, Lloydminster, AB T9V 0L6For SaleMLS ID #A2319567, Colin Clarke, Associate, Musgrave Agencies. courtesy of Pillar9 System
- C$349,9003 bd3 ba1.2k sqft5209 N 47th St, Lloydminster, AB T9V 0G3For SaleMLS ID #A2333912, Michael Dewing, Associate Broker, Re/Max Of Lloydminster. courtesy of Pillar9 System
- C$349,9003 bd2 ba990 sqft5613 N 47th St, Lloydminster, AB T9V 0H2For SaleMLS ID #A2337842, Christopher Parsons, Associate, Musgrave Agencies. courtesy of Pillar9 System
- C$449,9005 bd3 ba1.3k sqft6606 S 34th St, Lloydminster, AB T9V 3J1For SaleMLS ID #A2323165, Teneille Zellweger, Associate, Exp Realty (Lloyd). courtesy of Pillar9 System
- C$324,9004 bd2 ba1k sqft3409 W 45a Ave, Lloydminster, SK S9V 1S9For SaleMLS ID #A2332401, Janelle Kohlman, Associate, Re/Max Of Lloydminster. courtesy of Pillar9 System
- C$339,0003 bd3 ba1k sqft4719 N 29th St, Lloydminster, SK S9V 1B1For SaleMLS ID #A2323232, Brad Gilbert, Broker, Coldwell Banker - City Side Realty. courtesy of Pillar9 System
