Welcome to this well-appointed family home in a great cul-de-sac location in College Park, sitting on an oversized lot that truly needs to be seen to be appreciated. With 5 bedrooms, a spacious basement layout, and plenty of outdoor space, there’s room here for the whole family. The main floor features vaulted ceilings, hardwood and tile flooring, and a functional layout with 3 bedrooms upstairs. The basement adds 2 more bedrooms, a large den, and a spacious family room. Outside, the oversized yard offers plenty of room to enjoy, along with RV parking, underground sprinklers, and a large powered shed. Additional features include central A/C and a heated double attached garage. And for families, the school bus pickup is just around the corner — one more little convenience that makes this location so practical.
For sale
C$464,950
2105 SE 52 Avenue Close, Lloydminster, AB T9V 2Z8
5beds
1,144sqft
Single Family Residence
Built in 2003
8,276 Square Feet Lot
$-- Zestimate®
C$406/sqft
C$-- HOA
What's special
Great cul-de-sac locationOversized lotSpacious basement layoutPlenty of outdoor spaceVaulted ceilingsHardwood and tile flooringFunctional layout
- 2 hours |
- 2 |
- 0 |
Zillow last checked:
Listing updated:
Listed by:
Scott Dopko, Associate,
Musgrave Agencies
Source: courtesy of Pillar9 System,MLS®#: A2340445 Originating MLS®#: Lloydminster
Originating MLS®#: LloydminsterFacts & features
Interior
Bedrooms & bathrooms
- Bedrooms: 5
- Bathrooms: 4
- Full bathrooms: 4
Other
- Level: Main
- Dimensions: 11`0" x 11`11"
Bedroom
- Level: Main
- Dimensions: 11`7" x 8`3"
Bedroom
- Level: Main
- Dimensions: 11`6" x 8`3"
Bedroom
- Level: Basement
- Dimensions: 9`11" x 9`0"
Bedroom
- Level: Basement
- Dimensions: 13`6" x 9`8"
Other
- Level: Main
- Dimensions: 0`0" x 0`0"
Other
- Level: Main
- Dimensions: 0`0" x 0`0"
Other
- Level: Basement
- Dimensions: 0`0" x 0`0"
Other
- Level: Main
- Dimensions: 0`0" x 0`0"
Dining room
- Level: Main
- Dimensions: 8`0" x 15`0"
Family room
- Level: Basement
- Dimensions: 17`9" x 14`7"
Other
- Level: Basement
- Dimensions: 13`7" x 6`5"
Game room
- Level: Basement
- Dimensions: 10`6" x 14`8"
Kitchen
- Level: Main
- Dimensions: 7`10" x 14`11"
Living room
- Level: Main
- Dimensions: 14`9" x 18`8"
Heating
- Forced Air, Natural Gas
Cooling
- Central Air
Appliances
- Included: Dishwasher, Garage Control(s), Microwave, Range Hood, Refrigerator, Stove(s), Washer/Dryer
- Laundry: In Basement
Features
- See Remarks
- Flooring: Carpet, Hardwood, Tile
- Windows: Window Coverings
- Basement: Full
- Has fireplace: No
Interior area
- Total interior livable area: 1,144 sqft
Property
Parking
- Total spaces: 4
- Parking features: Double Garage Attached
- Attached garage spaces: 2
Features
- Levels: One
- Stories: 1
- Patio & porch: Deck
- Exterior features: None
- Fencing: Fenced
- Frontage length: 768.75M 2522`3"
Lot
- Size: 8,276 Square Feet
- Features: Cul-De-Sac, Fruit Trees/Shrub(s), Garden, Lawn, Underground Sprinklers
Details
- Parcel number: 112466721
- Zoning: LDR
Construction
Type & style
- Home type: SingleFamily
- Architectural style: Bungalow
- Property subtype: Single Family Residence
Materials
- Brick, Vinyl Siding
- Foundation: Concrete Perimeter
- Roof: Asphalt Shingle
Condition
- New construction: No
- Year built: 2003
Community & HOA
Community
- Features: None
- Subdivision: College Park
HOA
- Has HOA: No
Location
- Region: Lloydminster
Financial & listing details
- Price per square foot: C$406/sqft
- Date on market: 8/26/2026
- Inclusions: N/A
Price history
Price history is unavailable.
Public tax history
Tax history is unavailable.
Climate risks
Neighborhood: T9V
Nearby schools
GreatSchools rating
No schools nearby
We couldn't find any schools near this home.
- C$509,7776 bd3 ba1.4k sqft2308 E 52nd Ave, Lloydminster, AB T9V2Z8For Sale
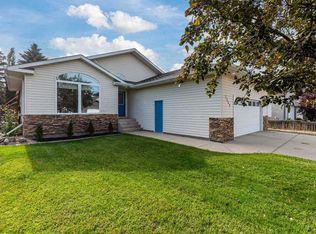
- C$509,7776 bd3 ba1.4k sqft2308 52nd Ave, Lloydminster, AB T9V2Z8For Sale

- C$369,9004 bd3 ba1.1k sqft5224 W 23rd St, Lloydminster, AB T9V2R2For Sale

- C$949,950-- bd-- ba5k sqft1901 52nd Ave #1, Lloydminster, AB T9V3K8For Sale
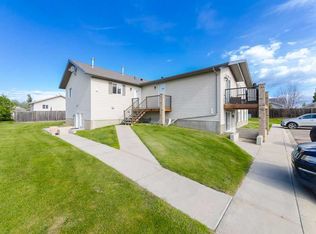
- C$---- bd-- ba-- sqft5104 18th St, Lloydminster, AB T9V0A8Off Market
- C$419,9004 bd3 ba1.8k sqft5303 N 23rd St, Lloydminster, AB T9V2P9For Sale
- C$454,9004 bd3 ba1.3k sqft5313 E 23rd St, Lloydminster, AB T9V2P9For Sale
- C$660,0004 bd3 ba1.6k sqft5204 S 15th St, Lloydminster, AB T9V0Y2For Sale
Similar homes
- C$454,9004 bd3 ba1.3k sqft5313 E 23rd St, Lloydminster, AB T9V 2P9For Sale
 MLS ID #A2339363, Ryan Topley, Associate Broker, Century 21 Drive. courtesy of Pillar9 System
 - C$509,7776 bd3 ba1.4k sqft2308 52nd Ave, Lloydminster, AB T9V 2Z8For SaleCentury 21 Canada
- C$509,7776 bd3 ba1.4k sqft2308 E 52nd Ave, Lloydminster, AB T9V 2Z8For SaleMLS ID #A2329178, Chris Hassall, Associate, Century 21 Drive. courtesy of Pillar9 System
- C$489,7775 bd3 ba1.3k sqft2715 E 73rd Ave #59, Lloydminster, AB T9V 3L7For Sale
 MLS ID #A2339695, Aaron Rawlake, Associate, Century 21 Drive. courtesy of Pillar9 System
 - C$379,9004 bd3 ba1.1k sqft5410 S 28th St, Lloydminster, AB T9V 2M2For SaleMLS ID #A2340314, Christopher Parsons, Associate, Musgrave Agencies. courtesy of Pillar9 System
- C$399,9005 bd3 ba1.2k sqft5103 N 27th St, Lloydminster, AB T9V 2L1For SaleMLS ID #A2338145, Tj Altman, Associate, Lpt Realty. courtesy of Pillar9 System
- C$309,9005 bd2 ba1.1k sqft3208 W 54th Ave, Lloydminster, AB T9V 1H2For SaleMLS ID #A2339838, Wade Graham, Associate, Re/Max Of Lloydminster. courtesy of Pillar9 System
- C$443,9502 bd3 ba1.1k sqft7306 E 35th St, Lloydminster, AB T9V 3P8For SaleMLS ID #A2340370, Scott Dopko, Associate, Musgrave Agencies. courtesy of Pillar9 System
- C$409,9004 bd2 ba1.3k sqft3007 W 52nd Ave, Lloydminster, AB T9V 1P4For SaleMLS ID #A2336718, Janelle Kohlman, Associate, Re/Max Of Lloydminster. courtesy of Pillar9 System
- C$515,0005 bd3 ba1.3k sqft2001 W 47a Avenue Close, Lloydminster, SK S9V 1N8For SaleMLS ID #A2333841, Michael Dewing, Associate Broker, Re/Max Of Lloydminster. courtesy of Pillar9 System
- C$449,9005 bd3 ba1.3k sqft6606 S 34th St, Lloydminster, AB T9V 3J1For SaleMLS ID #A2323165, Teneille Zellweger, Associate, Exp Realty (Lloyd). courtesy of Pillar9 System
- C$369,9004 bd3 ba1.1k sqft5224 W 23rd St, Lloydminster, AB T9V 2R2For SaleMLS ID #A2317449, Michael Dewing, Associate Broker, Re/Max Of Lloydminster. courtesy of Pillar9 System
- C$499,9005 bd3 ba1k sqft1314 E 47a Ave, Lloydminster, SK S9V 2G6For SaleMLS ID #A2327455, Enya Denys, Associate, Maxwell Reliant Realty. courtesy of Pillar9 System
- C$375,0004 bd2 ba1.1k sqft5509 N 29th St, Lloydminster, AB T9V 2A9For SaleMLS ID #A2338205, Jenna Noble, Associate, Re/Max Of Lloydminster. courtesy of Pillar9 System
- C$399,9004 bd3 ba1.3k sqft3113 W 51st Ave, Lloydminster, AB T9V 1H9For SaleMLS ID #A2335928, Jackie Gartner, Associate Broker, Musgrave Agencies. courtesy of Pillar9 System
- C$349,9005 bd2 ba1k sqft5411 W 28th St, Lloydminster, AB T9V 2M3For SaleMLS ID #A2337544, Catrina Macdonald, Broker, The Address Real Estate Group. courtesy of Pillar9 System
- C$489,9005 bd3 ba1.3k sqft3802 E 74th Ave, Lloydminster, AB T9V 3M2For SaleMLS ID #A2334001, Catrina Macdonald, Broker, The Address Real Estate Group. courtesy of Pillar9 System
- C$504,9504 bd3 ba1.2k sqft5945 N 18th St, Lloydminster, AB T9V 3P5For SaleMLS ID #A2324850, Scott Dopko, Associate, Musgrave Agencies. courtesy of Pillar9 System
- C$399,9005 bd2 ba1.1k sqft6608 S 39th St, Lloydminster, AB T9V 2Z4For SaleMLS ID #A2320650, Colin Clarke, Associate, Musgrave Agencies. courtesy of Pillar9 System
- C$399,5005 bd3 ba1.1k sqft6601 N 39th St, Lloydminster, AB T9V 2Y3For SaleMLS ID #A2329180, Brad Gilbert, Broker, Coldwell Banker - City Side Realty. courtesy of Pillar9 System
