Welcome to this raised bungalow in Parkview, offering a functional layout, modern finishes, and an oversized heated double garage. The main floor features an open-concept design with vinyl plank flooring throughout, creating a bright and cohesive space for everyday living and entertaining. Two bedrooms are located on the main level, including a spacious primary bedroom with a walk-in closet and 3-piece ensuite. A 4-piece main bathroom completes the main floor. The lower level is partially framed and ready for you to take to the next stage, offering plenty of potential for additional bedrooms, a large family room, games area, or whatever best suits your needs. A 4-piece bathroom, laundry area, and storage space are already in place, giving you a great head start on finishing the space. Outside, the oversized heated double garage provides plenty of room for vehicles, storage, and hobbies, while the Parkview location puts you close to parks, schools, and other amenities. A great opportunity to get into a well-designed home with room to grow and finish the space to your own needs.
For sale
C$443,950
7306 E 35th St, Lloydminster, AB T9V 3P8
2beds
1,171sqft
Single Family Residence
Built in 2021
4,791 Square Feet Lot
$-- Zestimate®
C$379/sqft
C$-- HOA
What's special
Raised bungalowOversized heated double garageOpen-concept designVinyl plank flooring throughoutSpacious primary bedroomWalk-in closetLaundry area
- 13 hours |
- 5 |
- 0 |
Zillow last checked:
Listing updated:
Listed by:
Scott Dopko, Associate,
Musgrave Agencies
Source: courtesy of Pillar9 System,MLS®#: A2340370 Originating MLS®#: Lloydminster
Originating MLS®#: LloydminsterFacts & features
Interior
Bedrooms & bathrooms
- Bedrooms: 2
- Bathrooms: 3
- Full bathrooms: 3
Other
- Level: Main
- Dimensions: 12`3" x 15`2"
Bedroom
- Level: Main
- Dimensions: 12`11" x 10`1"
Other
- Level: Main
- Dimensions: 0`0" x 0`0"
Other
- Level: Basement
- Dimensions: 0`0" x 0`0"
Other
- Level: Main
- Dimensions: 0`0" x 0`0"
Dining room
- Level: Main
- Dimensions: 6`6" x 13`11"
Foyer
- Level: Main
- Dimensions: 10`4" x 9`10"
Other
- Level: Basement
- Dimensions: 12`9" x 7`11"
Kitchen
- Level: Main
- Dimensions: 11`9" x 13`11"
Living room
- Level: Main
- Dimensions: 17`6" x 13`3"
Heating
- Forced Air, Natural Gas
Cooling
- None
Appliances
- Included: Dishwasher, Garage Control(s), Microwave Hood Fan, Refrigerator, Stove(s), Washer/Dryer
- Laundry: In Basement
Features
- See Remarks
- Windows: Window Coverings
- Basement: Full
- Has fireplace: No
Interior area
- Total interior livable area: 1,171 sqft
Video & virtual tour
Property
Parking
- Total spaces: 4
- Parking features: Double Garage Attached
- Attached garage spaces: 2
Features
- Levels: One
- Stories: 1
- Patio & porch: Front Porch
- Exterior features: None
- Fencing: Fenced
- Frontage length: 459.00M 1506`0"
Lot
- Size: 4,791 Square Feet
- Features: Lawn, Rectangular Lot
Details
- Parcel number: 112365170
- Zoning: LDR
Construction
Type & style
- Home type: SingleFamily
- Architectural style: Bungalow
- Property subtype: Single Family Residence
Materials
- Vinyl Siding
- Foundation: Wood
- Roof: Asphalt Shingle
Condition
- New construction: No
- Year built: 2021
Community & HOA
Community
- Features: None
- Subdivision: Parkview Estates
HOA
- Has HOA: No
Location
- Region: Lloydminster
Financial & listing details
- Price per square foot: C$379/sqft
- Date on market: 8/26/2026
- Inclusions: n/A
Price history
Price history is unavailable.
Public tax history
Tax history is unavailable.
Climate risks
Neighborhood: T9V
Nearby schools
GreatSchools rating
No schools nearby
We couldn't find any schools near this home.
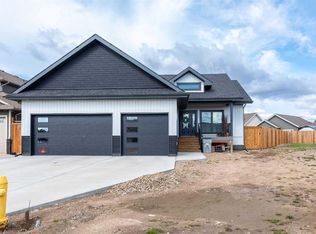
- C$729,7774 bd3 ba1.4k sqft7302 NW 37 Street Close, Lloydminster, AB T9V3P7For Sale
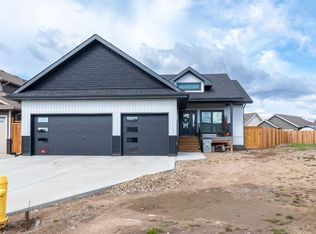
- C$729,7774 bd3 ba1.4k sqft7302 37 Street Close, Lloydminster, AB T9V3P7For Sale
- C$489,9005 bd3 ba1.3k sqft3802 E 74th Ave, Lloydminster, AB T9V3M2For Sale

- C$589,0002 bd2 ba1.2k sqft7115 W 37th St, Lloydminster, AB T9V3R1New Construction

- C$519,9003 bd2 ba1.3k sqft7111 N 37th St, Lloydminster, AB T9V3R1New Construction
- C$234,9003 bd2 ba1k sqft3390 E 72nd Ave #30, Lloydminster, AB T9V3S4For Sale
- C$564,9005 bd3 ba1.5k sqft7213 N 40th St, Lloydminster, AB T9V2K4For Sale
- C$--2 bd1 ba875 sqft3340 72nd Ave #780086, Lloydminster, AB T9V3S5Off Market
Similar homes
- C$489,7775 bd3 ba1.3k sqft2715 E 73rd Ave #59, Lloydminster, AB T9V 3L7For Sale
 MLS ID #A2339695, Aaron Rawlake, Associate, Century 21 Drive. courtesy of Pillar9 System
 - C$464,9505 bd4 ba1.1k sqft2105 SE 52 Avenue Close, Lloydminster, AB T9V 2Z8For Sale
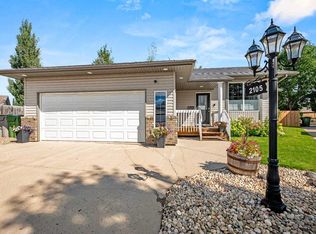 MLS ID #A2340445, Scott Dopko, Associate, Musgrave Agencies. courtesy of Pillar9 System
 - C$489,9005 bd3 ba1.3k sqft3802 E 74th Ave, Lloydminster, AB T9V 3M2For SaleMLS ID #A2334001, Catrina Macdonald, Broker, The Address Real Estate Group. courtesy of Pillar9 System
- C$449,9005 bd3 ba1.3k sqft6606 S 34th St, Lloydminster, AB T9V 3J1For Sale
 MLS ID #A2323165, Teneille Zellweger, Associate, Exp Realty (Lloyd). courtesy of Pillar9 System
 - C$399,9004 bd3 ba1.1k sqft3903 W 70th Ave, Lloydminster, AB T9V 2Z4For SaleMLS ID #A2335527, Janelle Kohlman, Associate, Re/Max Of Lloydminster. courtesy of Pillar9 System
- C$454,9004 bd3 ba1.3k sqft5313 E 23rd St, Lloydminster, AB T9V 2P9For SaleMLS ID #A2339363, Ryan Topley, Associate Broker, Century 21 Drive. courtesy of Pillar9 System
- C$379,9004 bd3 ba1.1k sqft5410 S 28th St, Lloydminster, AB T9V 2M2For SaleMLS ID #A2340314, Christopher Parsons, Associate, Musgrave Agencies. courtesy of Pillar9 System
- C$399,5005 bd3 ba1.1k sqft6601 N 39th St, Lloydminster, AB T9V 2Y3For SaleMLS ID #A2329180, Brad Gilbert, Broker, Coldwell Banker - City Side Realty. courtesy of Pillar9 System
- C$399,9005 bd2 ba1.1k sqft6608 S 39th St, Lloydminster, AB T9V 2Z4For SaleMLS ID #A2320650, Colin Clarke, Associate, Musgrave Agencies. courtesy of Pillar9 System
- C$309,9005 bd2 ba1.1k sqft3208 W 54th Ave, Lloydminster, AB T9V 1H2For SaleMLS ID #A2339838, Wade Graham, Associate, Re/Max Of Lloydminster. courtesy of Pillar9 System
- C$409,9004 bd2 ba1.3k sqft3007 W 52nd Ave, Lloydminster, AB T9V 1P4For SaleMLS ID #A2336718, Janelle Kohlman, Associate, Re/Max Of Lloydminster. courtesy of Pillar9 System
- C$399,9005 bd3 ba1.2k sqft5103 N 27th St, Lloydminster, AB T9V 2L1For SaleMLS ID #A2338145, Tj Altman, Associate, Lpt Realty. courtesy of Pillar9 System
- C$399,9993 bd2 ba1k sqft5703 N 35th St, Lloydminster, AB T9V 1W9For SaleMLS ID #A2331833, Louis De Kock, Associate, Exp Realty (Lloyd). courtesy of Pillar9 System
- C$375,0004 bd2 ba1.1k sqft5509 N 29th St, Lloydminster, AB T9V 2A9For SaleMLS ID #A2338205, Jenna Noble, Associate, Re/Max Of Lloydminster. courtesy of Pillar9 System
- C$564,9005 bd3 ba1.5k sqft7213 N 40th St, Lloydminster, AB T9V 2K4For SaleMLS ID #A2330888, Sandy Hardy, Associate, Coldwell Banker - City Side Realty. courtesy of Pillar9 System
- C$399,9004 bd3 ba1.3k sqft3113 W 51st Ave, Lloydminster, AB T9V 1H9For SaleMLS ID #A2335928, Jackie Gartner, Associate Broker, Musgrave Agencies. courtesy of Pillar9 System
- C$504,9504 bd3 ba1.2k sqft5945 N 18th St, Lloydminster, AB T9V 3P5For SaleMLS ID #A2324850, Scott Dopko, Associate, Musgrave Agencies. courtesy of Pillar9 System
- C$349,9003 bd2 ba990 sqft5613 N 47th St, Lloydminster, AB T9V 0H2For SaleMLS ID #A2337842, Christopher Parsons, Associate, Musgrave Agencies. courtesy of Pillar9 System
- C$574,0005 bd3 ba1.4k sqft2715 N 73rd Ave #41, Lloydminster, AB T9V 3L8For SaleMLS ID #A2331913, Jenna Noble, Associate, Re/Max Of Lloydminster. courtesy of Pillar9 System
- C$459,9504 bd3 ba1.2k sqft4206 40th St, Lloydminster, SK S9V 2J4For SaleMLS ID #A2333430, Scott Dopko, Associate, Musgrave Agencies. courtesy of Pillar9 System
