Picture yourself coming home to one of Lloydminster's most sought-after communities, where quiet streets, a secure gated neighbourhood, and the beauty of Bud Miller All Seasons Park are all just steps from your front door. This beautifully designed modified bi-level offers the perfect blend of comfort, style, and low-maintenance living—ideal whether you're starting out, downsizing, or growing your family. From the moment you walk inside, you're welcomed by a bright, open-concept layout that makes everyday living feel effortless. The kitchen features a large island that's perfect for morning coffee, family meals, or gathering with friends, along with a corner pantry and stylish mosaic backsplash that adds both function and flair. The main floor offers two versatile bedrooms, giving you the flexibility to create children's rooms, a guest retreat, or the perfect home office. Upstairs, you'll love escaping to your private primary suite, complete with a spacious walk-in closet and a four-piece ensuite designed for relaxation at the end of the day. The fully finished basement expands your living space with two additional bedrooms, a cozy family room anchored by a gas fireplace, a three-piece bathroom, and an oversized laundry room that adds everyday convenience and extra storage. Outside, enjoy the benefits of an attached heated garage and the peace of mind that comes with living in a secure gated community. With quick access to 75th Avenue shopping, Highway 16, and countless walking trails and recreation opportunities at Bud Miller All Seasons Park, you'll love the lifestyle that comes with calling Lakeshore Estates home. This is more than a home—it's your chance to settle into a welcoming community and enjoy the space, comfort, and convenience you've been looking for. Check out the 3D virtual tour!
For sale
C$489,777
2715 E 73rd Ave #59, Lloydminster, AB T9V 3L7
5beds
1,355sqft
Single Family Residence
Built in 2012
5,662 Square Feet Lot
$-- Zestimate®
C$361/sqft
C$180/mo HOA
What's special
Secure gated neighbourhoodBright open-concept layoutLarge islandCorner pantryStylish mosaic backsplashTwo versatile bedroomsPrivate primary suite
- 21 hours |
- 7 |
- 0 |
Zillow last checked:
Listing updated:
Listed by:
Aaron Rawlake, Associate,
Century 21 Drive,
Chris Hassall, Associate,
Century 21 Drive
Source: courtesy of Pillar9 System,MLS®#: A2339695 Originating MLS®#: Lloydminster
Originating MLS®#: LloydminsterFacts & features
Interior
Bedrooms & bathrooms
- Bedrooms: 5
- Bathrooms: 3
- Full bathrooms: 3
Bedroom
- Level: Main
- Dimensions: 13`5" x 9`9"
Bedroom
- Level: Main
- Dimensions: 9`10" x 9`7"
Other
- Level: Second
- Dimensions: 12`1" x 14`6"
Bedroom
- Level: Basement
- Dimensions: 11`1" x 13`3"
Bedroom
- Level: Basement
- Dimensions: 9`11" x 13`3"
Other
- Level: Main
- Dimensions: 9`7" x 4`10"
Other
- Level: Basement
- Dimensions: 4`9" x 9`4"
Other
- Level: Second
- Dimensions: 8`0" x 7`10"
Dining room
- Level: Main
- Dimensions: 10`10" x 7`5"
Family room
- Level: Basement
- Dimensions: 22`3" x 20`4"
Foyer
- Level: Main
- Dimensions: 10`10" x 7`5"
Other
- Level: Basement
- Dimensions: 9`8" x 13`3"
Kitchen
- Level: Main
- Dimensions: 8`9" x 13`3"
Living room
- Level: Main
- Dimensions: 14`9" x 15`3"
Heating
- Fireplace(s), Floor Furnace, Forced Air, Natural Gas
Cooling
- Central Air
Appliances
- Included: Dishwasher, Garage Control(s), Microwave Hood Fan, Refrigerator, Stove(s), Washer/Dryer
- Laundry: In Basement
Features
- Ceiling Fan(s), Kitchen Island, Laminate Counters, Open Floorplan, Pantry, Storage, Vaulted Ceiling(s), Walk-In Closet(s)
- Flooring: Carpet, Hardwood, Tile
- Basement: Full
- Number of fireplaces: 1
- Fireplace features: Basement, Family Room, Gas, Stone
Interior area
- Total interior livable area: 1,355 sqft
Video & virtual tour
Property
Parking
- Total spaces: 4
- Parking features: Concrete, Double Garage Attached, Gated, Heated Garage, Attached Garage
- Attached garage spaces: 2
- Has uncovered spaces: Yes
Features
- Levels: Bi-Level,Modified Bi-Level
- Stories: 1
- Patio & porch: Deck
- Exterior features: BBQ gas line
- Fencing: Fenced
- Frontage length: 0.00M 0`0"
Lot
- Size: 5,662 Square Feet
- Features: Back Yard, City Lot, Few Trees, Front Yard, Landscaped, Lawn, Rectangular Lot
Details
- Parcel number: 112283901
- Zoning: LDR
Construction
Type & style
- Home type: SingleFamily
- Property subtype: Single Family Residence
Materials
- Stone, Vinyl Siding, Wood Frame
- Foundation: Wood
- Roof: Asphalt Shingle
Condition
- New construction: No
- Year built: 2012
Community & HOA
Community
- Features: Gated, Park, Playground, Sidewalks, Street Lights
- Subdivision: Parkview Estates
HOA
- Has HOA: Yes
- Amenities included: Playground
- Services included: Common Area Maintenance, Maintenance Grounds, Professional Management, Reserve Fund Contributions, Snow Removal, Trash
- HOA fee: C$180 monthly
Location
- Region: Lloydminster
Financial & listing details
- Price per square foot: C$361/sqft
- Date on market: 8/24/2026
- Inclusions: N/A
Price history
Price history is unavailable.
Public tax history
Tax history is unavailable.
Climate risks
Neighborhood: T9V
Nearby schools
GreatSchools rating
No schools nearby
We couldn't find any schools near this home.
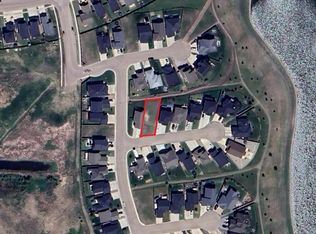
- C$119,0006,534 sqft2715 73rd Ave UNIT 16, Lloydminster, AB T9V3L7Lot/Land
- C$89,9007,840 sqft2715 73rd Ave #1, Lloydminster, AB T9V3L8Lot/Land
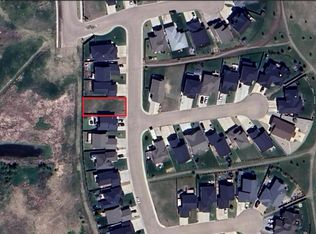
- C$97,0005,662 sqft2715 73rd Ave #70, Lloydminster, AB T9V3L8Lot/Land
- C$609,9005 bd3 ba1.3k sqft2715 S 73rd Ave #33, Lloydminster, AB T9V3L8For Sale

- C$724,9004 bd3 ba1.2k sqft2715 S 73rd Ave #30, Lloydminster, AB T9V3L8New Construction
- C$--4 bd3 ba1.9k sqft7409 N 29th St, Lloydminster, AB T9V3N1Off Market
- C$574,0005 bd3 ba1.4k sqft2715 N 73rd Ave #41, Lloydminster, AB T9V3L8For Sale
- C$565,0004 bd3 ba1.3k sqft2715 S 73rd Ave #6, Lloydminster, AB T9V3L7For Sale
Similar homes
- C$595,0005 bd3 ba1.4k sqft2715 E 73rd Ave #61, Lloydminster, AB T9V 3L7For Sale
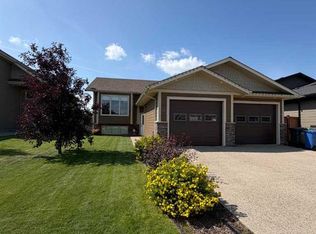 MLS ID #A2334486, David Kadun, Associate, Lpt Realty. courtesy of Pillar9 System
 - C$489,9005 bd3 ba1.3k sqft3802 E 74th Ave, Lloydminster, AB T9V 3M2For Sale
 MLS ID #A2334001, Catrina Macdonald, Broker, The Address Real Estate Group. courtesy of Pillar9 System
 - C$565,0004 bd3 ba1.3k sqft2715 S 73rd Ave #6, Lloydminster, AB T9V 3L7For Sale
 MLS ID #A2314181, Christopher Parsons, Associate, Musgrave Agencies. courtesy of Pillar9 System
 - C$454,9004 bd3 ba1.3k sqft5313 E 23rd St, Lloydminster, AB T9V 2P9For Sale
 MLS ID #A2339363, Ryan Topley, Associate Broker, Century 21 Drive. courtesy of Pillar9 System
 - C$619,9004 bd3 ba1.4k sqft2715 N 73rd Ave #52, Lloydminster, AB T9V 3L7For SaleMLS ID #A2333082, Pattie Todd, Associate, Exp Realty (Lloyd). courtesy of Pillar9 System
- C$574,0005 bd3 ba1.4k sqft2715 N 73rd Ave #41, Lloydminster, AB T9V 3L8For SaleMLS ID #A2331913, Jenna Noble, Associate, Re/Max Of Lloydminster. courtesy of Pillar9 System
- C$449,9005 bd3 ba1.3k sqft6606 S 34th St, Lloydminster, AB T9V 3J1For SaleMLS ID #A2323165, Teneille Zellweger, Associate, Exp Realty (Lloyd). courtesy of Pillar9 System
- C$504,9504 bd3 ba1.2k sqft5945 N 18th St, Lloydminster, AB T9V 3P5For SaleMLS ID #A2324850, Scott Dopko, Associate, Musgrave Agencies. courtesy of Pillar9 System
- C$579,9504 bd4 ba1.8k sqft4005 S 60th Ave, Lloydminster, AB T9V 2R9For SaleMLS ID #A2339021, Scott Dopko, Associate, Musgrave Agencies. courtesy of Pillar9 System
- C$609,9005 bd3 ba1.3k sqft2715 S 73rd Ave #33, Lloydminster, AB T9V 3L8For SaleMLS ID #A2321463, Pattie Todd, Associate, Exp Realty (Lloyd). courtesy of Pillar9 System
- C$579,9004 bd3 ba1.5k sqft6105 NE 24th St, Lloydminster, AB T9V 3J8For SaleMLS ID #A2332705, Harpreet Christie, Broker, Re/Max Of Lloydminster. courtesy of Pillar9 System
- C$564,9005 bd3 ba1.5k sqft7213 N 40th St, Lloydminster, AB T9V 2K4For SaleMLS ID #A2330888, Sandy Hardy, Associate, Coldwell Banker - City Side Realty. courtesy of Pillar9 System
- C$509,7776 bd3 ba1.4k sqft2308 52nd Ave, Lloydminster, AB T9V 2Z8For SaleCentury 21 Canada
- C$409,9004 bd2 ba1.3k sqft3007 W 52nd Ave, Lloydminster, AB T9V 1P4For SaleMLS ID #A2336718, Janelle Kohlman, Associate, Re/Max Of Lloydminster. courtesy of Pillar9 System
- C$399,9004 bd3 ba1.1k sqft3903 W 70th Ave, Lloydminster, AB T9V 2Z4For SaleMLS ID #A2335527, Janelle Kohlman, Associate, Re/Max Of Lloydminster. courtesy of Pillar9 System
- C$579,9005 bd3 ba1.5k sqft1802 E 59b Ave, Lloydminster, AB T9V 3P5For SaleMLS ID #A2320504, Deb Kent-Fleck, Associate, Musgrave Agencies. courtesy of Pillar9 System
- C$509,7776 bd3 ba1.4k sqft2308 E 52nd Ave, Lloydminster, AB T9V 2Z8For SaleMLS ID #A2329178, Chris Hassall, Associate, Century 21 Drive. courtesy of Pillar9 System
- C$449,9004 bd3 ba1.4k sqft5104 SW 21 Street Close, Lloydminster, AB T9V 3K7For SaleMLS ID #A2326537, Jackie Gartner, Associate Broker, Musgrave Agencies. courtesy of Pillar9 System
- C$399,5005 bd3 ba1.1k sqft6601 N 39th St, Lloydminster, AB T9V 2Y3For SaleMLS ID #A2329180, Brad Gilbert, Broker, Coldwell Banker - City Side Realty. courtesy of Pillar9 System
- C$515,0005 bd3 ba1.3k sqft2001 W 47a Avenue Close, Lloydminster, SK S9V 1N8For SaleMLS ID #A2333841, Michael Dewing, Associate Broker, Re/Max Of Lloydminster. courtesy of Pillar9 System
