Exceptional exterior street appeal on this custom plan- we know that you will love pulling up to the front of this home every day after you buy it! This custom plan is perfect for any combination of homeowner-empty nester, older kids or new family. This home is fully finished with all the upgrades you are looking for in an executive home.. Located within a gated community, offering the convenience of increased greenspace and common area for you and your families enjoyment- this subdivision provides added security that comes from the gated entrance and offers walking trails and owner amenity not found in other locations. The home boast 9' ceilings on the main floor and the basement, triple attached/heated garage, 2 fireplaces framed within a wall of windows on the main floor and in the basement-nicely appointed for comfort and livability.. we know you will love the feature wall these fireplaces are located. Additional upgrades include railing on the main floor and stairway, Heat Recovery Ventilator, upgraded finishing, tile shower in ensuite, hardy board siding, cultured stone accents and so much more!!
New construction
C$724,900
2715 S 73rd Ave #30, Lloydminster, AB T9V 3L8
4beds
1,282sqft
Single Family Residence
Built in 2025
6,969 Square Feet Lot
$-- Zestimate®
C$565/sqft
C$180/mo HOA
What's special
Exceptional exterior street appealGated entranceWalking trailsHeat recovery ventilatorUpgraded finishingTile shower in ensuiteHardy board siding
- 253 days |
- 12 |
- 0 |
Zillow last checked:
Listing updated:
Listed by:
Lane Columbine, Associate,
Musgrave Agencies
Source: courtesy of Pillar9 System,MLS®#: A2274986 Originating MLS®#: Lloydminster
Originating MLS®#: LloydminsterFacts & features
Interior
Bedrooms & bathrooms
- Bedrooms: 4
- Bathrooms: 3
- Full bathrooms: 3
Bedroom
- Level: Main
- Dimensions: 10`10" x 10`3"
Other
- Level: Main
- Dimensions: 13`0" x 12`10"
Bedroom
- Level: Basement
- Dimensions: 12`9" x 11`11"
Bedroom
- Level: Basement
- Dimensions: 12`9" x 9`11"
Other
- Level: Main
- Dimensions: 0`0" x 0`0"
Other
- Level: Basement
- Dimensions: 0`0" x 0`0"
Other
- Level: Main
- Dimensions: 0`0" x 0`0"
Dining room
- Level: Main
- Dimensions: 12`3" x 9`11"
Family room
- Level: Basement
- Dimensions: 19`9" x 26`0"
Foyer
- Level: Main
- Dimensions: 5`0" x 14`0"
Other
- Level: Basement
- Dimensions: 9`0" x 10`10"
Kitchen
- Level: Main
- Dimensions: 7`3" x 15`0"
Living room
- Level: Main
- Dimensions: 14`8" x 14`1"
Heating
- Forced Air, Natural Gas
Cooling
- None
Appliances
- Included: Garage Control(s)
- Laundry: Main Level
Features
- Kitchen Island, Pantry, Vaulted Ceiling(s), Walk-In Closet(s)
- Flooring: Carpet
- Basement: Full
- Number of fireplaces: 1
- Fireplace features: Gas
Interior area
- Total interior livable area: 1,282 sqft
Property
Parking
- Total spaces: 6
- Parking features: Concrete, Attached Garage
- Attached garage spaces: 3
- Has uncovered spaces: Yes
Features
- Levels: Bi-Level
- Stories: 1
- Patio & porch: None
- Exterior features: None
- Fencing: None
- Frontage length: 0.00M 0`0"
Lot
- Size: 6,969 Square Feet
- Features: Corner Lot, Irregular Lot
Details
- Parcel number: 102227378
- Zoning: DC1
Construction
Type & style
- Home type: SingleFamily
- Property subtype: Single Family Residence
Materials
- Concrete, Wood Frame
- Foundation: Wood
- Roof: Asphalt Shingle
Condition
- New construction: Yes
- Year built: 2025
Community & HOA
Community
- Features: Gated
- Subdivision: Parkview Estates
HOA
- Has HOA: Yes
- Amenities included: Playground
- Services included: Common Area Maintenance, Reserve Fund Contributions, Snow Removal
- HOA fee: C$180 monthly
Location
- Region: Lloydminster
Financial & listing details
- Price per square foot: C$565/sqft
- Date on market: 12/12/2025
- Inclusions: N/A
Price history
Price history is unavailable.
Public tax history
Tax history is unavailable.
Climate risks
Neighborhood: T9V
Nearby schools
GreatSchools rating
No schools nearby
We couldn't find any schools near this home.
- C$97,0005,662 sqft2715 73rd Ave #70, Lloydminster, AB T9V3L8Lot/Land
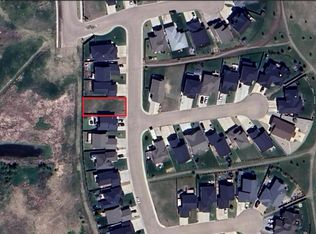
- C$609,9005 bd3 ba1.3k sqft2715 S 73rd Ave #33, Lloydminster, AB T9V3L8For Sale

- C$574,0005 bd3 ba1.4k sqft2715 N 73rd Ave #41, Lloydminster, AB T9V3L8For Sale
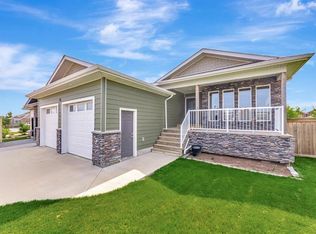
- C$565,0004 bd3 ba1.3k sqft2715 S 73rd Ave #6, Lloydminster, AB T9V3L7For Sale

- C$595,0005 bd3 ba1.4k sqft2715 E 73rd Ave #61, Lloydminster, AB T9V3L7For Sale
- C$119,0006,534 sqft2715 73rd Ave UNIT 16, Lloydminster, AB T9V3L7Lot/Land
- C$619,9004 bd3 ba1.4k sqft2715 N 73rd Ave #52, Lloydminster, AB T9V3L7For Sale
- C$89,9007,840 sqft2715 73rd Ave #1, Lloydminster, AB T9V3L8Lot/Land
Similar homes
- C$729,7774 bd3 ba1.4k sqft7302 NW 37 Street Close, Lloydminster, AB T9V 3P7For Sale
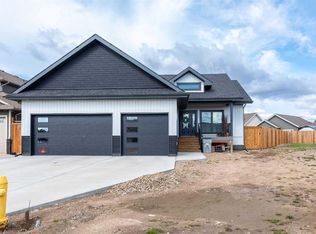 MLS ID #A2313132, Chris Hassall, Associate, Century 21 Drive. courtesy of Pillar9 System
 - C$574,0005 bd3 ba1.4k sqft2715 N 73rd Ave #41, Lloydminster, AB T9V 3L8For SaleMLS ID #A2331913, Jenna Noble, Associate, Re/Max Of Lloydminster. courtesy of Pillar9 System
- C$609,9005 bd3 ba1.3k sqft2715 S 73rd Ave #33, Lloydminster, AB T9V 3L8For SaleMLS ID #A2321463, Pattie Todd, Associate, Exp Realty (Lloyd). courtesy of Pillar9 System
- C$729,7774 bd3 ba1.4k sqft7302 37 Street Close, Lloydminster, AB T9V 3P7For Sale
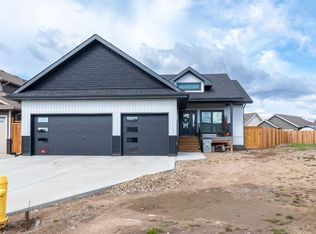 Century 21 Canada
 - C$619,9004 bd3 ba1.4k sqft2715 N 73rd Ave #52, Lloydminster, AB T9V 3L7For SaleMLS ID #A2333082, Pattie Todd, Associate, Exp Realty (Lloyd). courtesy of Pillar9 System
- C$565,0004 bd3 ba1.3k sqft2715 S 73rd Ave #6, Lloydminster, AB T9V 3L7For SaleMLS ID #A2314181, Christopher Parsons, Associate, Musgrave Agencies. courtesy of Pillar9 System
- C$579,9004 bd3 ba1.5k sqft6105 NE 24th St, Lloydminster, AB T9V 3J8For SaleMLS ID #A2332705, Harpreet Christie, Broker, Re/Max Of Lloydminster. courtesy of Pillar9 System
- C$795,0002 bd3 ba1.3k sqft6113 S Twenty Street Close, Lloydminster, AB T9V 3R3For SaleMLS ID #A2337607, Ryan Topley, Associate Broker, Century 21 Drive. courtesy of Pillar9 System
- C$699,9505 bd4 ba1.7k sqft6108 S Seventeen Street Close, Lloydminster, AB T9V 3S1For SaleMLS ID #A2297493, Scott Dopko, Associate, Musgrave Agencies. courtesy of Pillar9 System
- C$749,9003 bd2 ba1.5k sqft6017 NW 13th St, Lloydminster, AB T9V 3L4New ConstructionMLS ID #A2288356, Lane Columbine, Associate, Musgrave Agencies. courtesy of Pillar9 System
- C$649,3695 bd3 ba1.5k sqft1306 52c Ave, Lloydminster, AB T9V 3L4For SaleCentury 21 Canada
- C$895,0004 bd3 ba1.6k sqft6106 S Thirteen Street Close, Lloydminster, AB T9V 3S2For SaleMLS ID #A2332958, Colin Clarke, Associate, Musgrave Agencies. courtesy of Pillar9 System
- C$624,3695 bd3 ba1.5k sqft1306 E 52c Ave, Lloydminster, AB T9V 3L4For SaleMLS ID #A2332498, Alan Etherington, Associate, Century 21 Drive. courtesy of Pillar9 System
- C$579,9005 bd3 ba1.5k sqft1802 E 59b Ave, Lloydminster, AB T9V 3P5For SaleMLS ID #A2320504, Deb Kent-Fleck, Associate, Musgrave Agencies. courtesy of Pillar9 System
- C$564,9005 bd3 ba1.5k sqft7213 N 40th St, Lloydminster, AB T9V 2K4For SaleMLS ID #A2330888, Sandy Hardy, Associate, Coldwell Banker - City Side Realty. courtesy of Pillar9 System
- C$759,9005 bd3 ba1.5k sqft1803 E 60th Ave, Lloydminster, AB T9V 3J6New ConstructionMLS ID #A2308113, Colin Clarke, Associate, Musgrave Agencies. courtesy of Pillar9 System
- C$609,9004 bd4 ba1.7k sqft3610 E 63 Avenue Close, Lloydminster, AB T9V 2W1For SaleMLS ID #A2329922, Ronnie Sanorjo, Associate, Maxwell Reliant Realty. courtesy of Pillar9 System
- C$489,9005 bd3 ba1.3k sqft3802 E 74th Ave, Lloydminster, AB T9V 3M2For SaleMLS ID #A2334001, Catrina Macdonald, Broker, The Address Real Estate Group. courtesy of Pillar9 System
- C$579,9004 bd4 ba1.8k sqft6906 S 35th St, Lloydminster, AB T9V 3T2New ConstructionMLS ID #A2330289, Wade Graham, Associate, Re/Max Of Lloydminster. courtesy of Pillar9 System
- C$399,9004 bd3 ba1.1k sqft3903 W 70th Ave, Lloydminster, AB T9V 2Z4For SaleMLS ID #A2335527, Janelle Kohlman, Associate, Re/Max Of Lloydminster. courtesy of Pillar9 System
