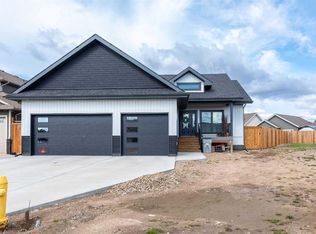
Welcome to this beautiful home located in a quiet, desirable location in Lloydminster. From the moment you arrive, you'll appreciate the attractive curb appeal, oversized driveway, double-car garage, and beautifully landscaped yard. Inside, this home offers a bright, open-concept layout with plenty of natural light and a warm, inviting feel. The spacious kitchen features ample cabinetry, a large island, and plenty of room for entertaining, while the adjoining dining and living areas create an ideal space for everyday family living. The main floor also offers comfortable bedrooms and well-appointed bathrooms, with attractive finishes throughout. The primary bedroom provides a relaxing retreat, while the additional bedrooms offer plenty of space for family, guests, or a home office. The lower level provides even more living space, including a large family/recreation area and plenty of room for future development or storage. Mobility a concern? We have you covered- there is an elevator that will easily move you between levels with ease! Outside, the property really shines. The backyard is spacious, landscaped, and private, with room to enjoy the outdoors, entertain, or simply relax. Located in a peaceful neighbourhood away from the hustle and bustle, yet still conveniently close to Lloydminster's amenities, schools, shopping, and services. A well-maintained home in a great location with excellent curb appeal, a spacious layout, and a fantastic yard — this is one you'll want to see! Check out the 3D virtual tour!
For sale
C$795,000
6113 S Twenty Street Close, Lloydminster, AB T9V 3R3
2beds
1,375sqft
Single Family Residence
Built in 2022
5,227 Square Feet Lot
$-- Zestimate®
C$578/sqft
C$165/mo HOA
What's special
Attractive curb appealOversized drivewayDouble-car garageBeautifully landscaped yardBright open-concept layoutPlenty of natural lightWarm inviting feel
- 4 days |
- 13 |
- 0 |
Zillow last checked:
Listing updated:
Listed by:
Ryan Topley, Associate Broker,
Century 21 Drive,
Fred Falkner, Associate,
Century 21 Drive
Source: courtesy of Pillar9 System,MLS®#: A2337607 Originating MLS®#: Lloydminster
Originating MLS®#: LloydminsterFacts & features
Interior
Bedrooms & bathrooms
- Bedrooms: 2
- Bathrooms: 3
- Full bathrooms: 2
- 1/2 bathrooms: 1
Other
- Level: Main
- Dimensions: 14`7" x 12`2"
Bedroom
- Level: Basement
- Dimensions: 13`8" x 13`8"
Other
- Level: Main
- Dimensions: 7`4" x 5`6"
Other
- Level: Basement
- Dimensions: 5`9" x 10`1"
Other
- Level: Main
- Dimensions: 12`2" x 8`7"
Dining room
- Level: Main
- Dimensions: 13`9" x 13`6"
Foyer
- Level: Main
- Dimensions: 7`4" x 15`0"
Other
- Level: Basement
- Dimensions: 11`7" x 14`9"
Game room
- Level: Basement
- Dimensions: 27`10" x 19`9"
Kitchen
- Level: Main
- Dimensions: 12`9" x 10`5"
Living room
- Level: Main
- Dimensions: 17`7" x 14`11"
Mud room
- Level: Main
- Dimensions: 12`9" x 6`0"
Other
- Level: Main
- Dimensions: 4`6" x 4`11"
Other
- Level: Basement
- Dimensions: 4`7" x 5`2"
Walk in closet
- Level: Main
- Dimensions: 9`11" x 7`11"
Heating
- Forced Air, Natural Gas
Cooling
- Central Air
Appliances
- Included: Dishwasher, Dryer, Electric Stove, Garage Control(s), Garburator, Microwave, Range Hood, Refrigerator, Washer
- Laundry: Main Level
Features
- Ceiling Fan(s), Elevator, Kitchen Island, No Animal Home, No Smoking Home, Open Floorplan, Quartz Counters, Storage, Vaulted Ceiling(s), Walk-In Closet(s)
- Flooring: Ceramic Tile, Hardwood
- Windows: Window Coverings
- Basement: Full
- Number of fireplaces: 1
- Fireplace features: Gas, Mantle, Stone
Interior area
- Total interior livable area: 1,375 sqft
Video & virtual tour
Property
Parking
- Total spaces: 2
- Parking features: Concrete, Double Garage Attached
- Attached garage spaces: 2
- Has uncovered spaces: Yes
Features
- Levels: One
- Stories: 1
- Patio & porch: Deck
- Exterior features: None
- Fencing: Partial
- Frontage length: 10.04M 32`11"
Lot
- Size: 5,227 Square Feet
- Features: Back Yard, Backs on to Park/Green Space, City Lot, Corner Lot, Cul-De-Sac, Landscaped, Street Lighting
Details
- Parcel number: 112405406
- Zoning: LDR
Construction
Type & style
- Home type: SingleFamily
- Architectural style: Bungalow
- Property subtype: Single Family Residence
Materials
- Composite Siding, Wood Frame
- Foundation: ICF Block
- Roof: Asphalt Shingle
Condition
- New construction: No
- Year built: 2022
Community & HOA
Community
- Features: Sidewalks, Street Lights
- Subdivision: Lakeside
HOA
- Has HOA: No
- Amenities included: None
- Services included: Common Area Maintenance, Maintenance Grounds, Reserve Fund Contributions, Snow Removal
- Second HOA fee: C$165 monthly
Location
- Region: Lloydminster
Financial & listing details
- Price per square foot: C$578/sqft
- Date on market: 8/14/2026
- Inclusions: underground sprinklers and elevator
Price history
Price history is unavailable.
Public tax history
Tax history is unavailable.
Climate risks
Neighborhood: T9V
Nearby schools
GreatSchools rating
No schools nearby
We couldn't find any schools near this home.
- C$129,9005,662 sqft6204 19th St, Lloydminster, AB T9V3R9Lot/Land
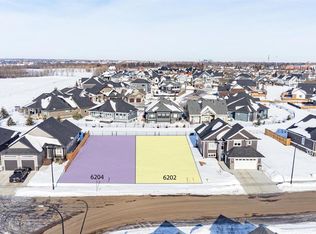
- C$129,9005,662 sqft6202 19th St, Lloydminster, AB T9V3R9Lot/Land
- C$1,179,0005 bd5 ba2.8k sqft6210 S Twenty Street Close, Lloydminster, AB T9V3R3For Sale

- C$1,8002 bd1 ba900 sqft2005 61st Ave UNIT B, Lloydminster, AB T9V3R2For Rent

- C$1,525,0005 bd5 ba3.8k sqft6308 E 20a Street Close, Lloydminster, AB T9V3J9For Sale
- C$--5 bd3 ba1.4k sqft2016 63 Avenue Close, Lloydminster, AB T9V3K2Off Market
- C$699,9505 bd4 ba1.7k sqft6108 S Seventeen Street Close, Lloydminster, AB T9V3S1For Sale
- C$759,9005 bd3 ba1.5k sqft1803 E 60th Ave, Lloydminster, AB T9V3J6New Construction
Similar homes
- C$714,9504 bd4 ba1.9k sqft6015 N 17th St, Lloydminster, AB T9V 3S2For Sale
 MLS ID #A2336865, Scott Dopko, Associate, Musgrave Agencies. courtesy of Pillar9 System
 - C$895,0004 bd3 ba1.6k sqft6106 S Thirteen Street Close, Lloydminster, AB T9V 3S2For Sale
 MLS ID #A2332958, Colin Clarke, Associate, Musgrave Agencies. courtesy of Pillar9 System
 - C$699,9505 bd4 ba1.7k sqft6108 S Seventeen Street Close, Lloydminster, AB T9V 3S1For Sale
 MLS ID #A2297493, Scott Dopko, Associate, Musgrave Agencies. courtesy of Pillar9 System
 - C$729,7774 bd3 ba1.4k sqft7302 NW 37 Street Close, Lloydminster, AB T9V 3P7For Sale
 MLS ID #A2313132, Chris Hassall, Associate, Century 21 Drive. courtesy of Pillar9 System
 - C$579,9004 bd3 ba1.5k sqft6105 NE 24th St, Lloydminster, AB T9V 3J8For SaleMLS ID #A2332705, Harpreet Christie, Broker, Re/Max Of Lloydminster. courtesy of Pillar9 System
- C$649,3695 bd3 ba1.5k sqft1306 52c Ave, Lloydminster, AB T9V 3L4For SaleCentury 21 Canada
- C$619,9004 bd3 ba1.4k sqft2715 N 73rd Ave #52, Lloydminster, AB T9V 3L7For SaleMLS ID #A2333082, Pattie Todd, Associate, Exp Realty (Lloyd). courtesy of Pillar9 System
- C$579,9005 bd3 ba1.5k sqft1802 E 59b Ave, Lloydminster, AB T9V 3P5For SaleMLS ID #A2320504, Deb Kent-Fleck, Associate, Musgrave Agencies. courtesy of Pillar9 System
- C$729,7774 bd3 ba1.4k sqft7302 37 Street Close, Lloydminster, AB T9V 3P7For SaleCentury 21 Canada
- C$624,3695 bd3 ba1.5k sqft1306 E 52c Ave, Lloydminster, AB T9V 3L4For SaleMLS ID #A2332498, Alan Etherington, Associate, Century 21 Drive. courtesy of Pillar9 System
- C$749,9003 bd2 ba1.5k sqft6017 NW 13th St, Lloydminster, AB T9V 3L4New ConstructionMLS ID #A2288356, Lane Columbine, Associate, Musgrave Agencies. courtesy of Pillar9 System
- C$574,0005 bd3 ba1.4k sqft2715 N 73rd Ave #41, Lloydminster, AB T9V 3L8For SaleMLS ID #A2331913, Jenna Noble, Associate, Re/Max Of Lloydminster. courtesy of Pillar9 System
- C$759,9005 bd3 ba1.5k sqft1803 E 60th Ave, Lloydminster, AB T9V 3J6New ConstructionMLS ID #A2308113, Colin Clarke, Associate, Musgrave Agencies. courtesy of Pillar9 System
- C$609,9005 bd3 ba1.3k sqft2715 S 73rd Ave #33, Lloydminster, AB T9V 3L8For SaleMLS ID #A2321463, Pattie Todd, Associate, Exp Realty (Lloyd). courtesy of Pillar9 System
- C$985,0004 bd4 ba1.5k sqft5913 N 13th St, Lloydminster, AB T9V 3L4For SaleMLS ID #A2324909, Scott Dopko, Associate, Musgrave Agencies. courtesy of Pillar9 System
- C$504,9504 bd3 ba1.2k sqft5945 N 18th St, Lloydminster, AB T9V 3P5For SaleMLS ID #A2324850, Scott Dopko, Associate, Musgrave Agencies. courtesy of Pillar9 System
- C$1,079,0004 bd3 ba1.5k sqft6002 S 13th St, Lloydminster, AB T9V 3L4For SaleMLS ID #A2332360, Scott Dopko, Associate, Musgrave Agencies. courtesy of Pillar9 System
- C$489,9005 bd3 ba1.3k sqft3802 E 74th Ave, Lloydminster, AB T9V 3M2For SaleMLS ID #A2334001, Catrina Macdonald, Broker, The Address Real Estate Group. courtesy of Pillar9 System
- C$565,0004 bd3 ba1.3k sqft2715 S 73rd Ave #6, Lloydminster, AB T9V 3L7For SaleMLS ID #A2314181, Christopher Parsons, Associate, Musgrave Agencies. courtesy of Pillar9 System
- C$399,9004 bd3 ba1.3k sqft3113 W 51st Ave, Lloydminster, AB T9V 1H9For SaleMLS ID #A2335928, Jackie Gartner, Associate Broker, Musgrave Agencies. courtesy of Pillar9 System
