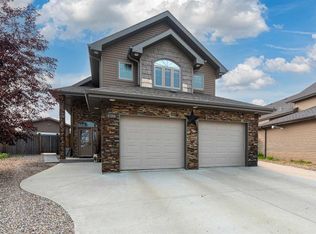
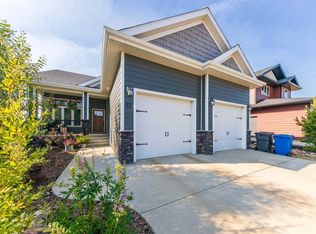
Luxury, space, and quality come together in this stunning 1,500+ sq. ft. modified bi-level! Offering 5 bedrooms and 3 beautifully finished bathrooms, this high-end home is designed for both everyday living and entertaining. The open-concept main floor features a spacious foyer, a show-stopping island kitchen with a gas stove, built-in coffee maker, and new appliances. The fully developed basement boasts a massive recreation area, gorgeous tiled bathrooms, and a cedar sauna for the ultimate place to unwind. Thoughtful storage is found throughout the home, ensuring everything has its place.
Step outside to enjoy the covered deck, concrete RV pad with gated access to back yard, wood shed, garden shed and a brand-new, fully permitted 36' x 16' powered shop. The maintenance-free front yard, attached double garage, RV parking, and the privacy of having no rear neighbours make this property as practical as it is beautiful. With the new shop, landscaping and sidewalks with decorative washed rock currently being installed to aid in proper drainage away from home and shop. Located in a quiet neighbourhood just minutes from parks, walking trails, the skate park, and the Servus Sports Centre, with quick access to 12th Street, this exceptional home truly has it all. A rare opportunity to own an absolutely gorgeous, move-in-ready property loaded with premium finishes and outstanding amenities!
For sale
C$649,369
1306 52c Ave, Lloydminster, AB T9V 3L4
5beds
1,568sqft
Single Family Residence
Built in 2011
8,712 Square Feet Lot
$-- Zestimate®
C$414/sqft
C$-- HOA
What's special
Open-concept main floorSpacious foyerShow-stopping island kitchenGas stoveBuilt-in coffee makerNew appliancesFully developed basement
- 9 days |
- 3 |
- 0 |
Zillow last checked:
Listed by:
Al Etherington,
Century 21 Canada
Source: Century 21 Canada,MLS®#: A2332498
Facts & features
Interior
Bedrooms & bathrooms
- Bedrooms: 5
- Bathrooms: 3
- Full bathrooms: 3
Heating
- Has Heating (Unspecified Type)
Cooling
- Has cooling: Yes
Features
- Basement: yes
- Has fireplace: Yes
Interior area
- Total structure area: 1,568
- Total interior livable area: 1,568 sqft
Property
Parking
- Parking features: DOUBLE GARAGE ATTACHED
- Has garage: Yes
Lot
- Size: 8,712 Square Feet
Construction
Type & style
- Home type: SingleFamily
- Property subtype: Single Family Residence
Condition
- Year built: 2011
Community & HOA
Location
- Region: Lloydminster
Financial & listing details
- Price per square foot: C$414/sqft
- Date on market: 7/28/2026
- Lease term: Contact For Details
A
Al Etherington
(780) 522-2274
By pressing Contact Agent, you agree that the real estate professional identified above may call/text you about your search, which may involve use of automated means and pre-recorded/artificial voices. You don't need to consent as a condition of buying any property, goods, or services. Message/data rates may apply. You also agree to our Terms of Use. Zillow does not endorse any real estate professionals. We may share information about your recent and future site activity with your agent to help them understand what you're looking for in a home.
Price history
Price history is unavailable.
Public tax history
Tax history is unavailable.
Climate risks
Neighborhood: T9V
Nearby schools
GreatSchools rating
No schools nearby
We couldn't find any schools near this home.
- C$649,3695 bd3 ba1.5k sqft1306 E 52c Ave, Lloydminster, AB T9V3L4For Sale
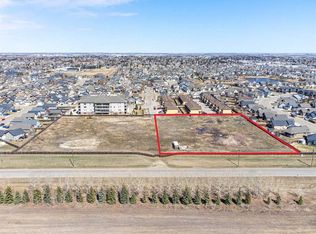
- C$1,100,0002.75 acres1307 53rd Ave, Lloydminster, AB T9V2J5Lot/Land
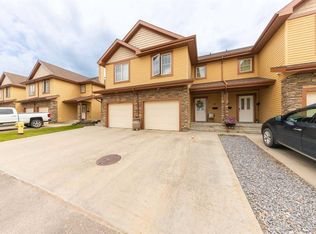
- C$299,0003 bd4 ba1.3k sqft1407 W 53rd Ave #20, Lloydminster, AB T9V2J5For Sale
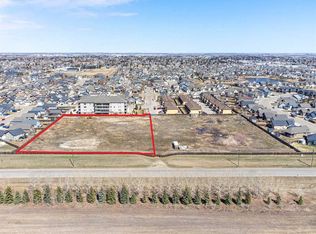
- C$1,050,0002.65 acres1308 53rd Ave, Lloydminster, AB T9V2J5Lot/Land
- C$369,9003 bd3 ba1k sqft1319 W 54 Avenue Close, Lloydminster, AB T9V2K1For Sale
- C$--6 bd3 ba1.1k sqft1602 52b Avenue Close, Lloydminster, AB T9V2J1Off Market
- C$494,9003 bd2 ba1.2k sqft1308 E 56th Ave, Lloydminster, AB T9V3L3New Construction
- C$574,9003 bd2 ba1.4k sqft1305 W 56th Ave, Lloydminster, AB T9V3L3For Sale
Similar homes
- C$649,3695 bd3 ba1.5k sqft1306 E 52c Ave, Lloydminster, AB T9V 3L4For SaleMLS ID #A2332498, Alan Etherington, Associate, Century 21 Drive. courtesy of Pillar9 System
- C$619,9004 bd3 ba1.4k sqft2715 N 73rd Ave #52, Lloydminster, AB T9V 3L7For Sale
 MLS ID #A2333082, Pattie Todd, Associate, Exp Realty (Lloyd). courtesy of Pillar9 System
 - C$599,9004 bd3 ba1.5k sqft6105 NE 24th St, Lloydminster, AB T9V 3J8For Sale
 MLS ID #A2332705, Harpreet Christie, Broker, Re/Max Of Lloydminster. courtesy of Pillar9 System
 - C$515,0005 bd3 ba1.3k sqft2001 W 47a Avenue Close, Lloydminster, SK S9V 1N8For Sale
 MLS ID #A2333841, Michael Dewing, Associate Broker, Re/Max Of Lloydminster. courtesy of Pillar9 System
 - C$579,9005 bd3 ba1.5k sqft1802 E 59b Ave, Lloydminster, AB T9V 3P5For SaleMLS ID #A2320504, Deb Kent-Fleck, Associate, Musgrave Agencies. courtesy of Pillar9 System
- C$580,0005 bd3 ba1.4k sqft2715 N 73rd Ave #41, Lloydminster, AB T9V 3L8For SaleMLS ID #A2331913, Jenna Noble, Associate, Re/Max Of Lloydminster. courtesy of Pillar9 System
- C$509,7776 bd3 ba1.4k sqft2308 52nd Ave, Lloydminster, AB T9V 2Z8For SaleCentury 21 Canada
- C$699,9505 bd4 ba1.7k sqft6108 S Seventeen Street Close, Lloydminster, AB T9V 3S1For SaleMLS ID #A2297493, Scott Dopko, Associate, Musgrave Agencies. courtesy of Pillar9 System
- C$689,9005 bd4 ba2k sqft7416 S 29th St, Lloydminster, AB T9V 3N1For SaleMLS ID #A2330090, Harpreet Christie, Broker, Re/Max Of Lloydminster. courtesy of Pillar9 System
- C$609,9005 bd3 ba1.3k sqft2715 S 73rd Ave #33, Lloydminster, AB T9V 3L8For SaleMLS ID #A2321463, Pattie Todd, Associate, Exp Realty (Lloyd). courtesy of Pillar9 System
- C$575,0005 bd3 ba1.5k sqft7213 N 40th St, Lloydminster, AB T9V 2K4For SaleMLS ID #A2330888, Sandy Hardy, Associate, Coldwell Banker - City Side Realty. courtesy of Pillar9 System
- C$509,7776 bd3 ba1.4k sqft2308 E 52nd Ave, Lloydminster, AB T9V 2Z8For SaleMLS ID #A2329178, Chris Hassall, Associate, Century 21 Drive. courtesy of Pillar9 System
- C$689,9004 bd4 ba2k sqft1315 W 47a Ave, Lloydminster, SK S9V 2G6For SaleMLS ID #A2324756, Colin Clarke, Associate, Musgrave Agencies. courtesy of Pillar9 System
- C$659,9005 bd4 ba2.2k sqft4014 SE 74th Ave, Lloydminster, AB T9V 2K4For SaleMLS ID #A2275560, Lane Columbine, Associate, Musgrave Agencies. courtesy of Pillar9 System
- C$819,9005 bd4 ba2.2k sqft5209 N 19th St, Lloydminster, AB T9V 3K6For SaleMLS ID #A2321949, Christopher Parsons, Associate, Musgrave Agencies. courtesy of Pillar9 System
- C$599,9004 bd3 ba1.3k sqft2715 S 73rd Ave #6, Lloydminster, AB T9V 3L7For SaleMLS ID #A2314181, Christopher Parsons, Associate, Musgrave Agencies. courtesy of Pillar9 System
- C$489,9005 bd3 ba1.3k sqft3802 E 74th Ave, Lloydminster, AB T9V 3M2For SaleMLS ID #A2334001, Catrina Macdonald, Broker, The Address Real Estate Group. courtesy of Pillar9 System
- C$549,9004 bd4 ba1.9k sqft2111 W 56th Ave, Lloydminster, AB T9V 2W2For SaleMLS ID #A2318548, Janelle Kohlman, Associate, Re/Max Of Lloydminster. courtesy of Pillar9 System
- C$449,9004 bd3 ba1.4k sqft5104 SW 21 Street Close, Lloydminster, AB T9V 3K7For SaleMLS ID #A2326537, Jackie Gartner, Associate Broker, Musgrave Agencies. courtesy of Pillar9 System
- C$729,7774 bd3 ba1.4k sqft7302 37 Street Close, Lloydminster, AB T9V 3P7For SaleCentury 21 Canada
